
110 Balsam Drive, Dallas, GA 30157
Local realty services provided by:Better Homes and Gardens Real Estate Metro Brokers
Listed by: sunshine thompson
Office: orchard brokerage llc.
MLS#:7852951
Source:FIRSTMLS
Price summary
- Price:$395,000
- Price per sq. ft.:$229.65
- Monthly HOA dues:$156.67
About this home
Walk Into Instant Equity — Listed Below Appraised Value in the Desirable 55+ Poplar Estates Community! This is the opportunity savvy buyers have been waiting for! Listed below appraised value, this thoughtfully designed 3-bedroom, 2-bath home in the sought-after 55+ Poplar Estates community delivers instant equity from the very first day of ownership! Built with clear intention and featuring the PREMIUM upgrades buyers actively look for in new construction, this beautifully designed home impresses at every turn. The stunning kitchen serves as the true heart of the home with elegant quartz countertops provide durability and timeless style, while upgraded soft-close cabinetry adds a luxurious and convenient touch that elevates the everyday experience of cooking, entertaining, and simply enjoying a quiet morning coffee. The primary suite is a comfortable and thoughtfully designed retreat featuring the highly desirable zero-entry shower upgrade, a modern and practical feature that adds contemporary appeal while delivering long-term comfort, accessibility, and convenience that residents truly appreciate each and every day. Upgraded three-piece windows fill every room with an abundance of natural light, creating a bright, airy, and genuinely welcoming atmosphere that makes this home feel as open and inviting as it is beautifully designed. The spacious floor plan flows comfortably throughout, offering modern finishes, easy everyday living, and the kind of thoughtful design details that new construction buyers love. Listed below appraised value, quartz kitchen, zero-entry shower, upgraded windows, and move-in ready condition in a sought-after 55+ community — this exceptional home is a rare and outstanding opportunity that will not last long!...
Contact an agent
Home facts
- Year built:2024
- Subdivision & Development:Poplar Place
- Listing ID #:7852951
- Updated:October 15, 2026 at 05:05 PM
Rooms and interior
- Bedrooms:3
- Total bathrooms:2
- Full bathrooms:2
- Dining Description:Open Concept
- Kitchen Description:Dishwasher, Disposal, Gas Cooktop, Kitchen Island
- Bedroom Description:Master on Main, Oversized Master
- Living area:1,720 sq. ft.
Heating and cooling
- Cooling:Ceiling Fan(s), Central Air
- Heating:Central
- Central air:Yes
Structure and exterior
- Roof:Composition
- Year built:2024
- Building area:1,720 sq. ft.
- Lot area:0.15 Acres
- Architectural Style:Traditional
- Construction Materials:Brick Front, Cement Siding, Fiber Cement
- Exterior Features:Front Porch
- Levels:1 Story
Schools
- High school:East Paulding
- Middle school:East Paulding
- Elementary school:McGarity
Finances and disclosures
- Price:$395,000
- Price per sq. ft.:$229.65
- Tax amount:$2,384 (2025)
Features and amenities
- Laundry features:In Hall
- Amenities:Walk-In Closet(s)
Parking
- Parking description:Attached, Driveway, Garage, Garage Faces Front
- Garage spaces:2
 Listings identified with the FMLS IDX logo come from FMLS and are held by brokerage firms other than the owner of this website. The listing brokerage is identified in any listing details. Information is deemed reliable but is not guaranteed. If you believe any FMLS listing contains material that infringes your copyrighted work please click here (https://www.fmls.com/dmca) to review our DMCA policy and learn how to submit a takedown request. ©2026 First Multiple Listing Service, Inc.
New listings near 110 Balsam Drive
- New
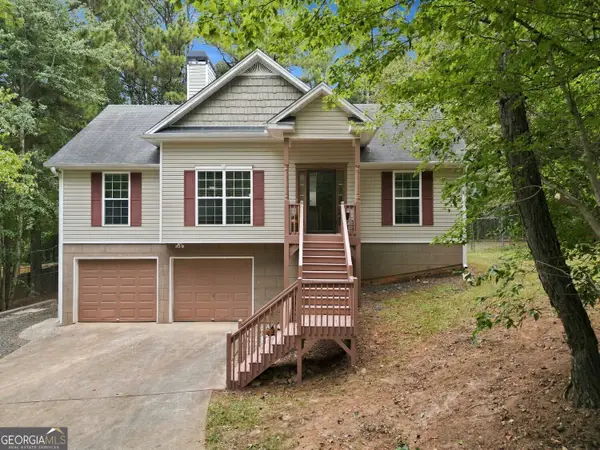 $260,000Active3 beds 2 baths2,354 sq. ft.
241 Delane Drive, Dallas, GA 30157
MLS# 10873151Listed by: Harry Norman Realtors - New
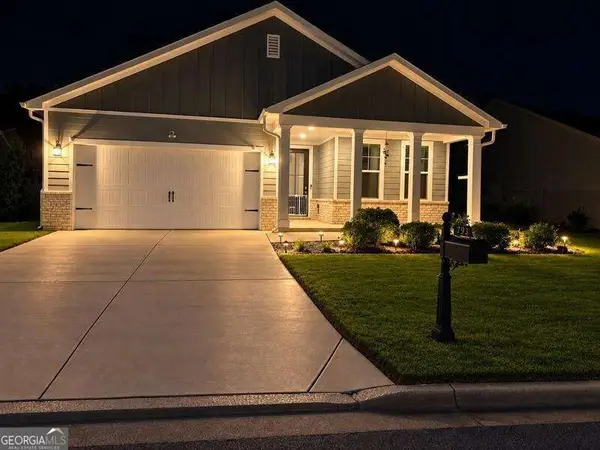 $460,000Active4 beds 3 baths
790 Riverwood Pass, Dallas, GA 30157
MLS# 10873152Listed by: Orchard Brokerage, LLC - New
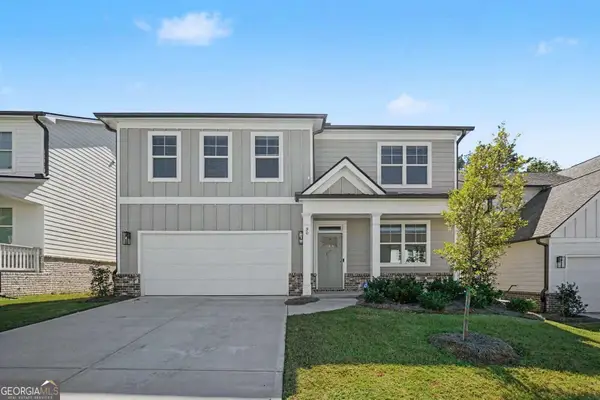 $445,000Active4 beds 3 baths2,804 sq. ft.
90 Hampton Terrace, Dallas, GA 30157
MLS# 10873181Listed by: Mark Spain Real Estate - New
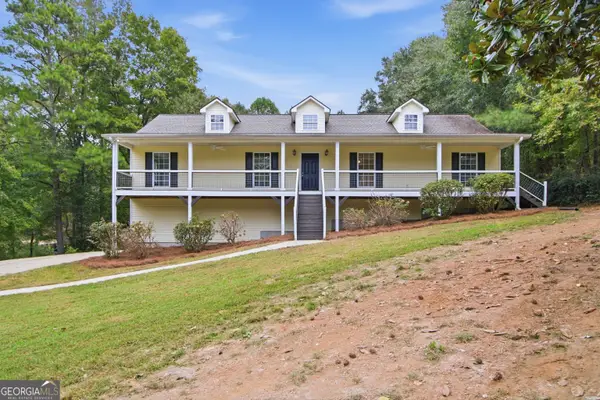 $432,000Active5 beds 4 baths2,524 sq. ft.
3487 Villa Rica Highway, Dallas, GA 30157
MLS# 10872986Listed by: Opendoor Brokerage - New
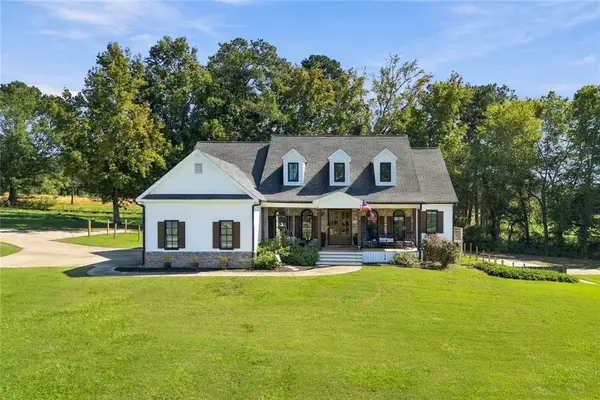 $895,000Active4 beds 5 baths4,703 sq. ft.
1144 Pine Shadows Drive, Dallas, GA 30157
MLS# 7854133Listed by: ATLANTA COMMUNITIES - New
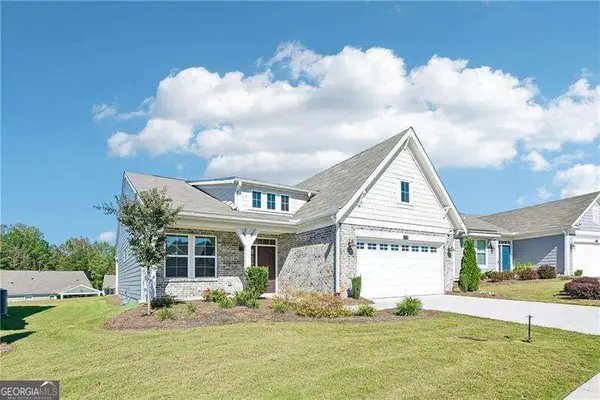 $395,000Active3 beds 2 baths1,720 sq. ft.
110 Balsam Drive, Dallas, GA 30157
MLS# 10872819Listed by: Orchard Brokerage, LLC - New
 $986,880Active30.84 Acres
0 Gore Lakes Rd, Dallas, GA 30132
MLS# 10872722Listed by: Porch Property Group, LLC - New
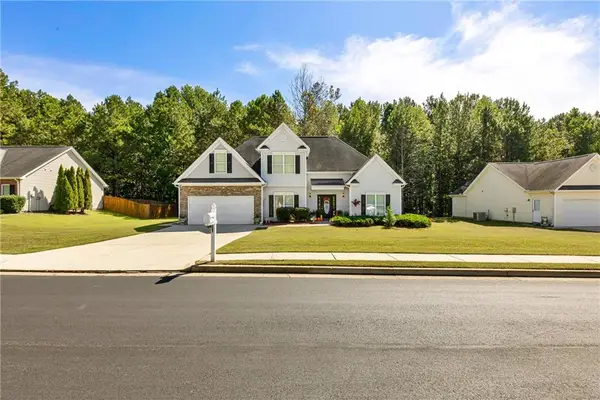 $410,000Active4 beds 3 baths2,273 sq. ft.
65 Westridge Circle, Dallas, GA 30132
MLS# 7853922Listed by: STURGIS REALTY GROUP - New
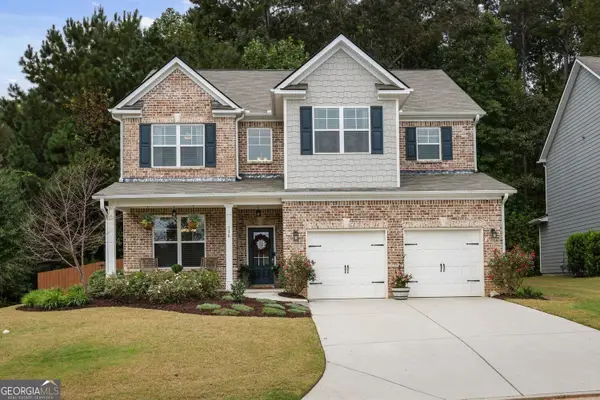 $500,000Active5 beds 3 baths2,719 sq. ft.
136 Aspen Valley Lane, Dallas, GA 30157
MLS# 10872332Listed by: Harry Norman Realtors


Protect your home and budget from life's surprises with an Assurant Home Warranty, backed by a partner that supports you through every step of homeownership. Explore Plans.
© 2026 Better Homes and Gardens Real Estate LLC. An Anywhere Real Estate company. All rights reserved. Better Homes and Gardens® Real Estate is a registered trademark owned by Meredith Operations Corporation, licensed to Better Homes and Gardens Real Estate LLC and used with permission. Better Homes and Gardens Real Estate LLC fully supports the principles of the Fair Housing Act and the Equal Opportunity Act. Listing information is deemed reliable but is not guaranteed accurate.
Each office is independently owned and operated.
Any services or products provided by third parties are not provided by, affiliated with or related to Better Homes and Gardens Real Estate LLC, or its affiliated companies.