
1144 Pine Shadows Drive, Dallas, GA 30157
Local realty services provided by:Better Homes and Gardens Real Estate Metro Brokers
1144 Pine Shadows Drive,Dallas, GA 30157
$895,000
- 4 Beds
- 5 Baths
- 4,703 sq. ft.
- Single family
- Active
Listed by: tammy wissing, james wissing
Office: atlanta communities
MLS#:7854133
Source:FIRSTMLS
Price summary
- Price:$895,000
- Price per sq. ft.:$190.3
About this home
Welcome to your own private retreat on 10.46 acres! This beautiful farmhouse-style home offers the perfect blend of peaceful country living, lake views, and room for everyone to spread out. Featuring a swimming pool, wooded acreage, open pasture, and a fully finished terrace level with complete second living quarters, this property truly has so much to offer! Inside, you'll find a spacious living room with fireplace, separate dining room, office, and eat-in kitchen overlooking the private backyard. The main level primary suite features a spacious bathroom and walk-in coset. A split-bedroom floor plan offers two additional bedrooms, a full bath, and half bath on the main level. Upstairs is a private bedroom suite with its own full bathroom as well as a huge walk in attic for storage. The finished terrace level is like having a second home under one roof! Complete with a full kitchen, spacious living room, dining area, kitchen with large island, laundry room, two bonus rooms and additional flex space, it's ideal for multigenerational living or extended family. Enjoy relaxing by the pool or under the new gazebo while taking in the lake views or exploring your own 10.46 acres of peaceful countryside. A truly special property offering privacy, versatility, and room for all to enjoy!...
Contact an agent
Home facts
- Year built:2008
- Subdivision & Development:None
- Listing ID #:7854133
- Updated:October 15, 2026 at 10:36 AM
Rooms and interior
- Bedrooms:4
- Total bathrooms:5
- Full bathrooms:4
- Half bathrooms:1
- Flooring:Carpet, Hardwood
- Dining Description:Separate Dining Room
- Bathrooms Description:Double Vanity, Separate Tub/Shower
- Kitchen Description:Breakfast Bar, Cabinets Stain, Dishwasher, Eat-in Kitchen, Electric Cooktop, Electric Oven, Microwave, Pantry, Second Kitchen, Stone Counters, View to Family Room
- Bedroom Description:In-Law Floorplan, Master on Main, Split Bedroom Plan
- Basement Description:Daylight, Driveway Access, Finished, Full, Interior Entry
- Living area:4,703 sq. ft.
Heating and cooling
- Cooling:Ceiling Fan(s), Central Air
- Heating:Central
- Central air:Yes
Structure and exterior
- Roof:Composition
- Year built:2008
- Building area:4,703 sq. ft.
- Lot area:10.46 Acres
- Lot Features:Back Yard, Front Yard, Pasture, Private, Wooded
- Architectural Style:Craftsman, Farmhouse, Ranch, Traditional
- Construction Materials:Brick Front, Cement Siding
- Exterior Features:Covered, Deck, Front Porch, Private Yard
- Levels:3+ Story
Schools
- High school:Paulding County
- Middle school:South Paulding
- Elementary school:Nebo
Utilities
- Water:Public, Water Available
- Sewer:Septic Tank
Finances and disclosures
- Price:$895,000
- Price per sq. ft.:$190.3
- Tax amount:$6,001 (2025)
Features and amenities
- Laundry features:In Basement, In Hall, Laundry Room, Main Level
- Amenities:Electric Water Heater, Entrance Foyer, High Speed Internet, Tray Ceiling(s), Walk-In Closet(s)
- Pool features:In Ground, Private Pool, Salt Water, Vinyl
Parking
- Parking description:Driveway, Garage, Garage Door Opener, Garage Faces Side, Kitchen Level, RV Access/Parking
- Garage spaces:2
 Listings identified with the FMLS IDX logo come from FMLS and are held by brokerage firms other than the owner of this website. The listing brokerage is identified in any listing details. Information is deemed reliable but is not guaranteed. If you believe any FMLS listing contains material that infringes your copyrighted work please click here (https://www.fmls.com/dmca) to review our DMCA policy and learn how to submit a takedown request. ©2026 First Multiple Listing Service, Inc.
New listings near 1144 Pine Shadows Drive
- New
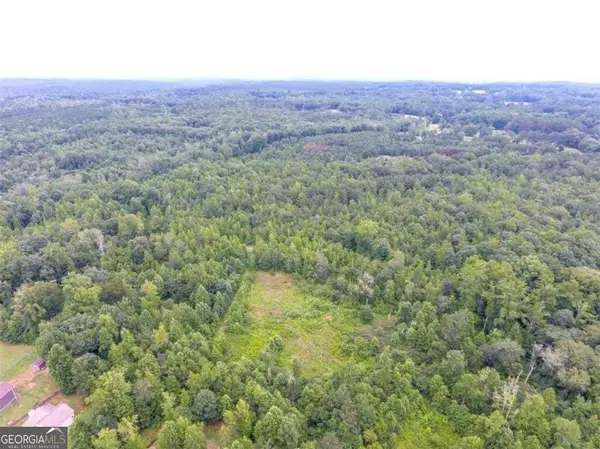 $180,000Active7.21 Acres
0 Rustin Dr, Dallas, GA 30157
MLS# 10873885Listed by: RE/MAX Pure - New
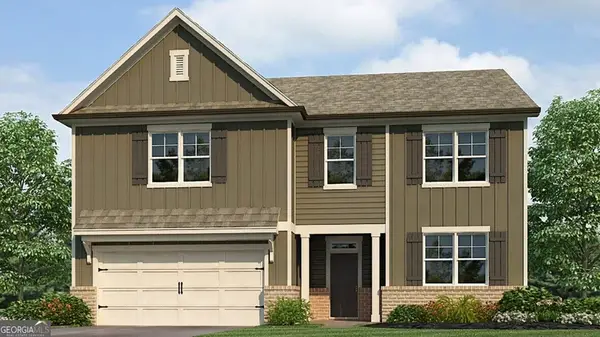 $408,490Active4 beds 4 baths2,890 sq. ft.
19 Cyrilla Walk, Dallas, GA 30132
MLS# 10873903Listed by: D.R. Horton Realty of Georgia, Inc. - New
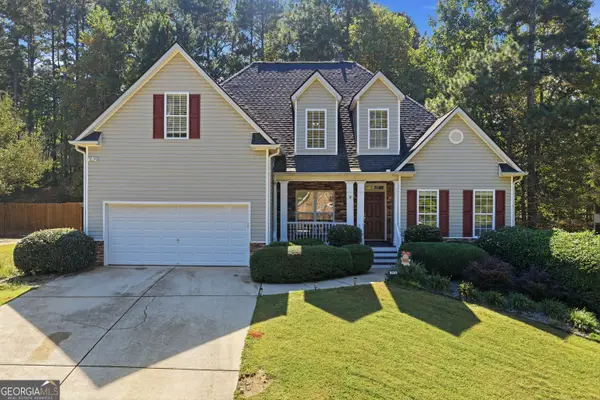 $479,900Active4 beds 4 baths3,152 sq. ft.
313 Vineyard Dr., Dallas, GA 30132
MLS# 10873805Listed by: Buy Georgia Realty - New
 $1,150,000Active4 beds 3 baths3,329 sq. ft.
6140 Cartersville Highway, Dallas, GA 30132
MLS# 7854577Listed by: RB REALTY - New
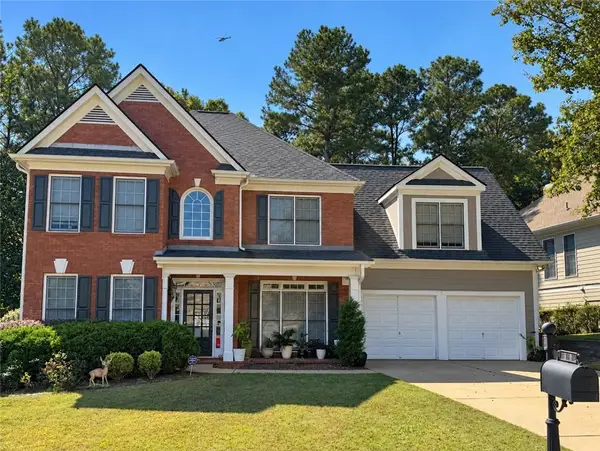 $399,900Active4 beds 3 baths2,671 sq. ft.
99 Riverwood Glen, Dallas, GA 30157
MLS# 7852328Listed by: HR REALTY - New
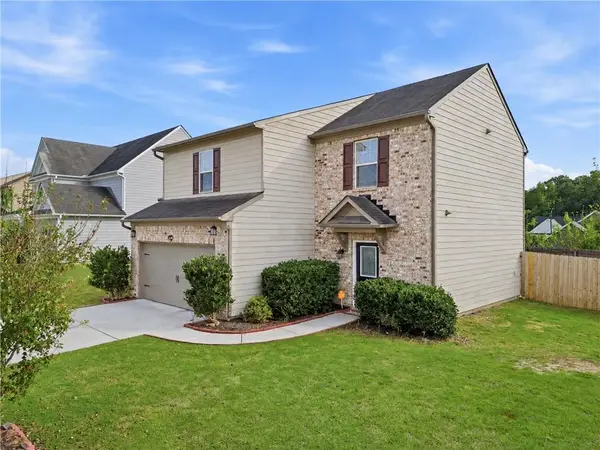 $310,009Active3 beds 3 baths2,032 sq. ft.
181 Aberdeen Way, Dallas, GA 30132
MLS# 7854570Listed by: YOUR HOME SOLD GUARANTEED REALTY TREVOR SMITH TEAM - New
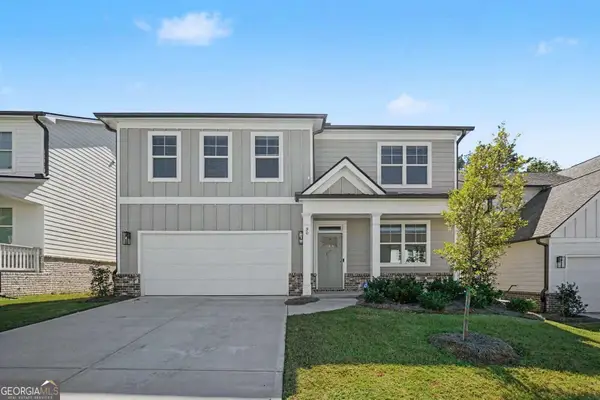 $445,000Active4 beds 3 baths2,804 sq. ft.
90 Hampton Terrace, Dallas, GA 30157
MLS# 10873181Listed by: Mark Spain Real Estate - New
 $260,000Active3 beds 2 baths2,354 sq. ft.
241 Delane Drive, Dallas, GA 30157
MLS# 7854435Listed by: HARRY NORMAN REALTORS - New
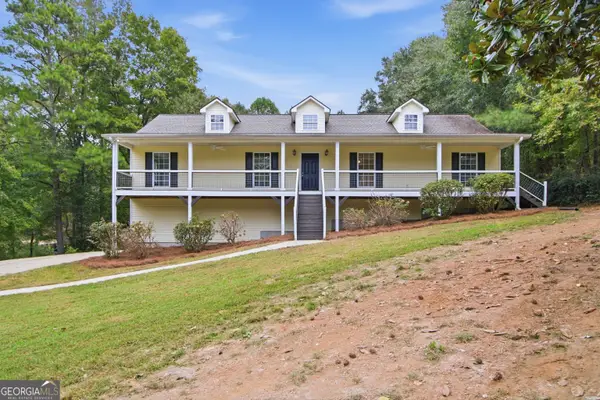 $432,000Active5 beds 4 baths2,524 sq. ft.
3487 Villa Rica Highway, Dallas, GA 30157
MLS# 10872986Listed by: Opendoor Brokerage - New
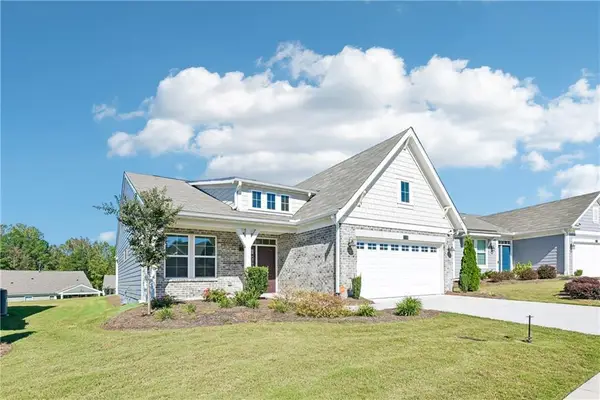 $395,000Active3 beds 2 baths1,720 sq. ft.
110 Balsam Drive, Dallas, GA 30157
MLS# 7852951Listed by: ORCHARD BROKERAGE LLC


Protect your home and budget from life's surprises with an Assurant Home Warranty, backed by a partner that supports you through every step of homeownership. Explore Plans.
© 2026 Better Homes and Gardens Real Estate LLC. An Anywhere Real Estate company. All rights reserved. Better Homes and Gardens® Real Estate is a registered trademark owned by Meredith Operations Corporation, licensed to Better Homes and Gardens Real Estate LLC and used with permission. Better Homes and Gardens Real Estate LLC fully supports the principles of the Fair Housing Act and the Equal Opportunity Act. Listing information is deemed reliable but is not guaranteed accurate.
Each office is independently owned and operated.
Any services or products provided by third parties are not provided by, affiliated with or related to Better Homes and Gardens Real Estate LLC, or its affiliated companies.