
17 Magnolia Court, Dallas, GA 30132
Local realty services provided by:Better Homes and Gardens Real Estate Metro Brokers
Listed by: mavis anderson
Office: mavis lane realty, llc.
MLS#:7766163
Source:FIRSTMLS
Price summary
- Price:$599,900
- Price per sq. ft.:$233.79
- Monthly HOA dues:$210
About this home
Nestled in sought-after NatureWalk at Seven Hills Stratford, with an active adult lifestyle and no age restriction, this beautifully appointed home offers the perfect blend of luxury, comfort, and resort-style living. Surrounded by picturesque rolling hills and with access to exclusive adult-only amenities in addition to all that Seven Hills offers, this home is designed for both elegant entertaining and everyday enjoyment.
This better than new home has extensive upgrades, and features the popular Dalton floorplan and is built by Artisan Homes .A welcoming entrance opens to a spacious dining room ideal for gatherings, while a private office or flex room and a full guest suite with adjoining bath provide versatility for today’s lifestyle. The impressive two-story great room features a stone fireplace, custom built-in bookshelves, and abundant natural light, seamlessly flowing into the stunning designer kitchen complete with upgraded appliances, a 5-burner gas cooktop, quartz countertops, breakfast bar, and sunny breakfast area.
Step outside to the beautifully landscaped, fenced backyard retreat featuring a large brick patio surrounded by lush gardens, flowers, plants — the perfect setting for morning coffee or evening entertaining.
The luxurious primary suite on the main level offers a spa-inspired bath with elegant finishes and a level-entry shower for both beauty and convenience. Additional main-level highlights include a thoughtfully designed mudroom with built-in bench seating.
Split staircases lead to the upper level, where a spacious family room or flex space overlooks the great room below. An additional bedroom, full bath, laundry room, and generous walk-in attic storage complete the upper level.
Additional features are front and rear sprinklers. The yard, front and back are maintained by the HOA for your ease and enjoyment.
Designer upgrades throughout the home include luxury LVP flooring, wood shutters, upgraded lighting and ceiling fans, enhanced stair railings and a garage utility sink.
Residents of Seven Hills enjoy an exceptional amenity package including a water park, clubhouse, lighted tennis courts, basketball, volleyball, pickleball, playground, dog park, picnic pavilion, scenic hiking and biking trails, and a full-time activities director. A newly added pool and recreation area is nearby, plus
an additional adult-only pool is being built very near this home to further enhance the unmatched lifestyle this community offers. No age restrictions and all the extras....
Contact an agent
Home facts
- Year built:2024
- Subdivision & Development:Seven Hills
- Listing ID #:7766163
- Updated:September 25, 2026 at 01:21 PM
Rooms and interior
- Bedrooms:3
- Total bathrooms:3
- Full bathrooms:3
- Dining Description:Seats 12+, Separate Dining Room
- Bathrooms Description:Separate Tub/Shower
- Kitchen Description:Breakfast Bar, Breakfast Room, Cabinets White, Dishwasher, Disposal, Gas Range, Kitchen Island, Microwave, Stone Counters, View to Family Room
- Bedroom Description:Master on Main, Split Bedroom Plan
- Living area:2,566 sq. ft.
Heating and cooling
- Cooling:Ceiling Fan(s), Central Air, Zoned
- Heating:Central, Natural Gas
- Central air:Yes
Structure and exterior
- Roof:Composition
- Year built:2024
- Building area:2,566 sq. ft.
- Lot area:0.19 Acres
- Lot Features:Back Yard, Cul-De-Sac, Landscaped, Level
- Architectural Style:Craftsman, Traditional
- Construction Materials:Cement Siding, HardiPlank Type
- Exterior Features:Covered, Patio, Private Yard
- Levels:1.5 Story
Schools
- High school:North Paulding
- Middle school:Sammy McClure Sr.
- Elementary school:Floyd L. Shelton
Utilities
- Water:Public, Water Available
- Sewer:Public Sewer, Sewer Available
Finances and disclosures
- Price:$599,900
- Price per sq. ft.:$233.79
- Tax amount:$1,508 (2025)
Features and amenities
- Appliances:Irrigation Equipment
- Laundry features:Laundry Room, Upper Level
- Amenities:Bookcases, Cathedral Ceiling(s), Walk-In Closet(s)
Parking
- Parking description:Garage, Garage Faces Front, Kitchen Level, Level Driveway
- Garage spaces:2
 Listings identified with the FMLS IDX logo come from FMLS and are held by brokerage firms other than the owner of this website. The listing brokerage is identified in any listing details. Information is deemed reliable but is not guaranteed. If you believe any FMLS listing contains material that infringes your copyrighted work please click here (https://www.fmls.com/dmca) to review our DMCA policy and learn how to submit a takedown request. ©2026 First Multiple Listing Service, Inc.
New listings near 17 Magnolia Court
- Coming Soon
 $949,640Coming Soon4 beds 3 baths2,685 sq. ft.
925 Clayroot Road, Dallas, GA 30132
MLS# 7844095Listed by: REALTY ONE GROUP EDGE - Coming Soon
 $489,000Coming Soon4 beds 3 baths2,392 sq. ft.
510 Senators Ridge Drive, Dallas, GA 30132
MLS# 7842325Listed by: ERA SUNRISE REALTY - Coming Soon
 $318,900Coming Soon3 beds 2 baths1,502 sq. ft.
59 Cedar Way, Dallas, GA 30132
MLS# 7840017Listed by: VIRTUAL PROPERTIES REALTY.COM - Coming Soon
 $219,000Coming Soon3 beds 1 baths940 sq. ft.
116 Glenn Street, Dallas, GA 30132
MLS# 10847198Listed by: Keller Williams Northwest - Coming Soon
 $219,000Coming Soon3 beds 1 baths940 sq. ft.
116 Glenn Street, Dallas, GA 30132
MLS# 7835171Listed by: KELLER WILLIAMS REALTY NORTHWEST, LLC. - Coming Soon
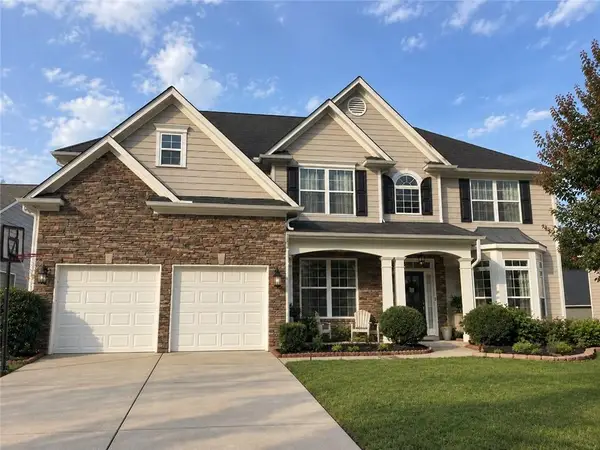 $485,000Coming Soon5 beds 4 baths2,996 sq. ft.
115 Stonewood Creek Court, Dallas, GA 30132
MLS# 7834686Listed by: H & H REALTY, LLC. - Coming Soon
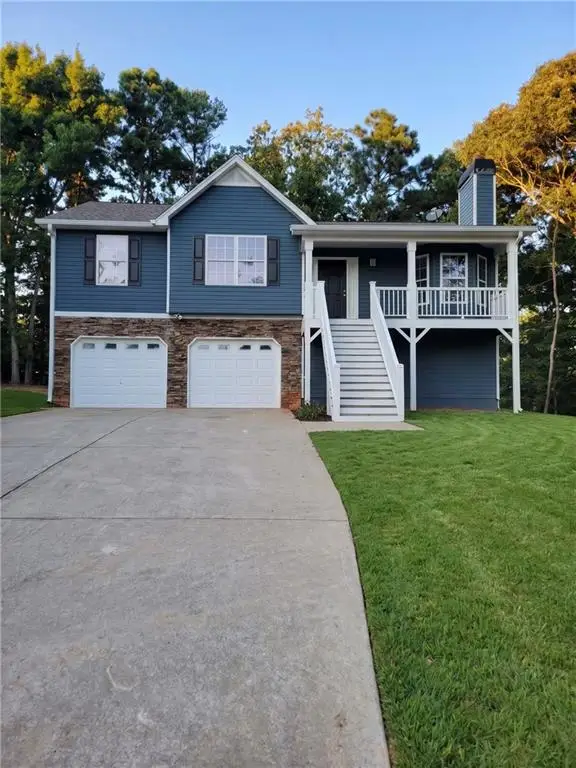 $349,900Coming Soon3 beds 2 baths1,265 sq. ft.
85 Haddonstone Drive, Dallas, GA 30157
MLS# 7835842Listed by: VIRTUAL PROPERTIES REALTY.COM - Coming Soon
 $255,000Coming Soon3 beds 3 baths1,781 sq. ft.
17 Village Glen, Dallas, GA 30157
MLS# 10843561Listed by: Atlanta Communities - New
 $434,900Active3 beds 3 baths1,840 sq. ft.
47 Old Yorkville Road, Dallas, GA 30157
MLS# 7844464Listed by: KEYSTONE REALTY GROUP, LLC. - New
 $275,000Active2 beds 1 baths1,487 sq. ft.
711 Pine Shadows Drive, Dallas, GA 30157
MLS# 7837085Listed by: EXP REALTY, LLC.


Protect your home and budget from life's surprises with an Assurant Home Warranty, backed by a partner that supports you through every step of homeownership. Explore Plans.
© 2026 Better Homes and Gardens Real Estate LLC. An Anywhere Real Estate company. All rights reserved. Better Homes and Gardens® Real Estate is a registered trademark owned by Meredith Operations Corporation, licensed to Better Homes and Gardens Real Estate LLC and used with permission. Better Homes and Gardens Real Estate LLC fully supports the principles of the Fair Housing Act and the Equal Opportunity Act. Listing information is deemed reliable but is not guaranteed accurate.
Each office is independently owned and operated.
Any services or products provided by third parties are not provided by, affiliated with or related to Better Homes and Gardens Real Estate LLC, or its affiliated companies.