
201 Meadow Branch Lane, Dallas, GA 30157
Local realty services provided by:Better Homes and Gardens Real Estate Metro Brokers
201 Meadow Branch Lane,Dallas, GA 30157
$465,000
- 5 Beds
- 4 Baths
- 3,346 sq. ft.
- Single family
- Active
Listed by: amber stout, wendy gravlin chambers
Office: chambers select realty
MLS#:7784845
Source:FIRSTMLS
Price summary
- Price:$465,000
- Price per sq. ft.:$138.97
About this home
Better than new and completely move-in ready, this beautifully refreshed Oakleigh Pointe home combines over 3,300 square feet of flexible living space with the updates today's buyers are searching for. Featuring new luxury vinyl plank flooring throughout the main level, new carpet throughout the upper level, select updated lighting, and refreshed kitchen appliances, this five-bedroom, four-bath home offers the perfect blend of style, comfort, and functionality.
Recent improvements include new luxury vinyl plank flooring throughout the main level, new carpet throughout the upper level and bedrooms, select updated lighting, and a new refrigerator and microwave, creating a fresh, move-in-ready feel from the moment you walk through the door.
The heart of the home is the spacious kitchen featuring granite countertops, double ovens, a large island, tile backsplash, and abundant cabinetry, all opening to the inviting family room with fireplace. Recent improvements include new luxury vinyl plank flooring throughout the main level, new carpet throughout the upper level and bedrooms, select updated lighting, and a new refrigerator and microwave, creating a fresh, move-in-ready feel from the moment you walk through the door.
The heart of the home is the spacious kitchen featuring granite countertops, double ovens, a large island, tile backsplash, and abundant cabinetry, all opening to the inviting family room with fireplace. A guest bedroom and full bath on the main level provide flexibility for visitors, multigenerational living, or a home office.
Upstairs, the oversized primary suite offers a private sitting area, spa-inspired bath, and an expansive walk-in closet. Additional secondary bedrooms are generously sized with convenient access to well-appointed bathrooms.
Step outside to one of the home's most impressive features: a screened porch with a stone fireplace overlooking the private backyard. The adjoining patio and gazebo create multiple outdoor living spaces designed for entertaining, relaxing, and enjoying Georgia's beautiful seasons year-round.
Residents of Oakleigh Pointe enjoy exceptional amenities including a clubhouse, fitness center, swimming pool with waterslide, tennis courts, playground, dog park, sidewalks, and community gathering spaces. Conveniently located near schools, shopping, dining, and everyday conveniences, this home offers the ideal blend of comfort, space, and lifestyle....
Contact an agent
Home facts
- Year built:2018
- Listing ID #:7784845
- Updated:July 09, 2026 at 04:18 PM
Rooms and interior
- Bedrooms:5
- Total bathrooms:4
- Full bathrooms:3
- Half bathrooms:1
- Flooring:Carpet, Ceramic Tile
- Dining Description:Seats 12+, Separate Dining Room
- Bathrooms Description:Double Vanity, Separate Tub/Shower, Soaking Tub
- Kitchen Description:Dishwasher, Double Oven, Eat-in Kitchen, Gas Cooktop, Microwave, Pantry Walk-In, Refrigerator, Solid Surface Counters, View to Family Room
- Bedroom Description:Oversized Master
- Living area:3,346 sq. ft.
Heating and cooling
- Cooling:Central Air
- Heating:Central, Natural Gas
- Central air:Yes
Structure and exterior
- Roof:Composition
- Year built:2018
- Building area:3,346 sq. ft.
- Lot area:0.2 Acres
- Lot Features:Back Yard
- Architectural Style:Traditional
- Construction Materials:HardiPlank Type
- Exterior Features:Front Porch, Patio, Private Yard, Rain Gutters, Rear Porch, Screened
- Levels:2 Story
Schools
- High school:East Paulding
- Middle school:East Paulding
- Elementary school:Roland W. Russom
Utilities
- Water:Public
- Sewer:Public Sewer, Sewer Available
Finances and disclosures
- Price:$465,000
- Price per sq. ft.:$138.97
- Tax amount:$4,994 (2025)
Features and amenities
- Laundry features:Laundry Room, Upper Level
- Amenities:Disappearing Attic Stairs, Entrance Foyer, Gas Water Heater, Tray Ceiling(s), Walk-In Closet(s)
Parking
- Parking description:Driveway, Garage, Kitchen Level, Level Driveway
- Garage spaces:2
 Listings identified with the FMLS IDX logo come from FMLS and are held by brokerage firms other than the owner of this website. The listing brokerage is identified in any listing details. Information is deemed reliable but is not guaranteed. If you believe any FMLS listing contains material that infringes your copyrighted work please click here (https://www.fmls.com/dmca) to review our DMCA policy and learn how to submit a takedown request. ©2026 First Multiple Listing Service, Inc.
New listings near 201 Meadow Branch Lane
- New
 $499,900Active4 beds 3 baths3,182 sq. ft.
648 Longwood Place, Dallas, GA 30132
MLS# 7803545Listed by: ATLANTA COMMUNITIES REAL ESTATE BROKERAGE - New
 $325,000Active3 beds 3 baths1,790 sq. ft.
123 Mulberry Drive, Dallas, GA 30157
MLS# 10803960Listed by: Atlanta Communities - New
 $360,000Active1.45 Acres
8515 Dallas Acworth Highway, Dallas, GA 30132
MLS# 10803821Listed by: Atlanta Communities - New
 $534,900Active5 beds 3 baths3,308 sq. ft.
504 Thorn Creek Way, Dallas, GA 30157
MLS# 7803362Listed by: FLAGSTONE REALTY GROUP, LLC - New
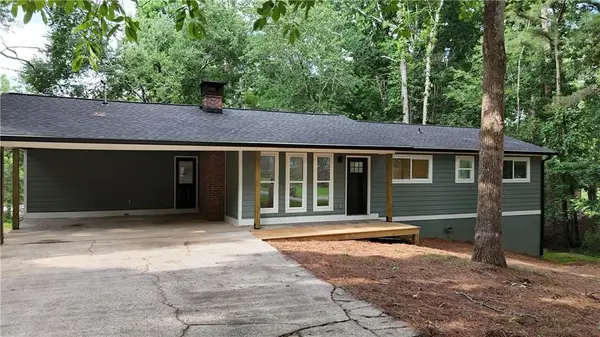 $294,999Active3 beds 2 baths2,364 sq. ft.
83 Thunderwood Trail, Dallas, GA 30157
MLS# 7803426Listed by: SOUTHERN REALTY - New
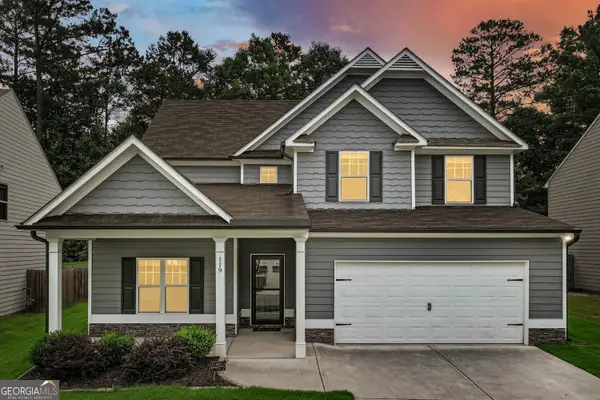 $369,900Active3 beds 3 baths2,275 sq. ft.
119 Ridgewood Way, Dallas, GA 30132
MLS# 10803631Listed by: LOCAL Realty - New
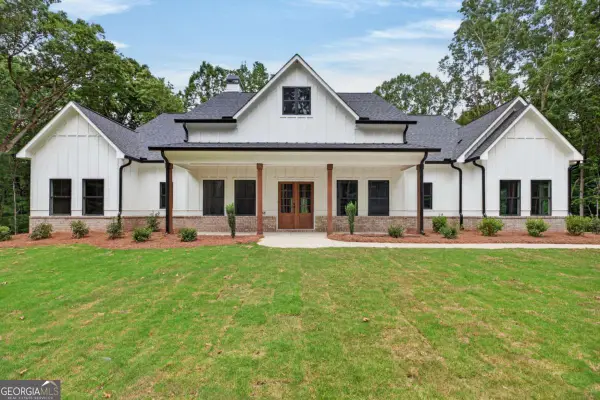 $699,900Active4 beds 4 baths3,000 sq. ft.
4362 Willow Springs Road, Dallas, GA 30132
MLS# 10803659Listed by: Hometown Realty Brokerage LLC  $423,890Active5 beds 3 baths2,802 sq. ft.
80 Whispering Oak Way, Dallas, GA 30157
MLS# 7792148Listed by: CCG REALTY GROUP, LLC.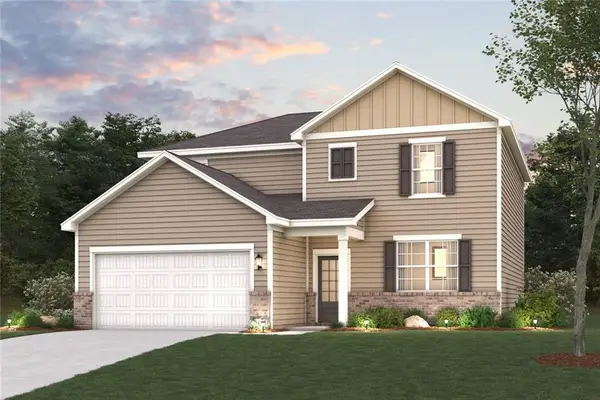 $412,290Active4 beds 3 baths2,410 sq. ft.
64 Whispering Oak Way, Dallas, GA 30157
MLS# 7792150Listed by: CCG REALTY GROUP, LLC.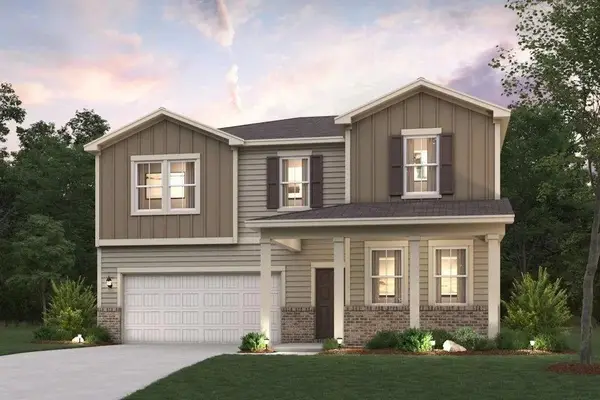 $448,640Active5 beds 4 baths2,774 sq. ft.
94 Whispering Oak Way, Dallas, GA 30157
MLS# 7792790Listed by: CCG REALTY GROUP, LLC.


Protect your home and budget from life's surprises with an Assurant Home Warranty, backed by a partner that supports you through every step of homeownership. Explore Plans.
© 2026 Better Homes and Gardens Real Estate LLC. An Anywhere Real Estate company. All rights reserved. Better Homes and Gardens® Real Estate is a registered trademark owned by Meredith Operations Corporation, licensed to Better Homes and Gardens Real Estate LLC and used with permission. Better Homes and Gardens Real Estate LLC fully supports the principles of the Fair Housing Act and the Equal Opportunity Act. Listing information is deemed reliable but is not guaranteed accurate.
Each office is independently owned and operated.
Any services or products provided by third parties are not provided by, affiliated with or related to Better Homes and Gardens Real Estate LLC, or its affiliated companies.