
648 Longwood Place, Dallas, GA 30132
Local realty services provided by:Better Homes and Gardens Real Estate Metro Brokers
648 Longwood Place,Dallas, GA 30132
$499,900
- 4 Beds
- 3 Baths
- 2,250 sq. ft.
- Single family
- Active
Listed by: dominic bamford
Office: atlanta communities
MLS#:10803966
Source:METROMLS
Price summary
- Price:$499,900
- Price per sq. ft.:$222.18
- Monthly HOA dues:$47.92
About this home
Under construction in Cedar Mill. MOVE-IN READY SUMMER 2026, this Arlin plan sits on a professionally landscaped lot in the sought-after Cedar Mill community and offers 4 bedrooms, 3 full baths, an open-concept layout, and an easy-to-finish walk-out basement. The main level features a foyer offering access to a formal dining room that also works well as a home office, and a spacious great room with a stunning stone gas-log fireplace and custom mantel. The great room opens to the chef's kitchen, creating ideal sight lines for everyday living and entertaining. The kitchen is the heart of the home and includes upgraded finishes such as custom wood cabinetry with soft-close doors and dovetail drawers, quartz countertops, a tile backsplash, a ZLINE appliance package, a large island with additional workspace, and 2 walk-in pantries. The main level also includes a full hall bath, a guest bedroom or flex space, access to the two-car garage, and an open back deck. Upstairs, the private owner's suite offers a spacious retreat with a spa-inspired bath featuring double vanities, a soaking tub, a framed glass tile shower, and access to the walk-in closet. The second floor also includes two additional guest bedrooms, a full bath, and a generously sized walk-in laundry room. Luxury pre-finished engineered hardwoods run throughout the main living areas, with upgraded tile in the laundry and baths, plus oak tread stairs leading to the second level. The walk-out basement offers excellent future potential for additional living space, entertaining, or guest use. Cedar Mill is an established community with amenities that include sidewalks, a pool, tennis courts, a playground, and a clubhouse. The location offers everyday convenience, approximately 4 miles or 8 to 10 minutes from Downtown Dallas and about 6 miles or 10 to 15 minutes from Seven Hills Station along Cedarcrest, one of the area's main hubs for dining, shopping, and daily essentials. Highway 278 provides quick access to groceries, restaurants, and WellStar Paulding Hospital, all roughly 5 to 7 miles away or about 10 minutes. Marietta and I-75 are within 30 to 35 minutes, and Lake Allatoona is also nearby for boating, trails, and outdoor recreation. The home is zoned in the TOP Paulding County School District. Because the home is still in the early stages of construction, buyers may have the opportunity to personalize select finishes. Call today for details on 100% financing options for first responders and first-time homebuyers, including possible down payment assistance through the preferred lender. Ask about current builder incentives, which include builder-paid rate buydowns with LGE Community Credit Union OR up to $5,000 toward closing costs when Buyer uses Preferred Lender, MATT GARCIA SUPREME LENDING, subject to lender terms and conditions. Photos are representative of a home to be built and currently under construction; selections and finishes may vary....
Contact an agent
Home facts
- Year built:2026
- Subdivision & Development:CEDAR MILL PHS 4
- Listing ID #:10803966
- Updated:August 25, 2026 at 11:02 AM
Rooms and interior
- Bedrooms:4
- Total bathrooms:3
- Full bathrooms:3
- Flooring:Carpet, Hardwood, Tile
- Dining Description:Seats 12+, Separate Room
- Bathrooms Description:Double Vanity, Separate Shower, Soaking Tub, Tile Bath
- Kitchen Description:Dishwasher, Disposal, Kitchen Island, Microwave, Oven/Range (Combo), Pantry, Solid Surface Counters, Stainless Steel Appliance(s)
- Bedroom Description:Walk-In Closet(s)
- Basement Description:Bath/Stubbed, Daylight, Exterior Entry, Full
- Living area:2,250 sq. ft.
Heating and cooling
- Cooling:Central Air, Zoned
- Heating:Forced Air, Zoned
- Central air:Yes
Structure and exterior
- Roof:Composition
- Year built:2026
- Building area:2,250 sq. ft.
- Lot area:0.24 Acres
- Lot Features:Open Lot
- Architectural Style:Craftsman
- Construction Materials:Brick, Concrete
- Exterior Features:Deck, Deck/Patio
- Levels:3+ Story
Schools
- High school:North Paulding
- Middle school:McClure
- Elementary school:Other
Utilities
- Water:Public, Water Available
- Sewer:Septic Tank
Finances and disclosures
- Price:$499,900
- Price per sq. ft.:$222.18
- Tax amount:$498 (2025)
Features and amenities
- Appliances:Dishwasher, Disposal, Electric Water Heater, Microwave, Oven/Range (Combo), Stainless Steel Appliance(s)
- Laundry features:Common Area, In Hall, Laundry, Upper Level
- Amenities:Carbon Monoxide Detector(s), Double Pane Windows, Electric Water Heater, High Ceilings, Pulldown Attic Stairs, Smoke Detector(s), Tray Ceiling(s)
Parking
- Total parking spaces:4
- Parking description:Attached, Garage, Garage Door Opener
- Garage:Yes
 2026 Georgia MLS. All rights reserved. Information Deem Reliable But Not Guaranteed August 25, 2026
New listings near 648 Longwood Place
- Coming Soon
 $605,000Coming Soon4 beds 3 baths2,704 sq. ft.
91 Pennsylvania Avenue, Dallas, GA 30132
MLS# 7824988Listed by: MARK SPAIN REAL ESTATE - Coming Soon
 $605,000Coming Soon4 beds 3 baths2,704 sq. ft.
91 Pennsylvania Avenue, Dallas, GA 30132
MLS# 10830068Listed by: Mark Spain Real Estate - Coming Soon
 $234,900Coming Soon3 beds 2 baths1,680 sq. ft.
118 Chester Harris Drive, Dallas, GA 30132
MLS# 7823293Listed by: MOUNTAIN VIEW REALTY & MANAGEMENT, INC. - Coming Soon
 $700,000Coming Soon5 beds 4 baths2,865 sq. ft.
104 Grace Arbor Lane, Dallas, GA 30132
MLS# 10822972Listed by: Atlanta Communities - Coming Soon
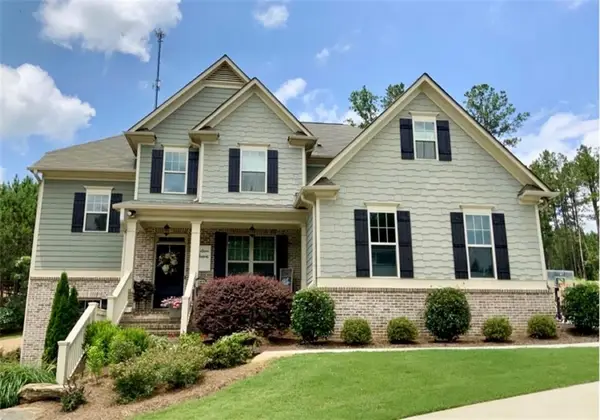 $700,000Coming Soon5 beds 4 baths2,865 sq. ft.
104 Grace Arbor Lane, Dallas, GA 30132
MLS# 7818942Listed by: ATLANTA COMMUNITIES - Coming Soon
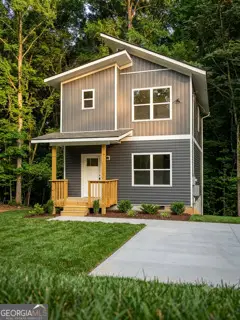 $299,999Coming Soon1 beds 2 baths1,195 sq. ft.
248 Pioneer Trail, Dallas, GA 30132
MLS# 10807132Listed by: Willow & West - New
 $570,000Active5 beds 3 baths2,973 sq. ft.
701 Chester Harris Drive, Dallas, GA 30132
MLS# 7826600Listed by: I HEART ATLANTA BROKERAGE, LLC - New
 $149,900Active2 beds 1 baths1,056 sq. ft.
494 Macland Road, Dallas, GA 30132
MLS# 7826267Listed by: VILLAGE REALTY SERVICES, INC. - New
 $349,900Active3 beds 2 baths1,470 sq. ft.
530 Picketts Mill Road, Dallas, GA 30157
MLS# 7826282Listed by: EXP REALTY, LLC. - New
 $399,900Active5 beds 2 baths2,732 sq. ft.
914 Safe Harbor Drive, Dallas, GA 30157
MLS# 10831953Listed by: Southern Homes & Land Realty


Protect your home and budget from life's surprises with an Assurant Home Warranty, backed by a partner that supports you through every step of homeownership. Explore Plans.
© 2026 Better Homes and Gardens Real Estate LLC. An Anywhere Real Estate company. All rights reserved. Better Homes and Gardens® Real Estate is a registered trademark owned by Meredith Operations Corporation, licensed to Better Homes and Gardens Real Estate LLC and used with permission. Better Homes and Gardens Real Estate LLC fully supports the principles of the Fair Housing Act and the Equal Opportunity Act. Listing information is deemed reliable but is not guaranteed accurate.
Each office is independently owned and operated.
Any services or products provided by third parties are not provided by, affiliated with or related to Better Homes and Gardens Real Estate LLC, or its affiliated companies.