
31 Lullwater Court, Dallas, GA 30132
Local realty services provided by:Better Homes and Gardens Real Estate Metro Brokers
31 Lullwater Court,Dallas, GA 30132
$799,900
- 6 Beds
- 5 Baths
- 4,295 sq. ft.
- Single family
- Active
Listed by: kristen skebe
Office: engel & völkers atlanta
MLS#:10771127
Source:METROMLS
Price summary
- Price:$799,900
- Price per sq. ft.:$186.24
- Monthly HOA dues:$72.92
About this home
Nestled on a quiet cul-de-sac in the highly sought after Seven Hills community, this beautifully updated 6 bedroom, 5 bathroom home offers an exceptional blend of style, comfort, and functionality. Featuring a striking brick and stone exterior, the home welcomes you with a charming rocking chair front porch overlooking peaceful greenspace across the street. Inside, a dramatic two story foyer and rich hardwood floors set the tone for the thoughtfully designed interior. The main level offers a spacious formal dining room, dedicated office or flex space with custom built in shelving, and a soaring two story family room anchored by a stunning stone fireplace. The open concept kitchen has been extensively updated with white cabinetry, stainless steel appliances, extended island seating, NEW quartz countertops, upgraded sink and faucet, additional cabinetry, bar fridges, custom shelving, and designer lighting. A main level guest suite with a full bathroom and generous closet space adds flexibility to the floor plan. Upstairs, the spacious primary suite features tray ceilings, a large walk in closet with custom organizers, and a beautifully updated bathroom with upgraded fixtures, custom mirrors, crown molding, and dual vanities. The secondary bedrooms each offer direct bathroom access, including a Jack and Jill layout with individual sinks. The entire upper level has been enhanced with updated flooring, lighting, and stylish finishes throughout. The conveniently located upstairs laundry room has also been refreshed with updated cabinetry, backsplash, and lighting. The fully finished daylight basement provides incredible additional living space and versatility, featuring a large recreation area, wet bar and kitchenette, full bathroom, additional bedroom, fitness or flex space, storage room, and storm shelter/cold cellar. Extensive basement improvements include upgraded electrical, new HVAC and ductwork, elevated ceiling heights, and upgraded trim details. Outdoor living has been thoughtfully enhanced with extensive landscaping and hardscaping improvements, including a custom fire pit area, ambient lighting, irrigation updates, new sod, wiring for a hot tub, and a bbq gas grill. Additional upgrades throughout the home include a new water heater, full interior repaint, updated fixtures and hardware, natural gas lines for a grill and generator, and recent HVAC and roof maintenance updates. This home is ready for you to move in! Located within the amenity rich Seven Hills master planned community in Paulding County, residents enjoy access to resort style amenities including a 13 acre amenity park, water park with waterslide and Junior Olympic pool, tennis and pickleball courts, basketball courts, playgrounds, walking trails, clubhouse, parks, and community events. Conveniently positioned near shopping, dining, and everyday conveniences, this move in ready home offers an incredible opportunity to enjoy both elevated living and a vibrant community lifestyle....
Contact an agent
Home facts
- Year built:2015
- Subdivision & Development:Seven Hills
- Listing ID #:10771127
- Updated:August 25, 2026 at 11:02 AM
Rooms and interior
- Bedrooms:6
- Total bathrooms:5
- Full bathrooms:5
- Flooring:Hardwood, Tile, Vinyl
- Dining Description:Seats 12+, Separate Room
- Bathrooms Description:Double Vanity, Tile Bath
- Kitchen Description:Breakfast Area, Dishwasher, Disposal, Kitchen Island, Microwave, Pantry, Refrigerator, Solid Surface Counters, Walk-in Pantry
- Bedroom Description:Walk-In Closet(s)
- Basement Description:Bath Finished, Daylight, Exterior Entry, Finished, Full, Interior Entry
- Living area:4,295 sq. ft.
Heating and cooling
- Cooling:Ceiling Fan(s), Central Air
- Heating:Central, Natural Gas, Zoned
- Central air:Yes
Structure and exterior
- Roof:Composition
- Year built:2015
- Building area:4,295 sq. ft.
- Lot area:0.32 Acres
- Lot Features:Level, Private
- Architectural Style:Brick Front, Traditional
- Construction Materials:Stone
- Exterior Features:Deck, Deck/Patio, Gas Grill
- Foundation Description:Slab
- Levels:3+ Story
Schools
- High school:North Paulding
- Middle school:McClure
- Elementary school:Shelton
Utilities
- Water:Public, Water Available
- Sewer:Public Sewer, Sewer Available, Sewer Connected
Finances and disclosures
- Price:$799,900
- Price per sq. ft.:$186.24
- Tax amount:$6,183 (2025)
Features and amenities
- Appliances:Dishwasher, Disposal, Dryer, Gas Water Heater, Microwave, Refrigerator, Washer
- Laundry features:Dryer, Laundry, Upper Level, Washer
- Amenities:Bookcases, Carbon Monoxide Detector(s), Double Pane Windows, Gas Water Heater, High Ceilings, Smoke Detector(s), Tray Ceiling(s)
Parking
- Total parking spaces:4
- Parking description:Garage, Garage Door Opener, Kitchen Level
- Garage:Yes
 2026 Georgia MLS. All rights reserved. Information Deem Reliable But Not Guaranteed August 25, 2026
New listings near 31 Lullwater Court
- Coming Soon
 $605,000Coming Soon4 beds 3 baths2,704 sq. ft.
91 Pennsylvania Avenue, Dallas, GA 30132
MLS# 7824988Listed by: MARK SPAIN REAL ESTATE - Coming Soon
 $605,000Coming Soon4 beds 3 baths2,704 sq. ft.
91 Pennsylvania Avenue, Dallas, GA 30132
MLS# 10830068Listed by: Mark Spain Real Estate - Coming Soon
 $234,900Coming Soon3 beds 2 baths1,680 sq. ft.
118 Chester Harris Drive, Dallas, GA 30132
MLS# 7823293Listed by: MOUNTAIN VIEW REALTY & MANAGEMENT, INC. - Coming Soon
 $700,000Coming Soon5 beds 4 baths2,865 sq. ft.
104 Grace Arbor Lane, Dallas, GA 30132
MLS# 10822972Listed by: Atlanta Communities - Coming Soon
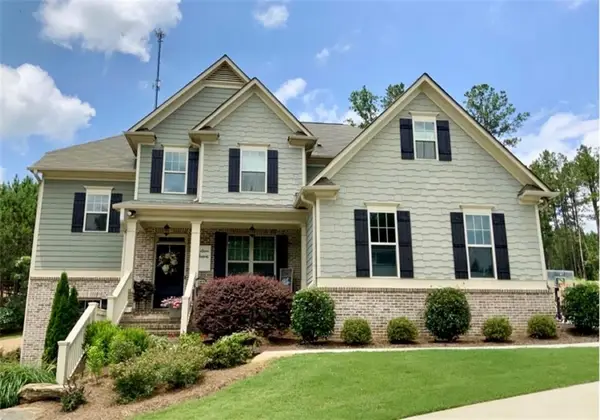 $700,000Coming Soon5 beds 4 baths2,865 sq. ft.
104 Grace Arbor Lane, Dallas, GA 30132
MLS# 7818942Listed by: ATLANTA COMMUNITIES - Coming Soon
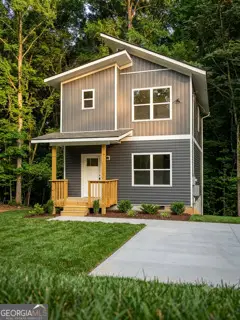 $299,999Coming Soon1 beds 2 baths1,195 sq. ft.
248 Pioneer Trail, Dallas, GA 30132
MLS# 10807132Listed by: Willow & West - New
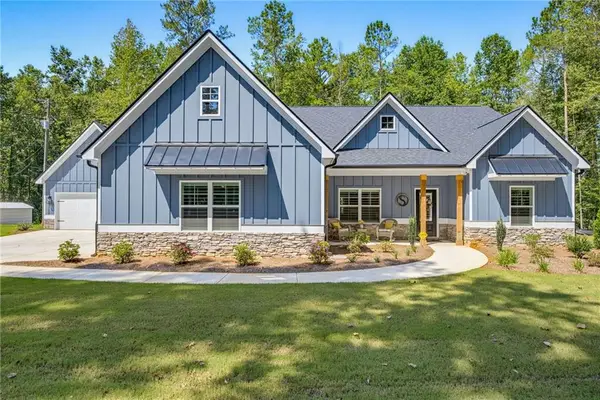 $485,000Active4 beds 2 baths1,910 sq. ft.
959 Highway 101 N, Dallas, GA 30157
MLS# 7826314Listed by: ATLANTA COMMUNITIES - New
 $570,000Active5 beds 3 baths2,973 sq. ft.
701 Chester Harris Drive, Dallas, GA 30132
MLS# 7826600Listed by: I HEART ATLANTA BROKERAGE, LLC - New
 $149,900Active2 beds 1 baths1,056 sq. ft.
494 Macland Road, Dallas, GA 30132
MLS# 7826267Listed by: VILLAGE REALTY SERVICES, INC. - New
 $349,900Active3 beds 2 baths1,470 sq. ft.
530 Picketts Mill Road, Dallas, GA 30157
MLS# 7826282Listed by: EXP REALTY, LLC.


Protect your home and budget from life's surprises with an Assurant Home Warranty, backed by a partner that supports you through every step of homeownership. Explore Plans.
© 2026 Better Homes and Gardens Real Estate LLC. An Anywhere Real Estate company. All rights reserved. Better Homes and Gardens® Real Estate is a registered trademark owned by Meredith Operations Corporation, licensed to Better Homes and Gardens Real Estate LLC and used with permission. Better Homes and Gardens Real Estate LLC fully supports the principles of the Fair Housing Act and the Equal Opportunity Act. Listing information is deemed reliable but is not guaranteed accurate.
Each office is independently owned and operated.
Any services or products provided by third parties are not provided by, affiliated with or related to Better Homes and Gardens Real Estate LLC, or its affiliated companies.