
311 Wildwood Drive, Dallas, GA 30132
Local realty services provided by:Better Homes and Gardens Real Estate Metro Brokers
311 Wildwood Drive,Dallas, GA 30132
$349,900
- 5 Beds
- 3 Baths
- 2,930 sq. ft.
- Single family
- Active
Listed by: dawn heisler
Office: atlanta communities real estate brokerage
MLS#:7802600
Source:FIRSTMLS
Price summary
- Price:$349,900
- Price per sq. ft.:$119.42
About this home
Hidden just minutes from the heart of revitalized downtown Dallas, this beautifully maintained brick ranch over a basement offers the perfect combination of privacy, flexibility, and value. Tucked away from the hustle and bustle, this home stands out with its versatile floor plan, generous living space, and peaceful backyard setting complete with your own creek. The main level features an inviting open-concept design where the bright kitchen showcases granite countertops, stainless steel appliances, and opens seamlessly to the dining and living areas. Luxury vinyl plank flooring enhances the main living spaces, creating a fresh, updated feel. The spacious owner's suite includes a sitting area that is perfect for a home office, reading nook, or exercise space. The private ensuite offers double vanities and a walk-in shower. Two additional bedrooms and a second full bath complete the main level, with one bedroom currently serving as a comfortable den. The finished lower level offers incredible flexibility and has previously operated as a successful Airbnb. Featuring a huge open living area with plenty of space for additional sleeping arrangements, two additional bedrooms, a kitchen, mostly carpeted living areas for added comfort, a private entrance, and ample parking, this space is ideal for multigenerational living, an in-law or teen suite, or as a long-term or short-term rental opportunity. Whether you're looking for extra income or simply room to spread out, this home gives you options that are hard to find at this price point. Storage is another standout feature with numerous closets throughout the home, making it easy to stay organized. You'll also appreciate the thoughtful updates that add long-term value, including a 2017 high-efficiency heat pump, a reinforced deck completed approximately six years ago, a newer sewer line, and replacement of all but three windows. Combined with a roof that's approximately 12 years old, many of the home's major components have already been updated. Step outside and enjoy beautifully landscaped grounds and a serene backyard where your own creek provides the perfect backdrop for relaxing, entertaining, or simply enjoying nature. Located just minutes from downtown Dallas, you'll love being close to Georgia Highlands College, local restaurants, shopping, community events, and outdoor recreation including Pumpkinvine Creek Nature Preserve and the Silver Comet Trail. Plus, the convenient commute to Atlanta and Hartsfield-Jackson Atlanta International Airport makes this location even more desirable. If you've been searching for a home that offers flexibility, income-producing potential, and a peaceful setting without sacrificing convenience, this is one you won't want to miss. Schedule your private showing today before someone else calls it home!...
Contact an agent
Home facts
- Year built:1972
- Listing ID #:7802600
- Updated:July 10, 2026 at 03:54 AM
Rooms and interior
- Bedrooms:5
- Total bathrooms:3
- Full bathrooms:3
- Flooring:Carpet
- Dining Description:Open Concept
- Bathrooms Description:Double Vanity, Shower Only
- Kitchen Description:Breakfast Bar, Dishwasher, Electric Oven, Refrigerator
- Bedroom Description:In-Law Floorplan, Master on Main
- Basement Description:Exterior Entry, Finished, Finished Bath, Full
- Living area:2,930 sq. ft.
Heating and cooling
- Cooling:Ceiling Fan(s), Central Air
- Heating:Central
- Central air:Yes
Structure and exterior
- Roof:Composition
- Year built:1972
- Building area:2,930 sq. ft.
- Lot area:0.53 Acres
- Lot Features:Back Yard, Creek On Lot, Front Yard, Landscaped, Sloped
- Architectural Style:Ranch
- Construction Materials:Brick 4 Sides
- Exterior Features:Deck, Front Porch, Private Yard
- Levels:1 Story
Schools
- High school:Paulding County
- Middle school:Herschel Jones
- Elementary school:Northside - Paulding
Utilities
- Water:Public
- Sewer:Public Sewer, Sewer Available
Finances and disclosures
- Price:$349,900
- Price per sq. ft.:$119.42
- Tax amount:$3,766 (2025)
Features and amenities
- Laundry features:Main Level
Parking
- Parking description:Driveway
 Listings identified with the FMLS IDX logo come from FMLS and are held by brokerage firms other than the owner of this website. The listing brokerage is identified in any listing details. Information is deemed reliable but is not guaranteed. If you believe any FMLS listing contains material that infringes your copyrighted work please click here (https://www.fmls.com/dmca) to review our DMCA policy and learn how to submit a takedown request. ©2026 First Multiple Listing Service, Inc.
New listings near 311 Wildwood Drive
- New
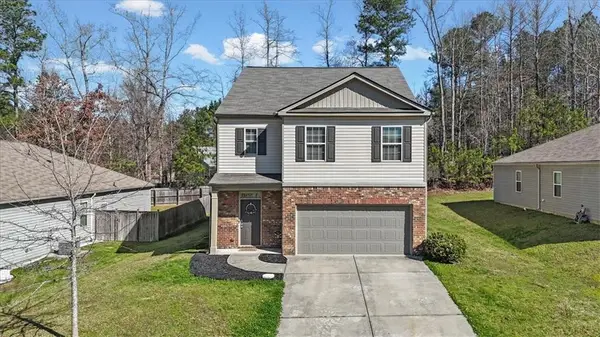 $365,000Active5 beds 3 baths2,480 sq. ft.
201 Hayes Park Drive, Dallas, GA 30132
MLS# 7802633Listed by: ATLANTA COMMUNITIES REAL ESTATE BROKERAGE - New
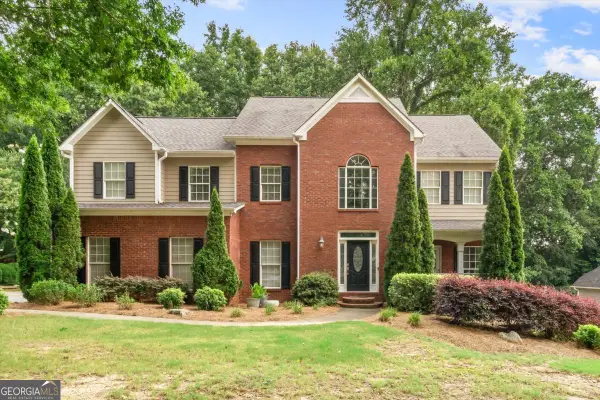 $475,000Active4 beds 3 baths
326 Senators Ridge Drive, Dallas, GA 30132
MLS# 10802294Listed by: Atlanta Communities - Coming Soon
 $375,000Coming Soon4 beds 3 baths
150 Laurelcrest Lane, Dallas, GA 30132
MLS# 10802340Listed by: Compass - New
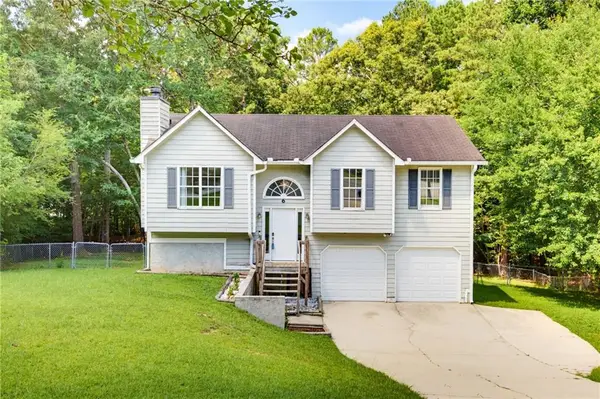 $249,500Active3 beds 2 baths1,099 sq. ft.
6 Sweetgum Lane, Dallas, GA 30132
MLS# 7802104Listed by: ATLANTA COMMUNITIES - New
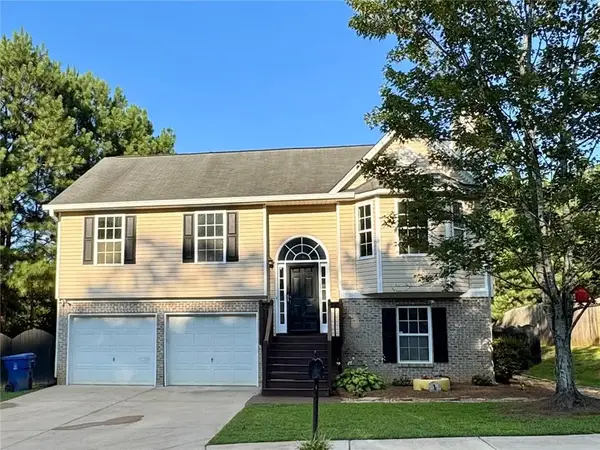 $319,900Active4 beds 3 baths1,811 sq. ft.
118 Remington Place Boulevard, Dallas, GA 30157
MLS# 7802285Listed by: ATLANTA PROPERTIES GROUP - New
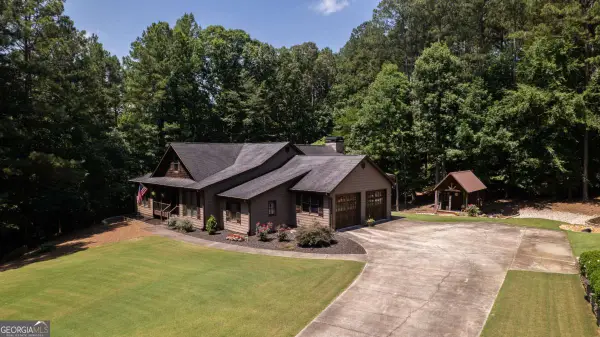 $449,900Active3 beds 2 baths2,762 sq. ft.
146 Scoggins Path, Dallas, GA 30157
MLS# 10802116Listed by: Metro West Realty Group LLC - New
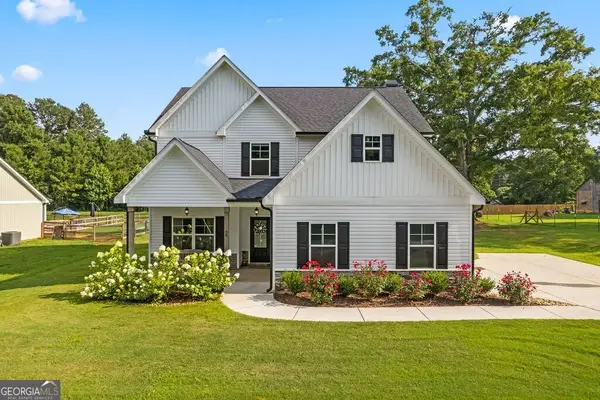 $440,000Active5 beds 3 baths2,363 sq. ft.
90 Bell Road, Dallas, GA 30157
MLS# 10802158Listed by: Atlanta Communities - New
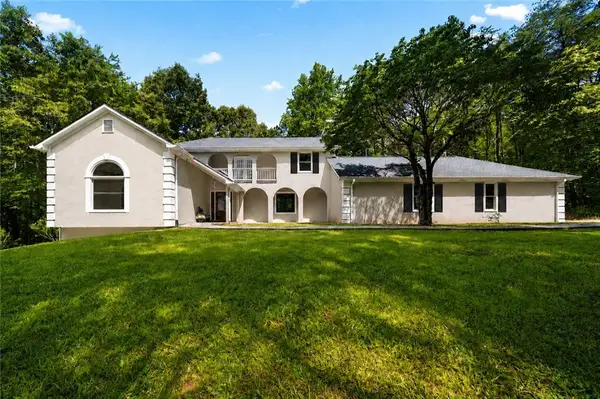 $575,000Active3 beds 4 baths1,868 sq. ft.
1933 N Highway 101, Dallas, GA 30157
MLS# 7802007Listed by: KEYSTONE REALTY GROUP, LLC. - New
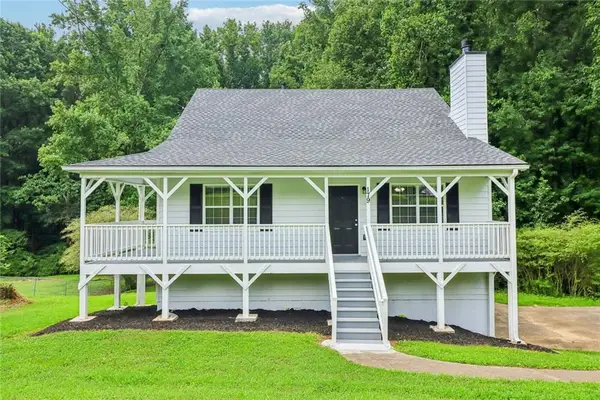 $299,900Active3 beds 2 baths1,248 sq. ft.
179 Graison Lane, Dallas, GA 30157
MLS# 7801891Listed by: EXP REALTY, LLC.


Protect your home and budget from life's surprises with an Assurant Home Warranty, backed by a partner that supports you through every step of homeownership. Explore Plans.
© 2026 Better Homes and Gardens Real Estate LLC. An Anywhere Real Estate company. All rights reserved. Better Homes and Gardens® Real Estate is a registered trademark owned by Meredith Operations Corporation, licensed to Better Homes and Gardens Real Estate LLC and used with permission. Better Homes and Gardens Real Estate LLC fully supports the principles of the Fair Housing Act and the Equal Opportunity Act. Listing information is deemed reliable but is not guaranteed accurate.
Each office is independently owned and operated.
Any services or products provided by third parties are not provided by, affiliated with or related to Better Homes and Gardens Real Estate LLC, or its affiliated companies.