
371 Highgrove Way, Dallas, GA 30157
Local realty services provided by:Better Homes and Gardens Real Estate Metro Brokers
371 Highgrove Way,Dallas, GA 30157
$399,500
- 5 Beds
- 3 Baths
- 3,230 sq. ft.
- Single family
- Active
Listed by: jeffrey joiner
Office: maximum one realty greater atl.
MLS#:7779492
Source:FIRSTMLS
Price summary
- Price:$399,500
- Price per sq. ft.:$123.68
- Monthly HOA dues:$62.5
About this home
MORE HOME. MORE UPGRADES. MORE VALUE AT $399,900! SELLER IS OFFERING UP TO $2,500 TOWARD BUYER CLOSING COSTS OR AN INTEREST-RATE BUYDOWN WITH AN ACCEPTABLE OFFER, SUBJECT TO LENDER APPROVAL.
Offering approximately 3,209 square feet, five bedrooms, three full baths, and multiple flexible living spaces, this move-in-ready 2023 Craftsman delivers the space buyers want without the long list of projects and added expenses that often follow closing.
The open main level is designed for everyday comfort and effortless entertaining. At the center of the home is a spacious kitchen featuring a large island, upgraded faucet, walk-in pantry with solid shelving, and premium KitchenAid dishwasher. The Whirlpool refrigerator, microwave, and range/oven also remain with the home. The kitchen opens directly to the fireside family room, while a separate dining room provides additional space for meals, celebrations, and gatherings.
A private main-level bedroom with an adjacent full bath offers valuable flexibility for guests, an office, or additional living space. Upstairs, the oversized loft creates a true second living area with room for a media room, playroom, study space, or home office. The spacious primary suite offers even more room to unwind with its own private sitting area, ideal for reading, exercising, working, or creating a quiet retreat.
THIS IS NOT A BASIC BUILDER DELIVERY. Many of the improvements buyers typically add after purchasing a newer home are already complete, including a professionally installed privacy fence, whole-home blinds, window screens, upgraded French doors with inset blinds, ceiling fans in every room, upgraded faucets, fresh neutral interior paint, upgraded stair carpet, solid pantry shelving, and custom garage storage shelving. These completed improvements provide greater comfort, privacy, convenience, and value from the day you move in.
The fully fenced backyard offers a private setting for relaxing, entertaining, or enjoying time outdoors. Palisades residents also enjoy a clubhouse, junior Olympic pool, tennis and basketball courts, playground, sidewalks, and streetlights.
Offered at approximately $125 per square foot, this home combines generous living space, newer construction, included kitchen appliances, a fenced backyard, and meaningful improvements already in place. Conventional, FHA, VA, cash, and other traditional financing and offer types are welcome.
LIMITED VA LOAN-ASSUMPTION OPPORTUNITY: The seller’s existing VA loan, with an interest rate of approximately 5.5%, may be assumable by a qualified buyer, subject to loan-servicer approval, applicable VA entitlement requirements, satisfactory qualification, payment of the required equity difference, closing costs, and all other assumption conditions. The estimated equity difference is approximately $10,000, but the final amount will depend on the outstanding loan balance at closing.
More than 3,200 square feet, five bedrooms, three full baths, flexible living areas, included appliances, completed upgrades, and a potential seller contribution, all at $399,900. Do not just save this one online. Schedule your private showing and experience the space, condition, and value in person! Seller is an active Georgia real estate licensee acting as principal....
Contact an agent
Home facts
- Year built:2023
- Subdivision & Development:The Palisades
- Listing ID #:7779492
- Updated:August 24, 2026 at 01:33 PM
Rooms and interior
- Bedrooms:5
- Total bathrooms:3
- Full bathrooms:3
- Flooring:Vinyl
- Dining Description:Butlers Pantry, Separate Dining Room
- Bathrooms Description:Double Vanity, Separate Tub/Shower
- Kitchen Description:Dishwasher, Disposal, Eat-in Kitchen, Gas Oven, Kitchen Island, Microwave, Pantry Walk-In, Refrigerator, Self Cleaning Oven, Stone Counters, View to Family Room
- Bedroom Description:Oversized Master, Sitting Room
- Living area:3,230 sq. ft.
Heating and cooling
- Cooling:Central Air, Zoned
- Heating:Forced Air
- Central air:Yes
Structure and exterior
- Roof:Composition, Shingle
- Year built:2023
- Building area:3,230 sq. ft.
- Lot area:0.19 Acres
- Lot Features:Back Yard, Front Yard, Landscaped, Private
- Architectural Style:Craftsman, Traditional
- Construction Materials:Cement Siding, Frame, HardiPlank Type
- Exterior Features:Patio
- Levels:2 Story
Schools
- High school:Paulding County
- Middle school:Herschel Jones
- Elementary school:Allgood - Paulding
Utilities
- Water:Public, Water Available
- Sewer:Public Sewer, Sewer Available
Finances and disclosures
- Price:$399,500
- Price per sq. ft.:$123.68
- Tax amount:$4,180 (2025)
Features and amenities
- Laundry features:Laundry Room, Upper Level
- Amenities:Entrance Foyer, Gas Water Heater, High Ceilings 9 ft Main, High Speed Internet, His and Hers Closets, Low Flow Plumbing Fixtures, Smart Home, Walk-In Closet(s)
Parking
- Parking description:Attached, Garage, Garage Door Opener, Garage Faces Front
- Garage spaces:2
 Listings identified with the FMLS IDX logo come from FMLS and are held by brokerage firms other than the owner of this website. The listing brokerage is identified in any listing details. Information is deemed reliable but is not guaranteed. If you believe any FMLS listing contains material that infringes your copyrighted work please click here (https://www.fmls.com/dmca) to review our DMCA policy and learn how to submit a takedown request. ©2026 First Multiple Listing Service, Inc.
New listings near 371 Highgrove Way
- Coming Soon
 $605,000Coming Soon4 beds 3 baths2,704 sq. ft.
91 Pennsylvania Avenue, Dallas, GA 30132
MLS# 7824988Listed by: MARK SPAIN REAL ESTATE - Coming Soon
 $605,000Coming Soon4 beds 3 baths2,704 sq. ft.
91 Pennsylvania Avenue, Dallas, GA 30132
MLS# 10830068Listed by: Mark Spain Real Estate - Coming Soon
 $234,900Coming Soon3 beds 2 baths1,680 sq. ft.
118 Chester Harris Drive, Dallas, GA 30132
MLS# 7823293Listed by: MOUNTAIN VIEW REALTY & MANAGEMENT, INC. - Coming Soon
 $700,000Coming Soon5 beds 4 baths2,865 sq. ft.
104 Grace Arbor Lane, Dallas, GA 30132
MLS# 10822972Listed by: Atlanta Communities - Coming Soon
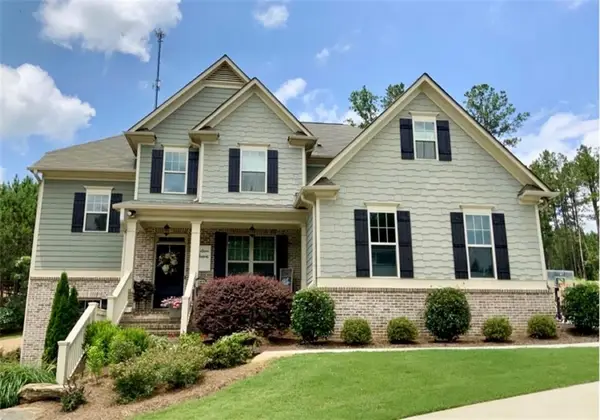 $700,000Coming Soon5 beds 4 baths2,865 sq. ft.
104 Grace Arbor Lane, Dallas, GA 30132
MLS# 7818942Listed by: ATLANTA COMMUNITIES - Coming Soon
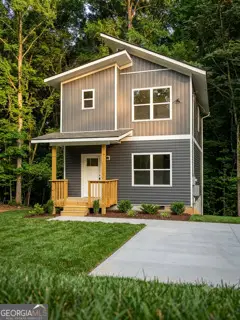 $299,999Coming Soon1 beds 2 baths1,195 sq. ft.
248 Pioneer Trail, Dallas, GA 30132
MLS# 10807132Listed by: Willow & West - New
 $570,000Active5 beds 3 baths2,973 sq. ft.
701 Chester Harris Drive, Dallas, GA 30132
MLS# 7826600Listed by: I HEART ATLANTA BROKERAGE, LLC - New
 $149,900Active2 beds 1 baths1,056 sq. ft.
494 Macland Road, Dallas, GA 30132
MLS# 7826267Listed by: VILLAGE REALTY SERVICES, INC. - New
 $349,900Active3 beds 2 baths1,470 sq. ft.
530 Picketts Mill Road, Dallas, GA 30157
MLS# 7826282Listed by: EXP REALTY, LLC. - New
 $399,900Active5 beds 2 baths2,732 sq. ft.
914 Safe Harbor Drive, Dallas, GA 30157
MLS# 10831953Listed by: Southern Homes & Land Realty


Protect your home and budget from life's surprises with an Assurant Home Warranty, backed by a partner that supports you through every step of homeownership. Explore Plans.
© 2026 Better Homes and Gardens Real Estate LLC. An Anywhere Real Estate company. All rights reserved. Better Homes and Gardens® Real Estate is a registered trademark owned by Meredith Operations Corporation, licensed to Better Homes and Gardens Real Estate LLC and used with permission. Better Homes and Gardens Real Estate LLC fully supports the principles of the Fair Housing Act and the Equal Opportunity Act. Listing information is deemed reliable but is not guaranteed accurate.
Each office is independently owned and operated.
Any services or products provided by third parties are not provided by, affiliated with or related to Better Homes and Gardens Real Estate LLC, or its affiliated companies.