
483 Mill Lane, Dallas, GA 30157
Local realty services provided by:Better Homes and Gardens Real Estate Jackson Realty
483 Mill Lane,Dallas, GA 30157
$275,000
- 3 Beds
- 2 Baths
- 1,402 sq. ft.
- Single family
- Active
Listed by: shannon kirk, william kirk
Office: maximum one realtor partners
MLS#:10801139
Source:METROMLS
Price summary
- Price:$275,000
- Price per sq. ft.:$196.15
About this home
Enjoy the peaceful, tucked away feel of a private retreat, without sacrificing convenience. Minutes away from local shopping, dining and entertainment. 1/2 acre cul-de-sac lot. Cape Cod style home with classic covered front porch. Enter front door to hub of the home; Open concept cozy fireside living room, dining area, & kitchen. Master bedroom large enough to create a sitting area. Master bath features garden tub, vanity, separate shower. Laundry on main. Upstairs is 2 large secondary bedrooms with ample storage and a full hallway bathroom. Downstairs in the basement is an unfinished room that would make for a great home gym, rec room, or storage space. No carpet, all hard floor surfaces throughout. No HOA. Excellent opportunity and price point that's affordable in today's housing market!
Contact an agent
Home facts
- Year built:1987
- Listing ID #:10801139
- Updated:July 09, 2026 at 09:31 PM
Rooms and interior
- Bedrooms:3
- Total bathrooms:2
- Full bathrooms:2
- Flooring:Hardwood, Laminate
- Bathrooms Description:Separate Shower, Soaking Tub
- Kitchen Description:Breakfast Area, Breakfast Bar, Dishwasher, Disposal, Oven (Wall), Refrigerator
- Bedroom Description:Master On Main Level
- Basement Description:Exterior Entry, Interior Entry, Partial
- Living area:1,402 sq. ft.
Heating and cooling
- Cooling:Ceiling Fan(s), Central Air, Electric
- Heating:Forced Air, Natural Gas
- Central air:Yes
Structure and exterior
- Roof:Composition
- Year built:1987
- Building area:1,402 sq. ft.
- Lot area:0.52 Acres
- Lot Features:Cul-De-Sac
- Architectural Style:Traditional
- Construction Materials:Wood Siding
- Exterior Features:Deck
- Foundation Description:Block
- Levels:3+ Story
Schools
- High school:East Paulding
- Middle school:P.B. Ritch
- Elementary school:McGarity
Utilities
- Water:Public, Water Available
- Sewer:Septic Tank
Finances and disclosures
- Price:$275,000
- Price per sq. ft.:$196.15
- Tax amount:$2,537 (25)
Features and amenities
- Appliances:Dishwasher, Disposal, Gas Water Heater, Oven (Wall), Refrigerator
- Laundry features:In Hall
- Amenities:Gas Water Heater
Parking
- Total parking spaces:2
- Parking description:Basement, Garage, Parking Pad, Side/Rear Entrance
- Garage:Yes
 2026 Georgia MLS. All rights reserved. Information Deem Reliable But Not Guaranteed July 9, 2026
New listings near 483 Mill Lane
- New
 $475,000Active4 beds 3 baths2,538 sq. ft.
326 Senators Ridge Drive, Dallas, GA 30132
MLS# 7801339Listed by: ATLANTA COMMUNITIES REAL ESTATE BROKERAGE - Coming Soon
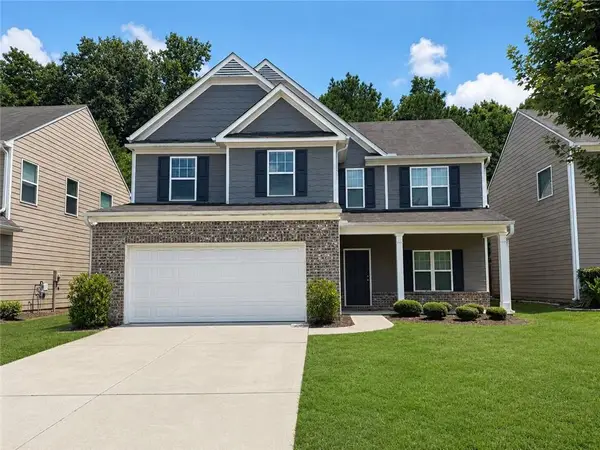 $375,000Coming Soon4 beds 3 baths
150 Laurelcrest Lane, Dallas, GA 30132
MLS# 7802012Listed by: COMPASS - New
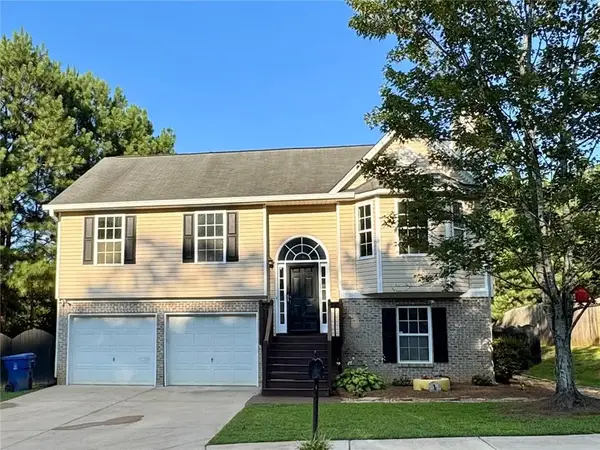 $319,900Active4 beds 3 baths1,811 sq. ft.
118 Remington Place Boulevard, Dallas, GA 30157
MLS# 7802285Listed by: ATLANTA PROPERTIES GROUP - New
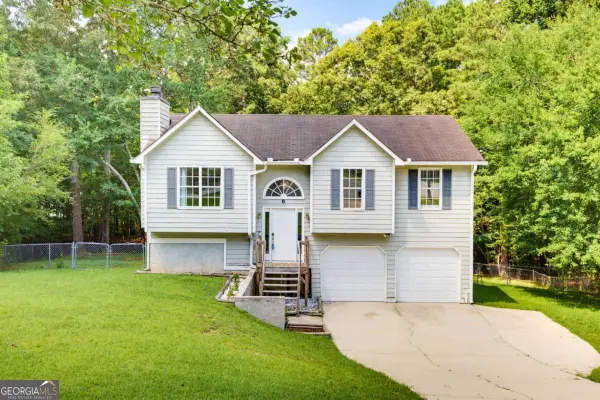 $249,500Active3 beds 2 baths1,799 sq. ft.
6 Sweetgum Lane, Dallas, GA 30132
MLS# 10802240Listed by: Atlanta Communities - New
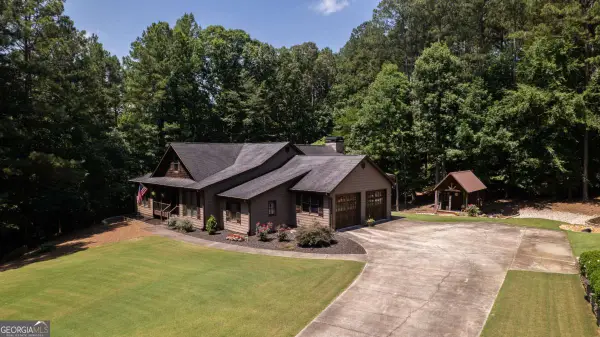 $449,900Active3 beds 2 baths2,762 sq. ft.
146 Scoggins Path, Dallas, GA 30157
MLS# 10802116Listed by: Metro West Realty Group LLC - New
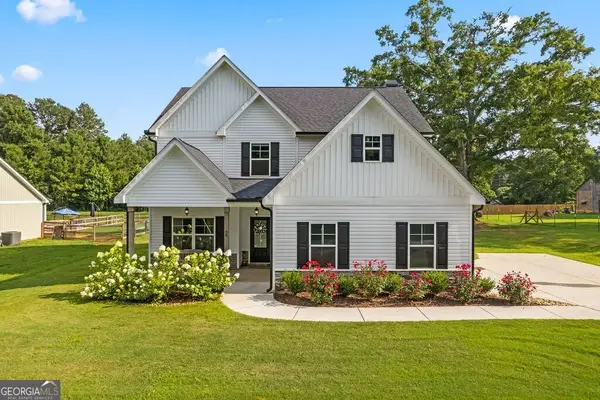 $440,000Active5 beds 3 baths2,363 sq. ft.
90 Bell Road, Dallas, GA 30157
MLS# 10802158Listed by: Atlanta Communities - New
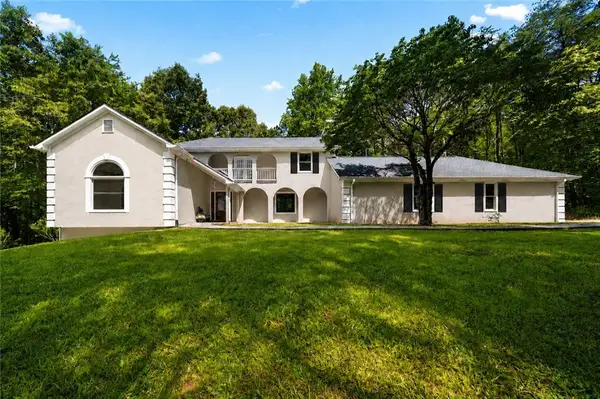 $575,000Active3 beds 4 baths1,868 sq. ft.
1933 N Highway 101, Dallas, GA 30157
MLS# 7802007Listed by: KEYSTONE REALTY GROUP, LLC. - New
 $416,900Active4 beds 3 baths2,002 sq. ft.
66 Cantrell Drive, Dallas, GA 30157
MLS# 10801764Listed by: LGI Homes Realty LLC - New
 $440,900Active4 beds 4 baths2,087 sq. ft.
162 Cantrell Drive, Dallas, GA 30157
MLS# 10801767Listed by: LGI Homes Realty LLC - New
 $404,900Active4 beds 3 baths2,002 sq. ft.
383 Cantrell Drive, Dallas, GA 30157
MLS# 10801781Listed by: LGI Homes Realty LLC


Protect your home and budget from life's surprises with an Assurant Home Warranty, backed by a partner that supports you through every step of homeownership. Explore Plans.
© 2026 Better Homes and Gardens Real Estate LLC. An Anywhere Real Estate company. All rights reserved. Better Homes and Gardens® Real Estate is a registered trademark owned by Meredith Operations Corporation, licensed to Better Homes and Gardens Real Estate LLC and used with permission. Better Homes and Gardens Real Estate LLC fully supports the principles of the Fair Housing Act and the Equal Opportunity Act. Listing information is deemed reliable but is not guaranteed accurate.
Each office is independently owned and operated.
Any services or products provided by third parties are not provided by, affiliated with or related to Better Homes and Gardens Real Estate LLC, or its affiliated companies.