
486 Riverwalk Manor Drive, Dallas, GA 30132
Local realty services provided by:Better Homes and Gardens Real Estate Jackson Realty
486 Riverwalk Manor Drive,Dallas, GA 30132
$604,000
- 5 Beds
- 4 Baths
- - sq. ft.
- Single family
- Active
Listed by: lexie dorn
Office: keller williams realty atlanta north
MLS#:10817033
Source:METROMLS
Price summary
- Price:$604,000
- Monthly HOA dues:$60.42
About this home
Welcome to 486 Riverwalk Manor Drive, an exceptional residence where timeless elegance, thoughtful design, and an enviable location create an unparalleled living experience. Perfectly positioned in one of Dallas, Georgia's most desirable communities, this meticulously maintained home offers sophisticated living with the warmth and functionality today's discerning buyers seek. From the moment you step inside, you'll appreciate the seamless blend of refined finishes and inviting spaces. Expansive living areas flow effortlessly to a beautifully appointed front patio, creating the perfect setting for indoor-outdoor entertaining, morning coffee, or relaxing evenings surrounded by peaceful neighborhood charm. Designed with versatility in mind, this home offers an exceptional opportunity for multi-generational living. The thoughtfully finished lower level features a private guest retreat complete with an additional primary suite and a beautifully appointed full bath, providing luxurious accommodations for extended family, overnight guests, or a private living space while maintaining comfort and privacy for everyone. Ideally situated in the sought after Seven Hills neighborhood,known for resort-style amenities and rolling wooded hills, it features extensive family neighborhoods. Just moments from premier shopping, dining, parks, and commuter routes, this exceptional home is also located within a highly regarded school district, making it as practical as it is prestigious. Its coveted location offers the perfect balance of convenience, community, and tranquility. 486 Riverwalk Manor Drive is more than a home-it's a lifestyle defined by intention, flexibility, and exceptional living. Rarely does a property combine sophisticated design, multi-generational functionality, and such a sought-after location. This is an extraordinary opportunity to own a home that truly stands apart....
Contact an agent
Home facts
- Year built:2015
- Subdivision & Development:Seven Hills
- Listing ID #:10817033
- Updated:September 14, 2026 at 11:13 AM
Rooms and interior
- Bedrooms:5
- Total bathrooms:4
- Full bathrooms:4
- Dining Description:Seats 12+
- Kitchen Description:Breakfast Area, Dishwasher, Double Oven, Kitchen Island, Microwave, Pantry, Solid Surface Counters
- Bedroom Description:Master On Main Level, Split Bedroom Plan, Walk-In Closet(s)
- Basement Description:Bath Finished, Daylight, Exterior Entry, Finished, Full
Heating and cooling
- Cooling:Ceiling Fan(s), Central Air
- Heating:Forced Air, Natural Gas
- Central air:Yes
Structure and exterior
- Roof:Composition
- Year built:2015
- Lot area:0.34 Acres
- Lot Features:Private
- Architectural Style:Ranch
- Construction Materials:Concrete, Stone
- Levels:1 Story
Schools
- High school:North Paulding
- Middle school:McClure
- Elementary school:Shelton
Utilities
- Water:Public
- Sewer:Public Sewer
Finances and disclosures
- Price:$604,000
- Tax amount:$6,302 (2025)
Features and amenities
- Appliances:Dishwasher, Double Oven, Gas Water Heater, Microwave
- Laundry features:Laundry
- Amenities:Gas Water Heater, In-Law Floorplan, Tray Ceiling(s)
Parking
- Total parking spaces:2
- Parking description:Garage
- Garage:Yes
 2026 Georgia MLS. All rights reserved. Information Deem Reliable But Not Guaranteed September 14, 2026
New listings near 486 Riverwalk Manor Drive
- Coming Soon
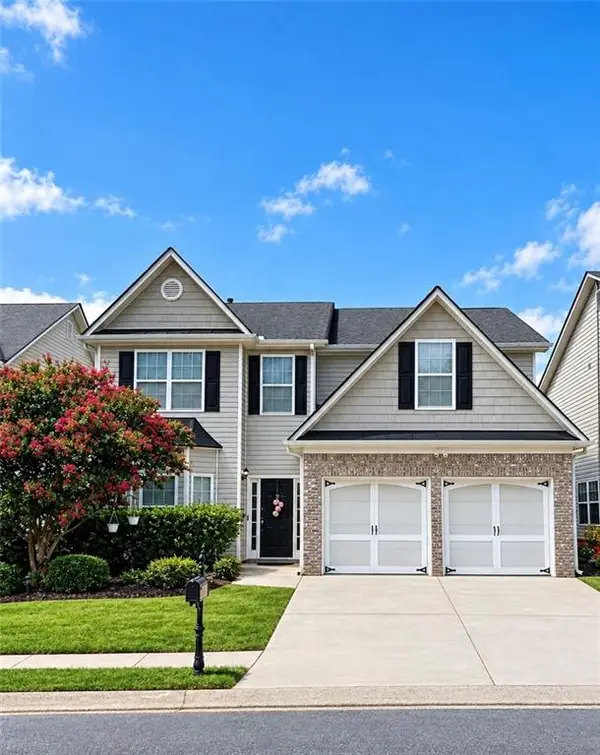 $335,000Coming Soon4 beds 3 baths2,270 sq. ft.
117 Brookvalley Crossing, Dallas, GA 30157
MLS# 7836328Listed by: KELLER WILLIAMS REALTY SIGNATURE PARTNERS - Coming Soon
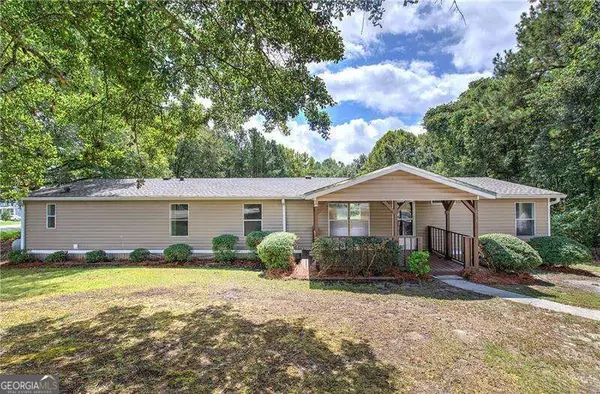 $255,000Coming Soon4 beds 2 baths1,890 sq. ft.
471 Homer Cochran Road, Dallas, GA 30132
MLS# 10845436Listed by: Atlanta Communities - Coming Soon
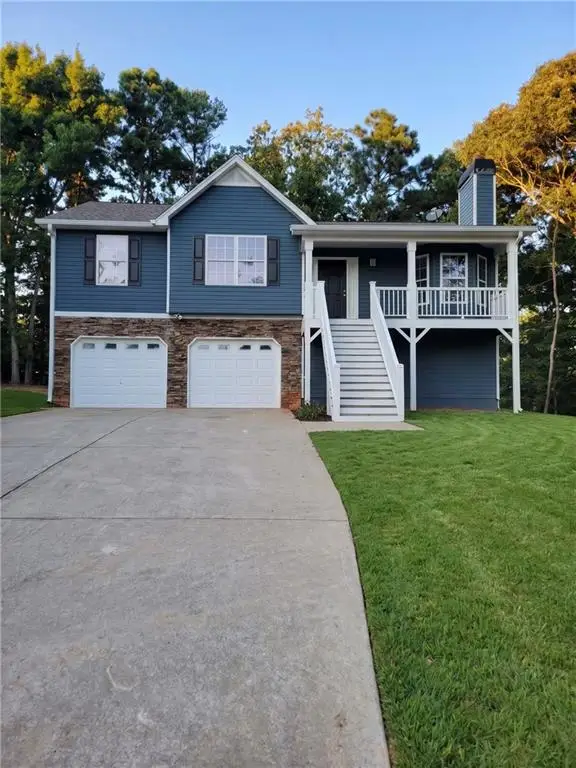 $349,900Coming Soon3 beds 2 baths1,265 sq. ft.
85 Haddonstone Drive, Dallas, GA 30157
MLS# 7835842Listed by: VIRTUAL PROPERTIES REALTY.COM - Coming Soon
 $255,000Coming Soon3 beds 3 baths
17 Village Glen, Dallas, GA 30157
MLS# 10843561Listed by: Atlanta Communities - Coming Soon
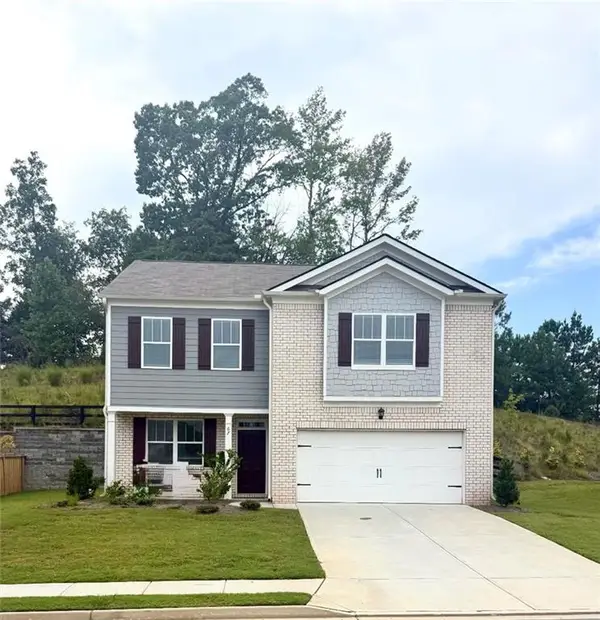 $329,500Coming Soon3 beds 3 baths2,218 sq. ft.
67 Highgrove Way, Dallas, GA 30157
MLS# 7827894Listed by: KELLER WILLIAMS REALTY SIGNATURE PARTNERS - Coming Soon
 $605,000Coming Soon4 beds 3 baths2,704 sq. ft.
91 Pennsylvania Avenue, Dallas, GA 30132
MLS# 7824988Listed by: MARK SPAIN REAL ESTATE - Coming Soon
 $605,000Coming Soon4 beds 3 baths2,704 sq. ft.
91 Pennsylvania Avenue, Dallas, GA 30132
MLS# 10830068Listed by: Mark Spain Real Estate - New
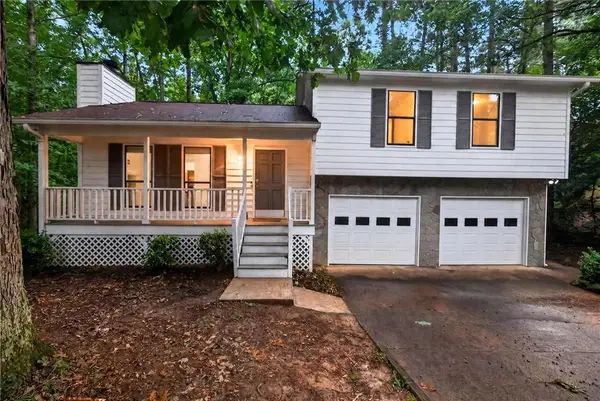 $280,000Active3 beds 2 baths1,221 sq. ft.
4325 Woodland Drive, Dallas, GA 30132
MLS# 7837331Listed by: KELLER WILLIAMS REALTY ATL PARTNERS - New
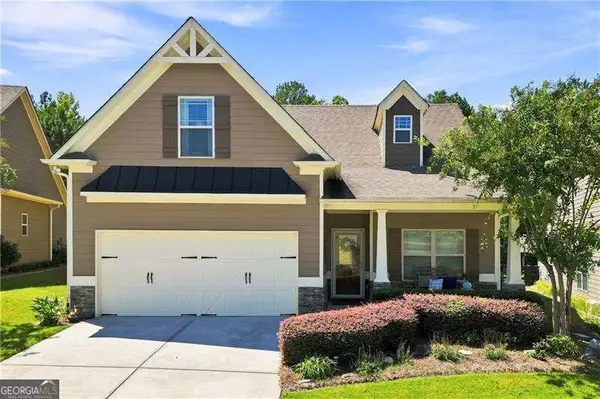 $435,000Active3 beds 3 baths1,679 sq. ft.
216 Hawthorne Ridge Circle, Dallas, GA 30132
MLS# 10845410Listed by: Atlanta Communities - New
 $369,000Active3 beds 2 baths2,100 sq. ft.
114 Due West Street, Dallas, GA 30157
MLS# 10845314Listed by: Maximum One Grt. Atl. REALTORS


Protect your home and budget from life's surprises with an Assurant Home Warranty, backed by a partner that supports you through every step of homeownership. Explore Plans.
© 2026 Better Homes and Gardens Real Estate LLC. An Anywhere Real Estate company. All rights reserved. Better Homes and Gardens® Real Estate is a registered trademark owned by Meredith Operations Corporation, licensed to Better Homes and Gardens Real Estate LLC and used with permission. Better Homes and Gardens Real Estate LLC fully supports the principles of the Fair Housing Act and the Equal Opportunity Act. Listing information is deemed reliable but is not guaranteed accurate.
Each office is independently owned and operated.
Any services or products provided by third parties are not provided by, affiliated with or related to Better Homes and Gardens Real Estate LLC, or its affiliated companies.