
72 Haven Crest Court, Dallas, GA 30132
Local realty services provided by:Better Homes and Gardens Real Estate Metro Brokers
72 Haven Crest Court,Dallas, GA 30132
$465,000
- 4 Beds
- 4 Baths
- 3,210 sq. ft.
- Single family
- Active
Listed by: lauren loper
Office: exp realty
MLS#:10765193
Source:METROMLS
Price summary
- Price:$465,000
- Price per sq. ft.:$144.86
- Monthly HOA dues:$72.92
About this home
Welcome to this one-of-a-kind 4 or 5-bedroom (flex room in basement), 3.5-bathroom home nestled on a quiet cul-de-sac with breathtaking views of a private, partially wooded 0.53-acre lot. Biggest lot in the neighborhood! Best price per square footage - this home needs nothing but for you to move in! Unlike anything else in the neighborhood, this spacious open-concept residence delivers the layout, outdoor space, and move-in-ready upgrades today's buyers are searching for. The heart of the home is a sun-filled open-plan main level where a well-appointed kitchen flows seamlessly into a grand great room anchored by a stunning stone fireplace all overlooking the lush, tree-lined backyard. Perfect for entertaining or everyday living. Upstairs, retreat to a generously sized primary suite with updated bathroom is complete with a private balcony your own tranquil escape. Large secondary bedrooms provide flexibility for family, guests, or a dedicated home office. The fully finished walkout basement expands your living space significantly by another 1,028 sq ft, featuring two additional rooms (with windows and closets - could be bedrooms, exercise rooms, home school art/classroom, etc), a full bathroom, and an oversized media room/family room ideal for a home theater, playroom, or multi-generational living, bringing the total living space of this house to 3,210sq ft, and additional unfinished storage space brings total sq footage to 3,336 sq ft! Recent updates & outdoor features: New roof (2024), All-new decking, Large concrete patio, Professional landscaping, Outdoor built-in storage closet, lots of flat yard area with extra private greenspace views - This property checks every box for buyers seeking space, square footage, privacy, and outdoor living on a premium wooded lot, and you have access to all the amenities Seven Hills is known for- one of the area's most beloved master-planned communities, where every day feels like a resort getaway. This home places you right in the heart of it all: a stunning 13-acre water park complete with the Marvelous Monkey Mansion and Super Saucer Water Slide, a clubhouse, 10 tennis courts, pickleball, multiple pools, and winding nature trails perfect for morning walks or weekend bike rides. Add in a wellness center, dog parks, a horticultural center, children's playground, and 6 nearby golf courses, and you'll quickly understand why Seven Hills is such a special place to call home. Schedule your private showing today before it's gone....
Contact an agent
Home facts
- Year built:2005
- Subdivision & Development:Seven Hills
- Listing ID #:10765193
- Updated:August 25, 2026 at 11:02 AM
Rooms and interior
- Bedrooms:4
- Total bathrooms:4
- Full bathrooms:3
- Half bathrooms:1
- Flooring:Carpet, Hardwood
- Dining Description:Separate Room
- Bathrooms Description:Double Vanity, Separate Shower, Soaking Tub
- Kitchen Description:Breakfast Area, Breakfast Bar, Dishwasher, Disposal, Double Oven, Kitchen Island, Microwave, Oven/Range (Combo), Pantry, Solid Surface Counters
- Bedroom Description:Walk-In Closet(s)
- Basement Description:Bath Finished, Daylight, Exterior Entry, Finished, Full, Interior Entry
- Living area:3,210 sq. ft.
Heating and cooling
- Cooling:Ceiling Fan(s), Central Air, Electric, Heat Pump
- Heating:Forced Air, Natural Gas
- Central air:Yes
Structure and exterior
- Roof:Composition
- Year built:2005
- Building area:3,210 sq. ft.
- Lot area:0.53 Acres
- Lot Features:Cul-De-Sac
- Architectural Style:Traditional
- Construction Materials:Concrete
- Exterior Features:Deck, Deck/Patio, Sprinkler System
- Levels:2 Story
Schools
- High school:North Paulding
- Middle school:McClure
- Elementary school:Shelton
Utilities
- Water:Public
- Sewer:Public Sewer
Finances and disclosures
- Price:$465,000
- Price per sq. ft.:$144.86
- Tax amount:$3,811 (2025)
Features and amenities
- Appliances:Dishwasher, Disposal, Double Oven, Gas Water Heater, Microwave, Oven/Range (Combo)
- Laundry features:Laundry, Upper Level
- Amenities:Double Pane Windows, Gas Water Heater, High Ceilings, Smoke Detector(s), Tray Ceiling(s)
Parking
- Total parking spaces:2
- Parking description:Attached, Garage, Kitchen Level
- Garage:Yes
 2026 Georgia MLS. All rights reserved. Information Deem Reliable But Not Guaranteed August 25, 2026
New listings near 72 Haven Crest Court
- Coming Soon
 $605,000Coming Soon4 beds 3 baths2,704 sq. ft.
91 Pennsylvania Avenue, Dallas, GA 30132
MLS# 7824988Listed by: MARK SPAIN REAL ESTATE - Coming Soon
 $605,000Coming Soon4 beds 3 baths2,704 sq. ft.
91 Pennsylvania Avenue, Dallas, GA 30132
MLS# 10830068Listed by: Mark Spain Real Estate - Coming Soon
 $234,900Coming Soon3 beds 2 baths1,680 sq. ft.
118 Chester Harris Drive, Dallas, GA 30132
MLS# 7823293Listed by: MOUNTAIN VIEW REALTY & MANAGEMENT, INC. - Coming Soon
 $700,000Coming Soon5 beds 4 baths2,865 sq. ft.
104 Grace Arbor Lane, Dallas, GA 30132
MLS# 10822972Listed by: Atlanta Communities - Coming Soon
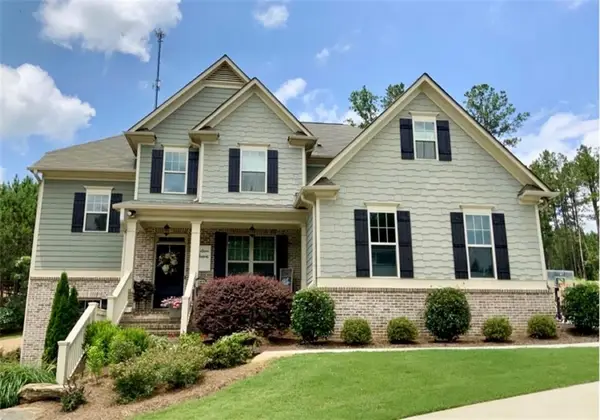 $700,000Coming Soon5 beds 4 baths2,865 sq. ft.
104 Grace Arbor Lane, Dallas, GA 30132
MLS# 7818942Listed by: ATLANTA COMMUNITIES - Coming Soon
 $299,999Coming Soon1 beds 2 baths1,195 sq. ft.
248 Pioneer Trail, Dallas, GA 30132
MLS# 10807132Listed by: Willow & West - New
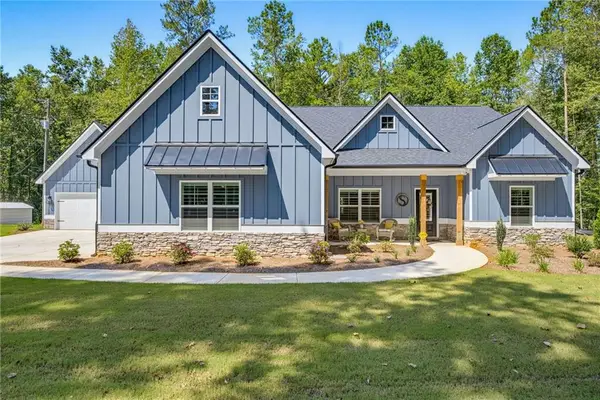 $485,000Active4 beds 2 baths1,910 sq. ft.
959 Highway 101 N, Dallas, GA 30157
MLS# 7826314Listed by: ATLANTA COMMUNITIES - New
 $570,000Active5 beds 3 baths2,973 sq. ft.
701 Chester Harris Drive, Dallas, GA 30132
MLS# 7826600Listed by: I HEART ATLANTA BROKERAGE, LLC - New
 $149,900Active2 beds 1 baths1,056 sq. ft.
494 Macland Road, Dallas, GA 30132
MLS# 7826267Listed by: VILLAGE REALTY SERVICES, INC. - New
 $349,900Active3 beds 2 baths1,470 sq. ft.
530 Picketts Mill Road, Dallas, GA 30157
MLS# 7826282Listed by: EXP REALTY, LLC.


Protect your home and budget from life's surprises with an Assurant Home Warranty, backed by a partner that supports you through every step of homeownership. Explore Plans.
© 2026 Better Homes and Gardens Real Estate LLC. An Anywhere Real Estate company. All rights reserved. Better Homes and Gardens® Real Estate is a registered trademark owned by Meredith Operations Corporation, licensed to Better Homes and Gardens Real Estate LLC and used with permission. Better Homes and Gardens Real Estate LLC fully supports the principles of the Fair Housing Act and the Equal Opportunity Act. Listing information is deemed reliable but is not guaranteed accurate.
Each office is independently owned and operated.
Any services or products provided by third parties are not provided by, affiliated with or related to Better Homes and Gardens Real Estate LLC, or its affiliated companies.