
802 Double Branches Lane, Dallas, GA 30132
Local realty services provided by:Better Homes and Gardens Real Estate Metro Brokers
Listed by: jessica johnson
Office: porch property group, llc
MLS#:10833711
Source:METROMLS
Price summary
- Price:$675,000
- Price per sq. ft.:$151.48
- Monthly HOA dues:$72.92
About this home
One of the best values in Seven Hills! Offering 6 bedrooms, 6 full bathrooms, a 4 car garage, and nearly an acre, this home delivers an incredible amount of space, privacy, and flexibility. Tucked away on one of the community's most private lots with only one neighboring home and no homes behind you, it offers a setting that is hard to find in Seven Hills. The main level features a spacious primary suite plus an additional bedroom and full bath, ideal for guests or multigenerational living. The open concept kitchen includes a large island, walk in pantry, abundant cabinetry, and flows seamlessly into the fireside family room. A formal dining room, mudroom, and laundry room complete the main level. Upstairs you'll find three generously sized bedroom suites, each with its own private bathroom and walk in closet. The finished daylight basement adds even more living space with a sixth bedroom, sixth full bathroom, kitchenette, flex room, and a large recreation area perfect for a second living space, media room, home gym, game room, or in law suite. Outdoor living is just as impressive with a covered rear deck, welcoming front porch, fire pit area, professionally landscaped yard, full irrigation system, extensive landscape lighting, and a private wooded backdrop. Enjoy all the incredible Seven Hills amenities including resort style pools, tennis, pickleball, clubhouse, playgrounds, and miles of walking trails. 6 bedrooms. 6 full bathrooms. 4 car garage. Nearly an acre. Exceptional privacy. If you've been searching for a home with an incredible layout and an impressive amount of space for the money, this one deserves a closer look....
Contact an agent
Home facts
- Year built:2016
- Subdivision & Development:Seven Hills
- Listing ID #:10833711
- Updated:August 27, 2026 at 11:18 PM
Rooms and interior
- Bedrooms:6
- Total bathrooms:6
- Full bathrooms:6
- Flooring:Carpet, Hardwood
- Dining Description:Seats 12+
- Kitchen Description:Dishwasher, Disposal, Double Oven, Kitchen Island, Microwave, Refrigerator, Solid Surface Counters, Walk-in Pantry
- Bedroom Description:Master On Main Level, Walk-In Closet(s)
- Basement Description:Bath Finished, Daylight, Finished, Full
- Living area:4,456 sq. ft.
Heating and cooling
- Cooling:Attic Fan, Ceiling Fan(s)
- Heating:Central, Natural Gas
Structure and exterior
- Roof:Composition
- Year built:2016
- Building area:4,456 sq. ft.
- Lot area:0.98 Acres
- Lot Features:Level, Private
- Architectural Style:Brick Front, Craftsman
- Construction Materials:Concrete
- Foundation Description:Slab
- Levels:2 Story
Schools
- High school:North Paulding
- Middle school:Crossroads
- Elementary school:Shelton
Utilities
- Water:Public, Water Available
- Sewer:Public Sewer, Sewer Available
Finances and disclosures
- Price:$675,000
- Price per sq. ft.:$151.48
- Tax amount:$6,464 (2025)
Features and amenities
- Appliances:Dishwasher, Disposal, Double Oven, Gas Water Heater, Microwave, Refrigerator, Tankless Water Heater
- Laundry features:In Mud Room, Laundry
- Amenities:Double Pane Windows, Gas Water Heater, High Ceilings, In-Law Floorplan, Pulldown Attic Stairs, Smoke Detector(s), Tankless Water Heater, Tray Ceiling(s)
Parking
- Total parking spaces:4
- Parking description:Garage, Garage Door Opener, Kitchen Level, Side/Rear Entrance
- Garage:Yes
 2026 Georgia MLS. All rights reserved. Information Deem Reliable But Not Guaranteed August 27, 2026
New listings near 802 Double Branches Lane
- Coming Soon
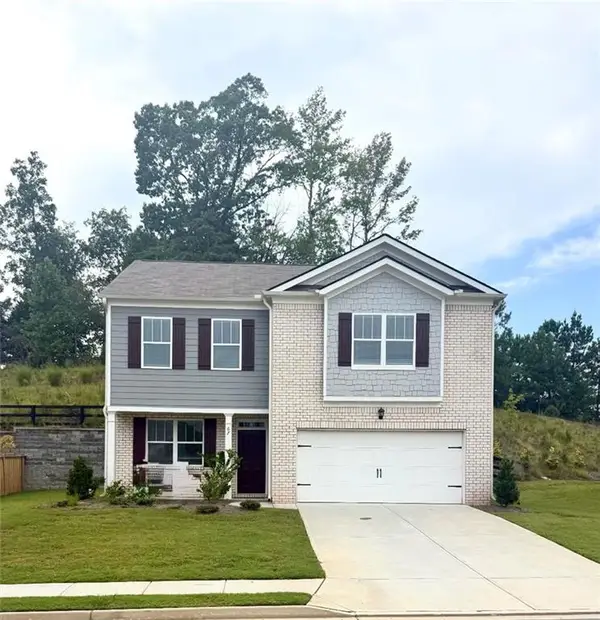 $329,500Coming Soon3 beds 3 baths2,218 sq. ft.
67 Highgrove Way, Dallas, GA 30157
MLS# 7827894Listed by: KELLER WILLIAMS REALTY SIGNATURE PARTNERS - Coming Soon
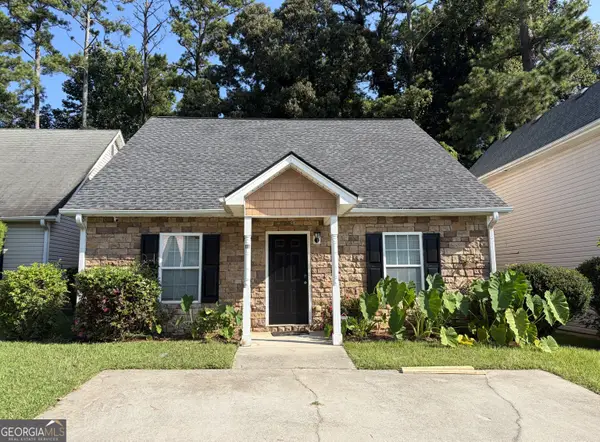 $275,000Coming Soon3 beds 2 baths1,575 sq. ft.
111 Twin Pines Court, Dallas, GA 30132
MLS# 10833294Listed by: Keller Williams Realty Atlanta North - Coming Soon
 $605,000Coming Soon4 beds 3 baths2,704 sq. ft.
91 Pennsylvania Avenue, Dallas, GA 30132
MLS# 7824988Listed by: MARK SPAIN REAL ESTATE - Coming Soon
 $605,000Coming Soon4 beds 3 baths2,704 sq. ft.
91 Pennsylvania Avenue, Dallas, GA 30132
MLS# 10830068Listed by: Mark Spain Real Estate - Coming Soon
 $234,900Coming Soon3 beds 2 baths1,680 sq. ft.
118 Chester Harris Drive, Dallas, GA 30132
MLS# 7823293Listed by: MOUNTAIN VIEW REALTY & MANAGEMENT, INC. - Coming Soon
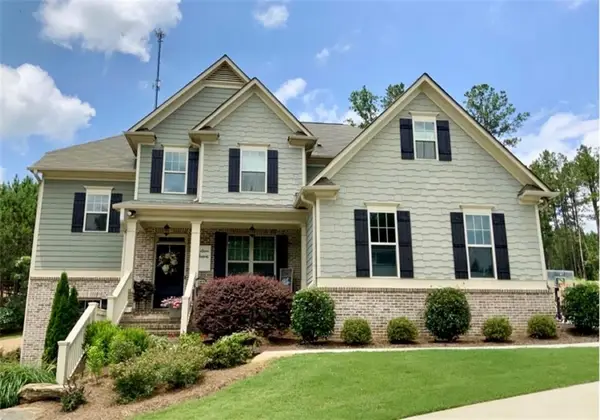 $700,000Coming Soon5 beds 4 baths2,865 sq. ft.
104 Grace Arbor Lane, Dallas, GA 30132
MLS# 7818942Listed by: ATLANTA COMMUNITIES - Coming Soon
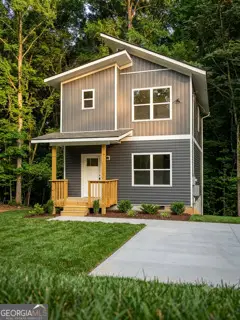 $299,999Coming Soon1 beds 2 baths1,195 sq. ft.
248 Pioneer Trail, Dallas, GA 30132
MLS# 10807132Listed by: Willow & West - New
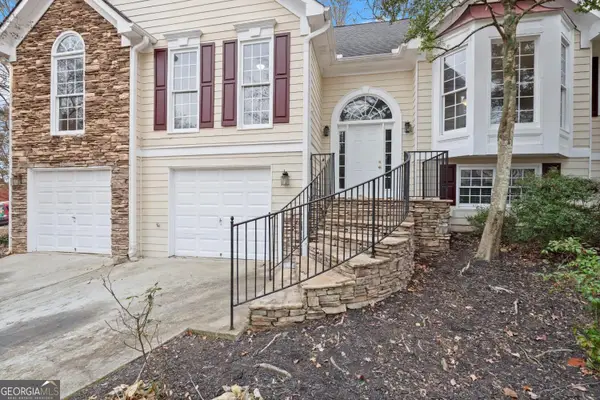 $349,900Active4 beds 3 baths3,518 sq. ft.
16 Valleyside Drive, Dallas, GA 30157
MLS# 10834587Listed by: Carol Huff & Associates Realty - New
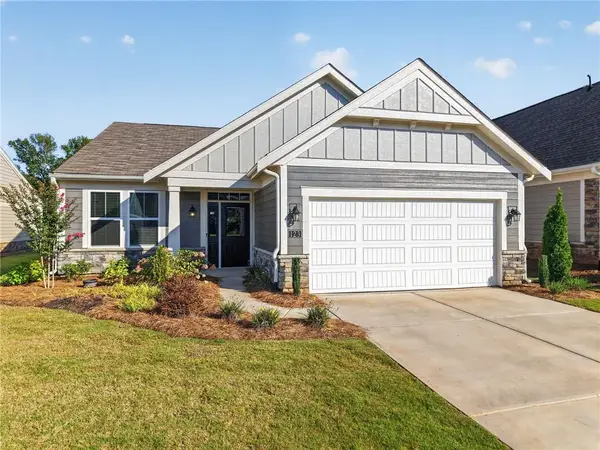 $365,000Active2 beds 2 baths1,758 sq. ft.
123 Laurel Farms Lane, Dallas, GA 30157
MLS# 7827932Listed by: LPT REALTY, LLC - New
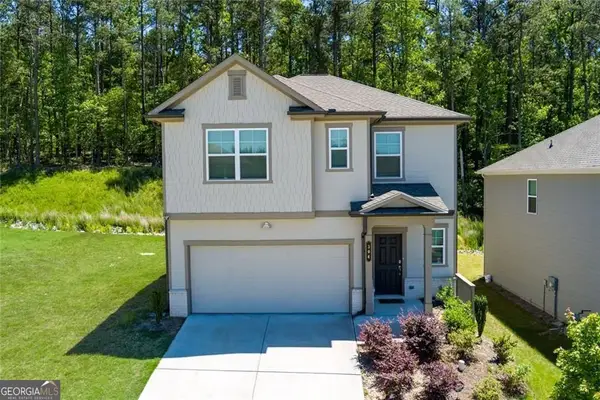 $375,000Active5 beds 3 baths2,254 sq. ft.
304 Rivulet Drive, Dallas, GA 30132
MLS# 10834505Listed by: Hester Group, REALTORS


Protect your home and budget from life's surprises with an Assurant Home Warranty, backed by a partner that supports you through every step of homeownership. Explore Plans.
© 2026 Better Homes and Gardens Real Estate LLC. An Anywhere Real Estate company. All rights reserved. Better Homes and Gardens® Real Estate is a registered trademark owned by Meredith Operations Corporation, licensed to Better Homes and Gardens Real Estate LLC and used with permission. Better Homes and Gardens Real Estate LLC fully supports the principles of the Fair Housing Act and the Equal Opportunity Act. Listing information is deemed reliable but is not guaranteed accurate.
Each office is independently owned and operated.
Any services or products provided by third parties are not provided by, affiliated with or related to Better Homes and Gardens Real Estate LLC, or its affiliated companies.