
1975 Freeport Road Nw, Dalton, GA 30720
Local realty services provided by:Better Homes and Gardens Real Estate Jackson Realty
1975 Freeport Road Nw,Dalton, GA 30720
$275,000
- 3 Beds
- 2 Baths
- 1,290 sq. ft.
- Single family
- Active
Listed by: mandy blankenship
Office: keller williams heritage
MLS#:10872667
Source:METROMLS
Price summary
- Price:$275,000
- Price per sq. ft.:$213.18
About this home
Looking for a home with room to enjoy the outdoors and extras that make everyday living more fun? This well-maintained 3BD/2BA home features a level, fenced yard with mature landscaping, an above-ground pool for summer fun, and an insulated outbuilding with power. Inside, the kitchen offers granite countertops, an island, and stainless appliances while trey ceilings add a nice touch. The living room is open and the bedrooms are spacious! Enjoy morning coffee on the front porch or afternoons by the pool. There's even a chicken coop that remains with the property! Conveniently located and offering plenty to enjoy both inside and out, this home is one to see.
Contact an agent
Home facts
- Year built:2019
- Subdivision & Development:Emerald Estates
- Listing ID #:10872667
- Updated:October 14, 2026 at 11:30 PM
Rooms and interior
- Bedrooms:3
- Total bathrooms:2
- Full bathrooms:2
- Flooring:Tile
- Kitchen Description:Microwave, Oven/Range (Combo), Refrigerator
- Bedroom Description:Master On Main Level
- Basement Description:Crawl Space
- Living area:1,290 sq. ft.
Heating and cooling
- Cooling:Central Air
- Heating:Central
- Central air:Yes
Structure and exterior
- Roof:Composition
- Year built:2019
- Building area:1,290 sq. ft.
- Lot area:0.83 Acres
- Lot Features:Level
- Architectural Style:Ranch
- Construction Materials:Vinyl Siding
- Levels:1 Story
Schools
- High school:Northwest Whitfield
- Middle school:New Hope
- Elementary school:Pleasant Grove
Utilities
- Water:Public, Water Available
- Sewer:Septic Tank
Finances and disclosures
- Price:$275,000
- Price per sq. ft.:$213.18
- Tax amount:$2,126 (2025)
Features and amenities
- Appliances:Microwave, Oven/Range (Combo), Refrigerator
Parking
- Parking description:Off Street Parking
 2026 Georgia MLS. All rights reserved. Information Deem Reliable But Not Guaranteed October 14, 2026
New listings near 1975 Freeport Road Nw
- Coming Soon
 $262,990Coming Soon3 beds 2 baths1,562 sq. ft.
156 Bruin Circle, Dalton, GA 30721
MLS# 10871494Listed by: WJH LLC - New
 $315,000Active5 beds 4 baths2,920 sq. ft.
1119 Ridgeleigh Circle, Dalton, GA 30720
MLS# 1544577Listed by: SOUTHERN PROPERTY SHOP - New
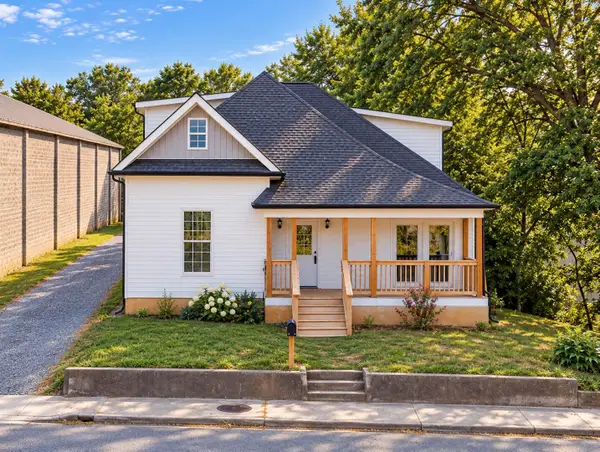 $299,000Active5 beds 3 baths3,200 sq. ft.
429 S Glenwood Avenue, Dalton, GA 30721
MLS# 1544523Listed by: COLDWELL BANKER KINARD REALTY - GA - New
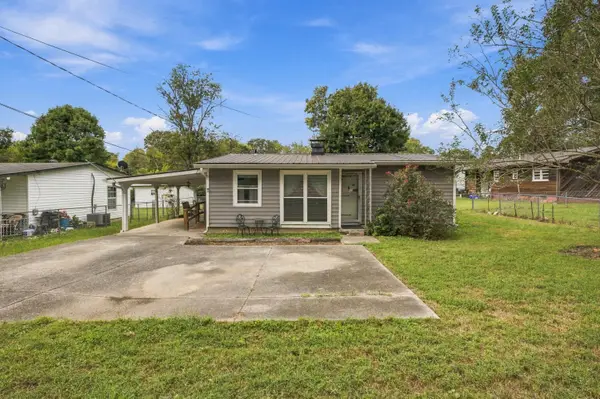 $190,000Active3 beds 1 baths893 sq. ft.
705 Burchfield Avenue, Dalton, GA 30721
MLS# 1544525Listed by: KELLER WILLIAMS REALTY - New
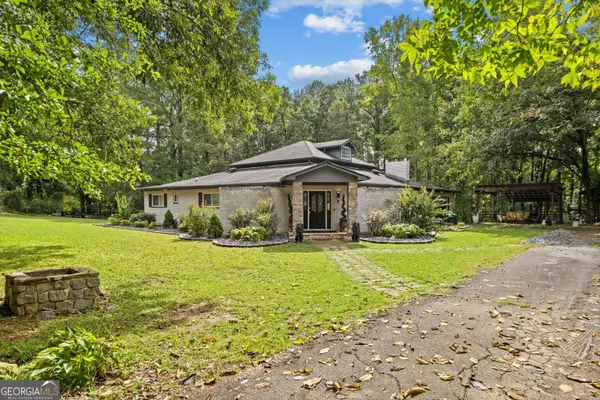 $480,000Active3 beds 3 baths2,544 sq. ft.
3307 Hopewell Dr, Dalton, GA 30721
MLS# 10871880Listed by: Keller Williams Heritage - Open Sun, 2 to 4pmNew
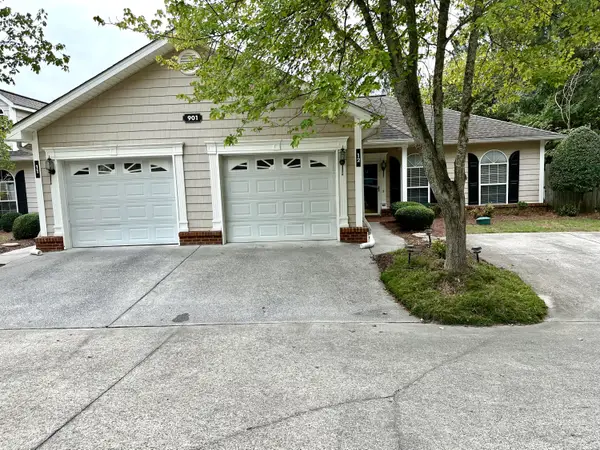 $214,000Active2 beds 2 baths1,184 sq. ft.
901 W Summit Drive #Unit 12, Dalton, GA 30721
MLS# 1544447Listed by: ZACH TAYLOR - CHATTANOOGA - New
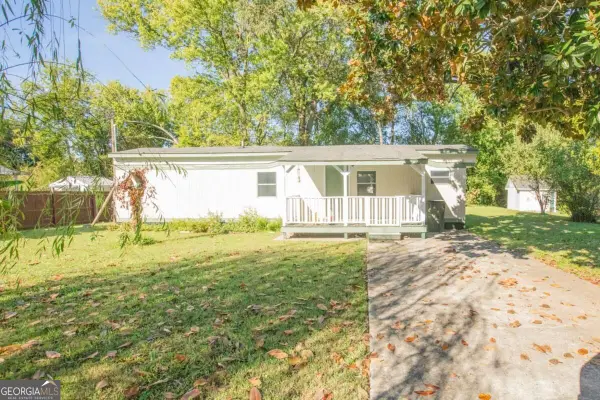 $180,000Active2 beds 1 baths
945 Avenue E, Dalton, GA 30721
MLS# 10871166Listed by: Atlanta Communities - New
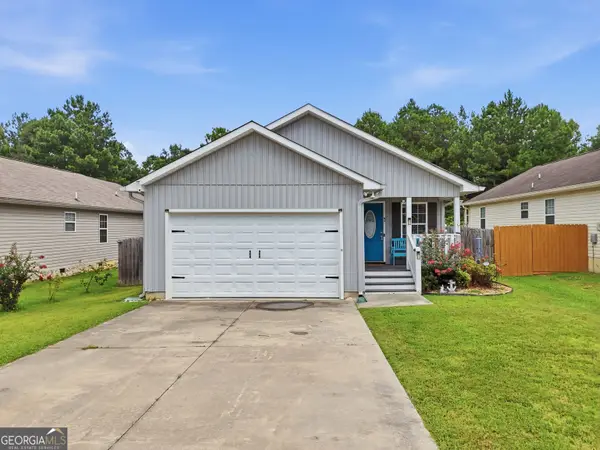 $264,500Active3 beds 4 baths1 sq. ft.
1210 Frazier Drive, Dalton, GA 30721
MLS# 10870755Listed by: Real Broker, LLC - New
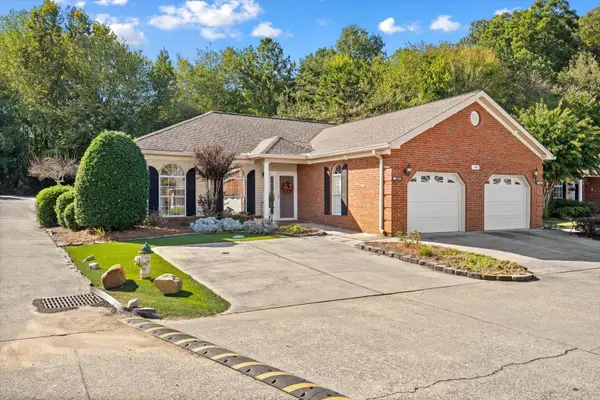 $235,000Active2 beds 2 baths1,152 sq. ft.
1709 Chestnut Oak Drive #Unit 109, Dalton, GA 30721
MLS# 1544375Listed by: KELLER WILLIAMS REALTY GREATER DALTON


Protect your home and budget from life's surprises with an Assurant Home Warranty, backed by a partner that supports you through every step of homeownership. Explore Plans.
© 2026 Better Homes and Gardens Real Estate LLC. An Anywhere Real Estate company. All rights reserved. Better Homes and Gardens® Real Estate is a registered trademark owned by Meredith Operations Corporation, licensed to Better Homes and Gardens Real Estate LLC and used with permission. Better Homes and Gardens Real Estate LLC fully supports the principles of the Fair Housing Act and the Equal Opportunity Act. Listing information is deemed reliable but is not guaranteed accurate.
Each office is independently owned and operated.
Any services or products provided by third parties are not provided by, affiliated with or related to Better Homes and Gardens Real Estate LLC, or its affiliated companies.