
401 Live Oak Lane #Unit 65, Dalton, GA 30721
Local realty services provided by:Better Homes and Gardens Real Estate Jackson Realty
401 Live Oak Lane #Unit 65,Dalton, GA 30721
$234,900
- 3 Beds
- 3 Baths
- 1,792 sq. ft.
- Townhouse
- Active
Listed by: mandy blankenship
Office: keller williams realty
MLS#:1535570
Source:TN_CAR
Price summary
- Price:$234,900
- Price per sq. ft.:$131.08
- Monthly HOA dues:$250
About this home
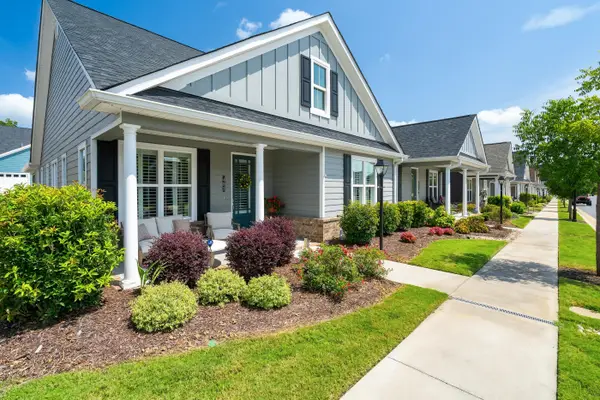
Move right into this refreshed 3BD/2.5BA condo in the heart of North Oaks! Featuring brand-new flooring and fresh paint, this unit shines with modern charm. Perfectly located near the community pool, fishing pond, playground, walking track, basketball court and tennis court, it's ideal for an active lifestyle looking for low maintenance living. Features include a formal dining room for holiday dinners & a fenced, private back patio for relaxing this Summer. With spacious rooms and zoned for city schools, this condo is a fantastic find for families or professionals. Don't miss out on easy-upkeep living in the North Oaks community!
Contact an agent
Home facts
- Year built:1998
- Subdivision & Development:North Oaks
- Listing ID #:1535570
- Added:96 day(s) ago
- Updated:September 01, 2026 at 02:41 PM
Rooms and interior
- Bedrooms:3
- Total bathrooms:3
- Full bathrooms:2
- Half bathrooms:1
- Flooring:Hardwood, Vinyl
- Basement:Yes
- Living area:1,792 sq. ft.
Heating and cooling
- Cooling:Central Air
- Heating:Central, Heating
- Central air:Yes
Structure and exterior
- Roof:Shingle
- Year built:1998
- Building area:1,792 sq. ft.
- Lot area:0.12 Acres
- Construction Materials:Brick
- Foundation Description:Slab
- Levels:Two
Utilities
- Water:Public, Water Connected
- Sewer:Public Sewer
Finances and disclosures
- Price:$234,900
- Price per sq. ft.:$131.08
- Tax amount:$2,549
Features and amenities
- Amenities:Walk-In Closet(s)
Parking
- Parking description:Attached Garage, Concrete
- Garage:Yes
New listings near 401 Live Oak Lane #Unit 65
- Coming Soon
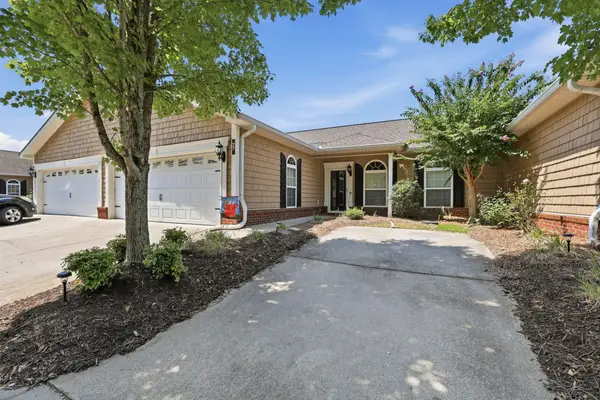 $275,000Coming Soon3 beds 2 baths1,452 sq. ft.
1903 N Summit Drive #Unit 77, Dalton, GA 30721
MLS# 3528971Listed by: UNITED REAL ESTATE EXPERTS - Coming SoonOpen Thu, 4 to 6pm
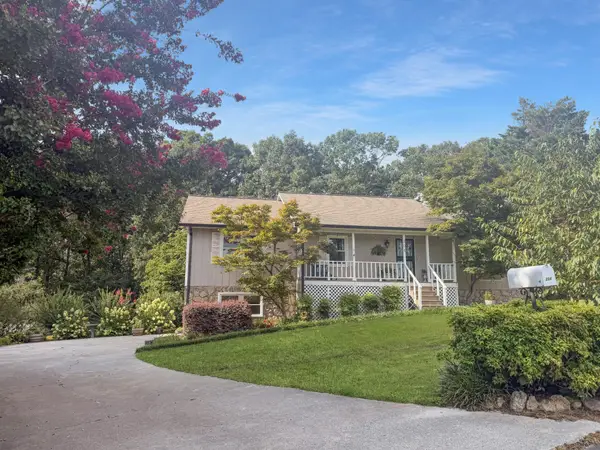 $385,000Coming Soon3 beds 3 baths2,520 sq. ft.
204 Carly Drive, Dalton, GA 30721
MLS# 3513720Listed by: EXP REALTY LLC - New
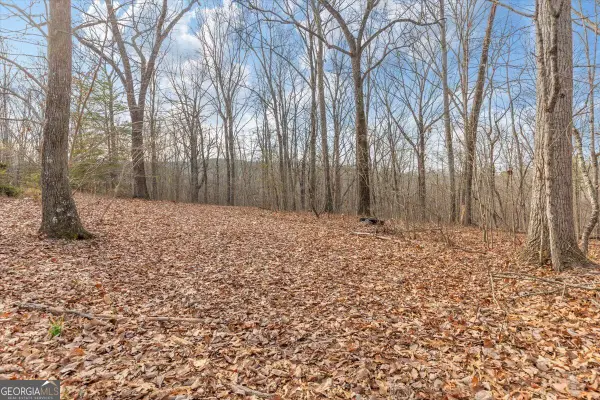 $175,000Active13.07 Acres
13 ACRES Percheron Drive, Dalton, GA 30720
MLS# 10837093Listed by: Keller Williams Heritage
- New
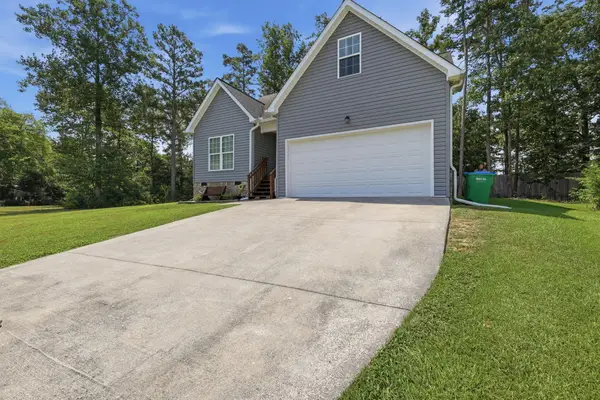 $325,000Active4 beds 3 baths1,892 sq. ft.
440 Bloomington Drive, Dalton, GA 30721
MLS# 1541871Listed by: ROGUE REAL ESTATE COMPANY LLC - New
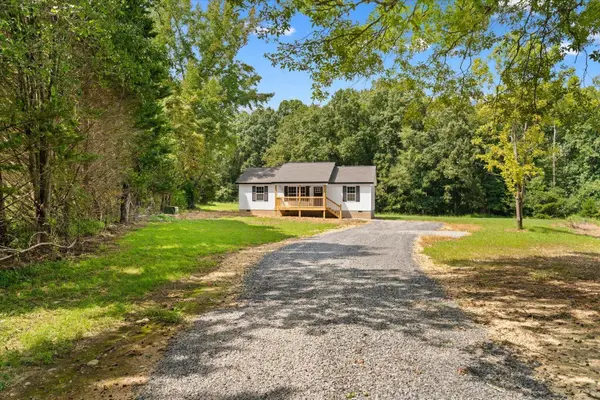 $269,000Active3 beds 2 baths1,232 sq. ft.
664 Eber Road Se, Dalton, GA 30720
MLS# 1541843Listed by: KELLER WILLIAMS REALTY - New
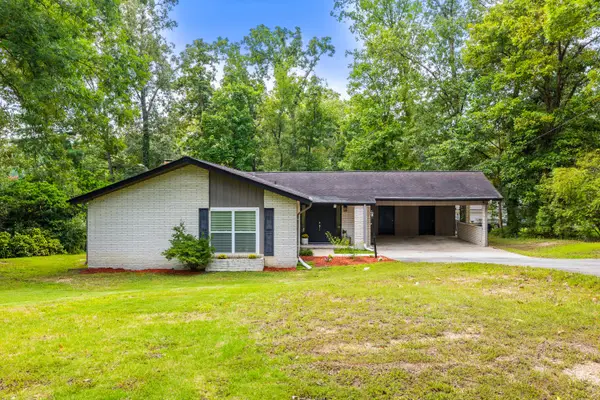 $290,000Active3 beds 2 baths1,610 sq. ft.
221 Riderwood Drive, Dalton, GA 30721
MLS# 1541819Listed by: KELLER WILLIAMS REALTY - New
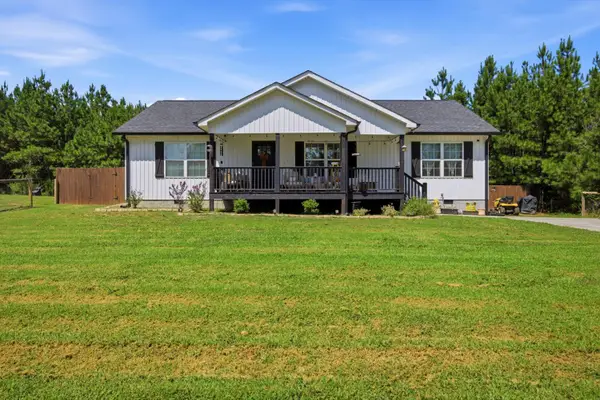 $295,000Active3 beds 2 baths1,232 sq. ft.
8241 Ga Hwy 2, Dalton, GA 30721
MLS# 1541821Listed by: KELLER WILLIAMS REALTY - New
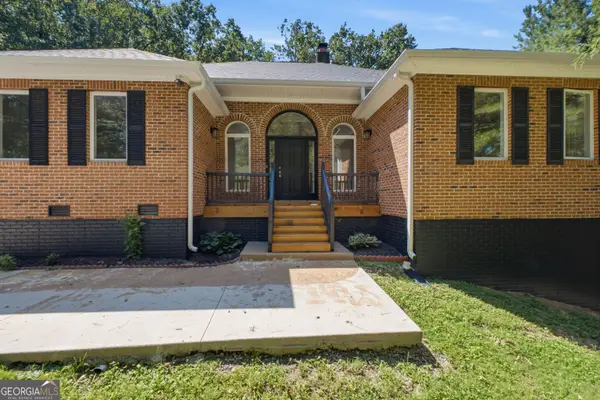 $710,000Active7 beds 4 baths4,534 sq. ft.
502 Shire Court, Dalton, GA 30720
MLS# 10836072Listed by: Keller Williams Realty - New
 $409,900Active2 beds 2 baths1,600 sq. ft.
402 Pacer Lane, Dalton, GA 30721
MLS# 1541729Listed by: COLDWELL BANKER KINARD REALTY - GA - Open Sun, 2 to 4pmNew
 $235,000Active2 beds 3 baths1,336 sq. ft.
1507 Calloway Drive, Dalton, GA 30721
MLS# 1541445Listed by: RE/MAX REAL ESTATE CENTER


Protect your home and budget from life's surprises with an Assurant Home Warranty, backed by a partner that supports you through every step of homeownership. Explore Plans.
© 2026 Better Homes and Gardens Real Estate LLC. An Anywhere Real Estate company. All rights reserved. Better Homes and Gardens® Real Estate is a registered trademark owned by Meredith Operations Corporation, licensed to Better Homes and Gardens Real Estate LLC and used with permission. Better Homes and Gardens Real Estate LLC fully supports the principles of the Fair Housing Act and the Equal Opportunity Act. Listing information is deemed reliable but is not guaranteed accurate.
Each office is independently owned and operated.
Any services or products provided by third parties are not provided by, affiliated with or related to Better Homes and Gardens Real Estate LLC, or its affiliated companies.