
440 Bloomington Drive, Dalton, GA 30721
Local realty services provided by:Better Homes and Gardens Real Estate Signature Brokers
440 Bloomington Drive,Dalton, GA 30721
$325,000
- 4 Beds
- 3 Baths
- 1,892 sq. ft.
- Single family
- Active
Listed by: adam joyce
Office: rogue real estate company llc.
MLS#:1539783
Source:TN_CAR
Price summary
- Price:$325,000
- Price per sq. ft.:$171.78
About this home
Tucked away at the end of a peaceful cul-de-sac, this inviting Dalton home offers a spacious, versatile layout with beautiful hardwood floors throughout the main living areas. The primary suite features a tiled shower and generous walk-in closet, while an additional bedroom and full bathroom upstairs provide privacy and flexibility for guests, family, or a home office.
The attic area offers potential for additional finished space, allowing the home to grow with your needs. With minimal traffic and a quiet setting, the location is ideal for comfortable everyday living. Zoned for North Whitfield and Coahulla schools, the property is also conveniently located near Edwards Park, downtown Dalton, and Chattanooga - offering easy access to recreation, shopping, dining, and employment opportunities. Nearby outdoor recreation locations includes Haig Mill Lake, area Clay Resort and Red Clay State Park.
Contact an agent
Home facts
- Year built:2017
- Subdivision & Development:Lexington
- Listing ID #:1539783
- Added:31 day(s) ago
- Updated:August 31, 2026 at 02:33 PM
Rooms and interior
- Bedrooms:4
- Total bathrooms:3
- Full bathrooms:3
- Rooms Total:6
- Flooring:Hardwood, Tile
- Bathrooms Description:Tub/shower Combo
- Bedroom Description:Primary Downstairs
- Basement:Yes
- Living area:1,892 sq. ft.
Heating and cooling
- Cooling:Central Air, Multi Units
- Heating:Central, Heating
- Central air:Yes
Structure and exterior
- Roof:Shingle
- Year built:2017
- Building area:1,892 sq. ft.
- Lot area:0.54 Acres
- Construction Materials:Vinyl Siding
- Exterior Features:Rain Gutters
- Foundation Description:Block, Brick/Mortar
- Levels:One and One Half
Utilities
- Water:Public
- Sewer:Septic Tank
Finances and disclosures
- Price:$325,000
- Price per sq. ft.:$171.78
- Tax amount:$2,806
Features and amenities
- Amenities:Open Floorplan, Pantry, Plumbed
Parking
- Parking description:Attached Garage, Driveway, Garage, Garage Door Opener, Garage Faces Front, Off Street
- Garage:Yes
New listings near 440 Bloomington Drive
- Coming Soon
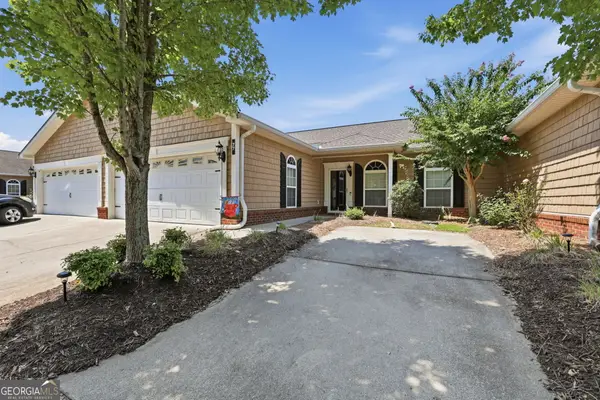 $275,000Coming Soon3 beds 2 baths1,452 sq. ft.
1903 N Summit Drive #77, Dalton, GA 30721
MLS# 10835857Listed by: United Real Estate Experts
- Coming Soon
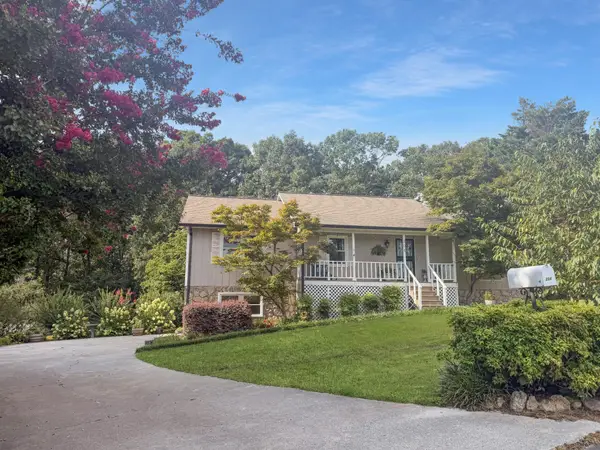 $385,000Coming Soon3 beds 3 baths2,520 sq. ft.
204 Carly Drive, Dalton, GA 30721
MLS# 3513720Listed by: EXP REALTY LLC - New
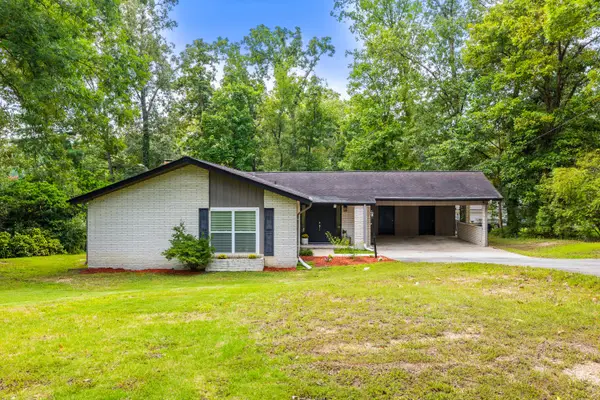 $290,000Active3 beds 2 baths1,610 sq. ft.
221 Riderwood Drive, Dalton, GA 30721
MLS# 1541819Listed by: KELLER WILLIAMS REALTY - New
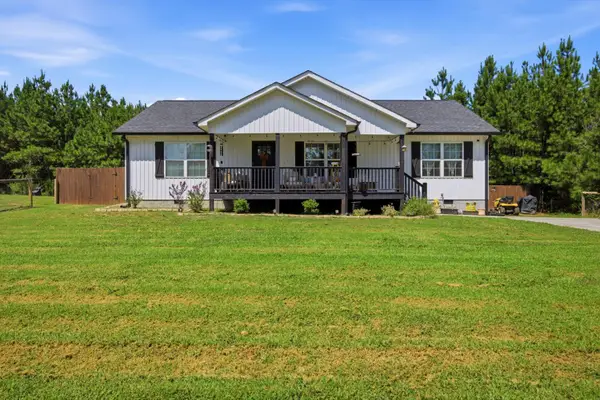 $295,000Active3 beds 2 baths1,232 sq. ft.
8241 Ga Hwy 2, Dalton, GA 30721
MLS# 1541821Listed by: KELLER WILLIAMS REALTY - New
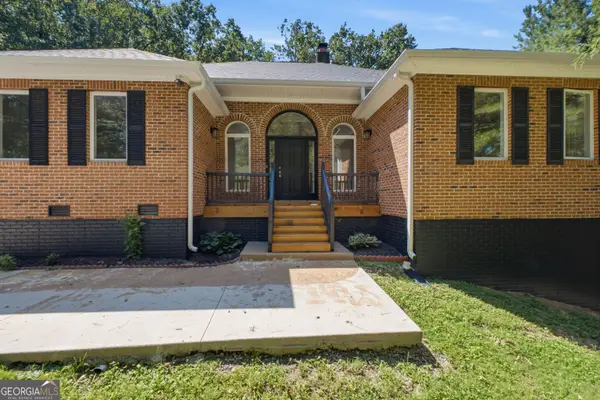 $710,000Active7 beds 4 baths4,534 sq. ft.
502 Shire Court, Dalton, GA 30720
MLS# 10836072Listed by: Keller Williams Realty - New
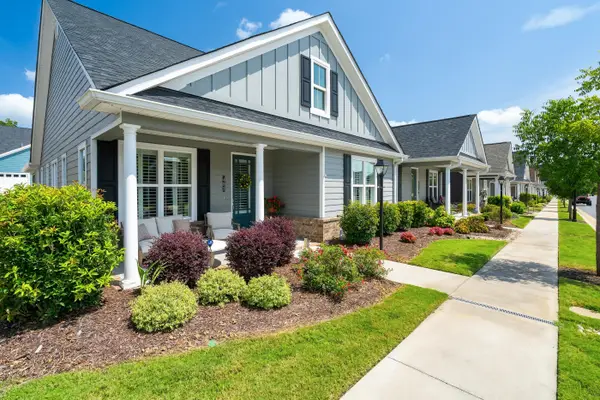 $409,900Active2 beds 2 baths1,600 sq. ft.
402 Pacer Lane, Dalton, GA 30721
MLS# 1541729Listed by: COLDWELL BANKER KINARD REALTY - GA - New
 $235,000Active2 beds 3 baths1,336 sq. ft.
1507 Calloway Drive, Dalton, GA 30721
MLS# 1541445Listed by: RE/MAX REAL ESTATE CENTER - New
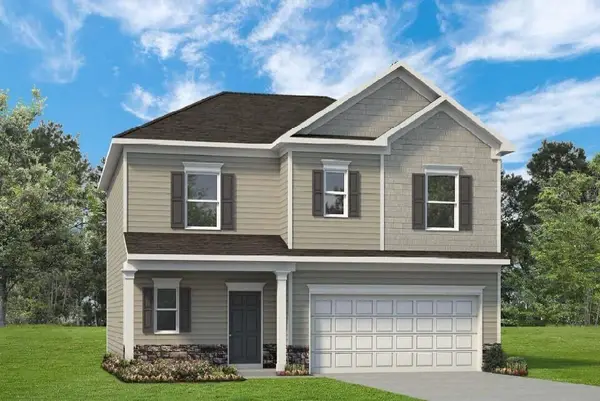 $294,990Active4 beds 3 baths1,813 sq. ft.
328 Artimis Drive, Dalton, GA 30720
MLS# 1541467Listed by: SDH CHATTANOOGA LLC - New
 $234,900Active3 beds 3 baths1,364 sq. ft.
230 Henderson Street, Dalton, GA 30721
MLS# 1541437Listed by: KELLER WILLIAMS REALTY - New
 $579,900Active3 beds 3 baths3,490 sq. ft.
1444 Thrasher Hills, Dalton, GA 30721
MLS# 10832323Listed by: Keller Williams Heritage


Protect your home and budget from life's surprises with an Assurant Home Warranty, backed by a partner that supports you through every step of homeownership. Explore Plans.
© 2026 Better Homes and Gardens Real Estate LLC. An Anywhere Real Estate company. All rights reserved. Better Homes and Gardens® Real Estate is a registered trademark owned by Meredith Operations Corporation, licensed to Better Homes and Gardens Real Estate LLC and used with permission. Better Homes and Gardens Real Estate LLC fully supports the principles of the Fair Housing Act and the Equal Opportunity Act. Listing information is deemed reliable but is not guaranteed accurate.
Each office is independently owned and operated.
Any services or products provided by third parties are not provided by, affiliated with or related to Better Homes and Gardens Real Estate LLC, or its affiliated companies.