
1288 Old Cane Mill Drive Se, Darien, GA 31305
Local realty services provided by:Better Homes and Gardens Real Estate Metro Brokers
1288 Old Cane Mill Drive Se,Darien, GA 31305
$749,000
- 4 Beds
- 4 Baths
- 3,136 sq. ft.
- Single family
- Active
Listed by: mitch martin
Office: duckworth properties
MLS#:10770769
Source:METROMLS
Price summary
- Price:$749,000
- Price per sq. ft.:$238.84
- Monthly HOA dues:$66.67
About this home
Welcome to this stunning Spanish Mission-style estate located in the highly coveted Tolomato Island. Situated on over 1 acre with the included additional lot, this exceptional 4-bedroom, 3.5-bathroom home offers timeless architecture, luxurious features, and an incredible floor plan designed for both comfort and entertaining. From the moment you arrive, you'll appreciate the home's classic Spanish character highlighted by its beautiful clay tile 100-year roof, lush landscaping, and inviting covered porches. Step inside to discover an open split floor plan filled with natural light and spacious living areas throughout. The oversized kitchen offers abundant counter space, ample cabinetry, and a seamless flow into the living room and dining area - creating the perfect gathering space for family and guests alike. Enter the grand master suite through elegant double doors and experience a true private retreat. To the left, you'll find the spacious master bedroom, while to the right you'll enter the luxurious master bathroom featuring split double vanities, a walk-in shower, and a relaxing soaking tub. The suite also includes a large walk-in closet complete with custom built-ins for maximum organization and storage. On the west side of the home, a private upstairs area offers an excellent flex space along with two spacious bedrooms connected by a Jack-and-Jill bathroom. On the east side of the home, the fourth bedroom enjoys its own private wing featuring a full bathroom and a mid-stair office space - ideal for guests, multigenerational living, or working from home. Step outside and enjoy the beautifully landscaped grounds, expansive yard space, and peaceful covered porches perfect for entertaining or relaxing. This property also comes equipped with a Generac Guardian 25kW Home Backup Generator, a buried 500-gallon propane tank, and countless additional upgrades that make this home truly stand apart. With its unique architecture, spacious layout, premium features, and highly desirable location, this one-of-a-kind property is truly a must-see....
Contact an agent
Home facts
- Year built:2006
- Subdivision & Development:Tolomato Island
- Listing ID #:10770769
- Updated:October 08, 2026 at 11:26 AM
Rooms and interior
- Bedrooms:4
- Total bathrooms:4
- Full bathrooms:3
- Half bathrooms:1
- Flooring:Hardwood, Tile
- Bathrooms Description:Soaking Tub
- Kitchen Description:Microwave, Oven/Range (Combo), Pantry
- Bedroom Description:Master On Main Level, Split Bedroom Plan, Walk-In Closet(s)
- Living area:3,136 sq. ft.
Heating and cooling
- Cooling:Central Air
- Heating:Central
- Central air:Yes
Structure and exterior
- Roof:Concrete
- Year built:2006
- Building area:3,136 sq. ft.
- Lot area:1.05 Acres
- Lot Features:Private
- Construction Materials:Stucco
- Exterior Features:Deck/Patio, Sprinkler System
- Levels:Multi/Split
Schools
- High school:Other
- Middle school:Other
- Elementary school:Other
Utilities
- Water:Private
- Sewer:Septic Tank
Finances and disclosures
- Price:$749,000
- Price per sq. ft.:$238.84
- Tax amount:$8,387 (2025)
Features and amenities
- Appliances:Microwave, Oven/Range (Combo)
- Laundry features:In Mud Room, Laundry
- Amenities:Attic Expandable, High Ceilings
Parking
- Parking description:Attached
 2026 Georgia MLS. All rights reserved. Information Deem Reliable But Not Guaranteed October 8, 2026
New listings near 1288 Old Cane Mill Drive Se
- New
 $258,900Active4 beds 2 baths1,792 sq. ft.
1052 Austin Place Se, Darien, GA 31305
MLS# 10866712Listed by: BHHS Hodnett Cooper Real Estate - New
 $120,000Active1.03 Acres
13 Seabreeze Drive, Darien, GA 31305
MLS# SA365558Listed by: SPARTINA REAL ESTATE 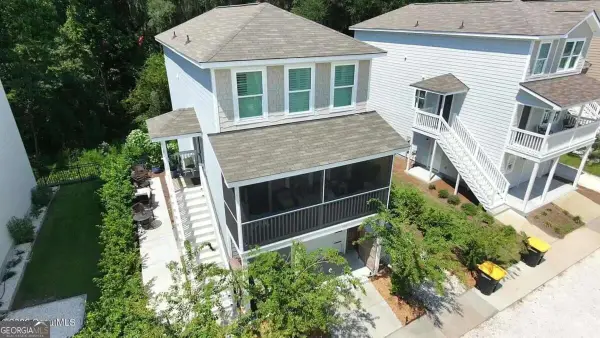 $333,000Active1 beds 3 baths1,819 sq. ft.
138 Mohr Drive, Darien, GA 31305
MLS# 10851129Listed by: eXp Realty $300,000Active0.73 Acres
12 Tolomato Drive Se, Darien, GA 31305
MLS# SA364938Listed by: SPARTINA REAL ESTATE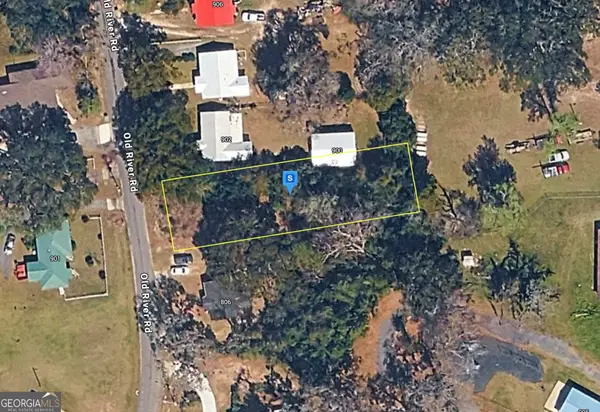 $53,999Active0.28 Acres
898 Old River Road, Darien, GA 31305
MLS# 10848377Listed by: Landmark Realty Group $310,000Active3 beds 2 baths1,550 sq. ft.
23 Ransom Drive, Darien, GA 31305
MLS# SA364535Listed by: KELLER WILLIAMS COASTAL AREA P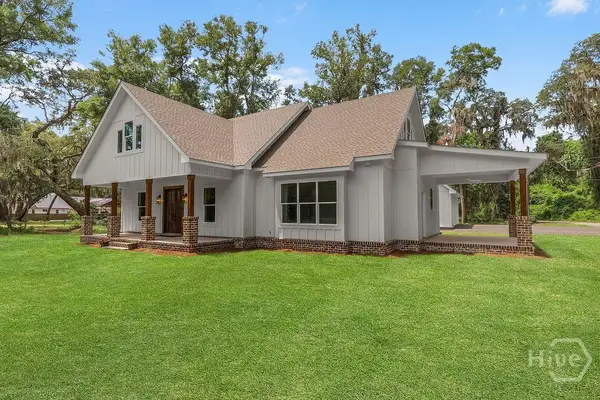 $640,000Active3 beds 2 baths2,270 sq. ft.
519 Mcintosh Road, Darien, GA 31305
MLS# SA364388Listed by: SPARTINA REAL ESTATE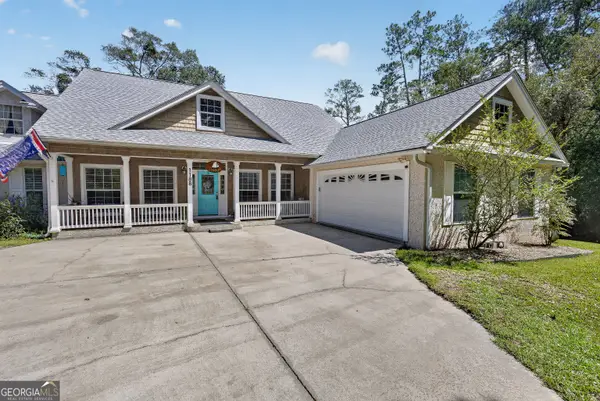 $612,000Active3 beds 3 baths2,516 sq. ft.
1188 Jessica Drive Se, Darien, GA 31305
MLS# 10841733Listed by: Coldwell Banker Access Realty $250,000Active4 beds 3 baths2,040 sq. ft.
1155 Blount Crossing Road Se, Darien, GA 31305
MLS# SA363941Listed by: RE/MAX ACCENT- Open Sat, 10am to 1pm
 $310,000Active3 beds 2 baths1,550 sq. ft.
15 Ransom Drive, Darien, GA 31305
MLS# SA363324Listed by: KELLER WILLIAMS COASTAL AREA P


Protect your home and budget from life's surprises with an Assurant Home Warranty, backed by a partner that supports you through every step of homeownership. Explore Plans.
© 2026 Better Homes and Gardens Real Estate LLC. An Anywhere Real Estate company. All rights reserved. Better Homes and Gardens® Real Estate is a registered trademark owned by Meredith Operations Corporation, licensed to Better Homes and Gardens Real Estate LLC and used with permission. Better Homes and Gardens Real Estate LLC fully supports the principles of the Fair Housing Act and the Equal Opportunity Act. Listing information is deemed reliable but is not guaranteed accurate.
Each office is independently owned and operated.
Any services or products provided by third parties are not provided by, affiliated with or related to Better Homes and Gardens Real Estate LLC, or its affiliated companies.