
355 Pecan Street Se, Dawson, GA 39842
Local realty services provided by:Better Homes and Gardens Real Estate Metro Brokers
355 Pecan Street Se,Dawson, GA 39842
$155,000
- 3 Beds
- 2 Baths
- 1,890 sq. ft.
- Single family
- Active
Listed by: tanya pickens
Office: opendoor brokerage, llc.
MLS#:7840472
Source:FIRSTMLS
Price summary
- Price:$155,000
- Price per sq. ft.:$82.01
About this home
INCREDIBLE BUYER INCENTIVES: $2,000 MORTGAGE CONCESSION. Opendoor Home Loans will contribute up to $2,000 towards a permanent interest rate buy-down if you finance with Opendoor Home Loans LLC.
355 Pecan St SE is a 1-story Dawson home built in 1912, set on a spacious lot of roughly half an acre. The kitchen includes ample cabinetry and counter space for meal preparation, while the main living and dining areas feature a fireplace that anchors the room and wood wainscoting that adds definition throughout. Three bedrooms provide flexible sleeping and workspace, served by two full bathrooms with soaking tubs. An enclosed porch extends the usable living space, and the deep yard allows room to spread out. A detached garage and carport handle vehicle storage and add practical utility to this well-kept residence. Included 100-Day Home Warranty with buyer activation
Contact an agent
Home facts
- Year built:1912
- Subdivision & Development:City/Dawson
- Listing ID #:7840472
- Updated:September 24, 2026 at 01:33 PM
Rooms and interior
- Bedrooms:3
- Total bathrooms:2
- Full bathrooms:2
- Flooring:Carpet, Laminate
- Dining Description:Separate Dining Room
- Kitchen Description:Dishwasher, Gas Range, Microwave
- Living area:1,890 sq. ft.
Heating and cooling
- Heating:Natural Gas
Structure and exterior
- Roof:Composition
- Year built:1912
- Building area:1,890 sq. ft.
- Lot area:0.5 Acres
- Construction Materials:Vinyl Siding
- Levels:1 Story
Schools
- High school:Terrell County
- Middle school:Terrell County
- Elementary school:Cooper-Carver
Utilities
- Water:Public
- Sewer:Public Sewer, Sewer Available
Finances and disclosures
- Price:$155,000
- Price per sq. ft.:$82.01
- Tax amount:$1,281 (2025)
Parking
- Parking description:1 Carport Space(s), Carport, Garage
- Garage spaces:1
- Carport spaces:1
 Listings identified with the FMLS IDX logo come from FMLS and are held by brokerage firms other than the owner of this website. The listing brokerage is identified in any listing details. Information is deemed reliable but is not guaranteed. If you believe any FMLS listing contains material that infringes your copyrighted work please click here (https://www.fmls.com/dmca) to review our DMCA policy and learn how to submit a takedown request. ©2026 First Multiple Listing Service, Inc.
New listings near 355 Pecan Street Se
- New
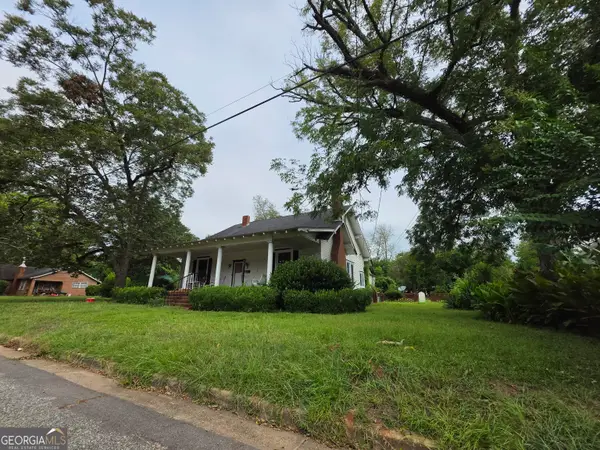 $72,240Active4 beds 2 baths3,016 sq. ft.
622 6th Avenue Ne, Dawson, GA 39842
MLS# 10846049Listed by: Lawrence Realty Group Georgia 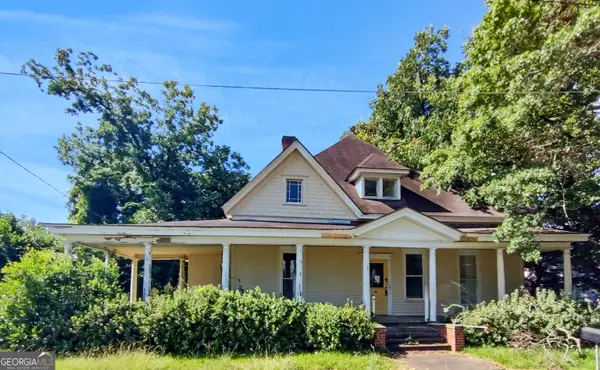 $49,000Active6 beds 3 baths2,994 sq. ft.
419 Church Street Ne, Dawson, GA 39842
MLS# 10835953Listed by: Harris Real Estate Services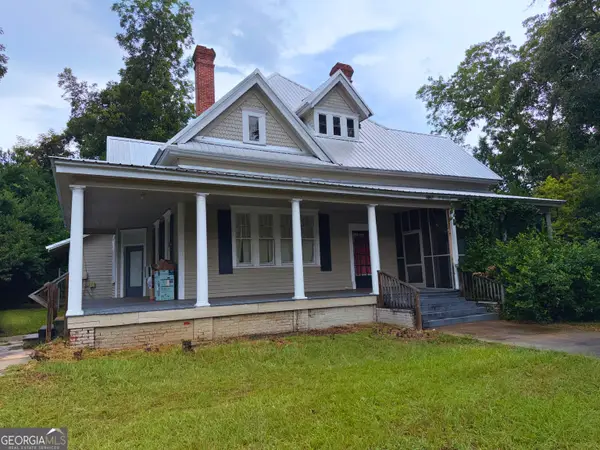 $200,000Active4 beds 3 baths3,092 sq. ft.
768 E Lee Street, Dawson, GA 39842
MLS# 10828573Listed by: eXp Realty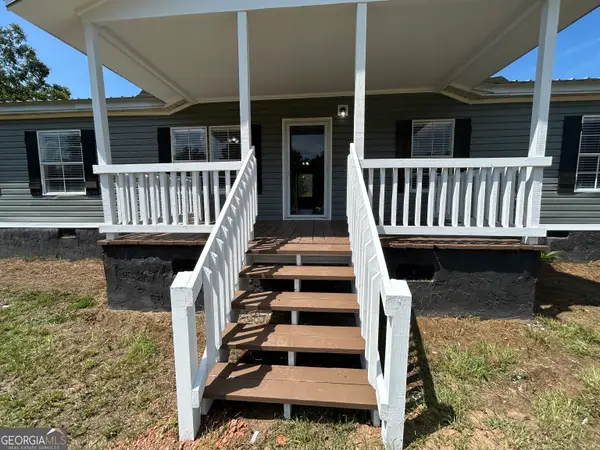 $149,900Active4 beds 2 baths1,713 sq. ft.
456 Henry Mitchell Drive Ne, Dawson, GA 39842
MLS# 10827773Listed by: Century 21 Smith Branch & Pope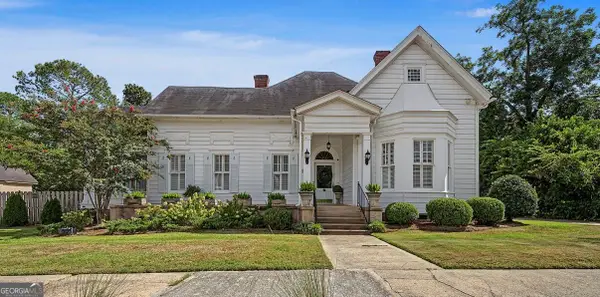 $349,900Active4 beds 3 baths3,624 sq. ft.
433 Church Street Ne, Dawson, GA 39842
MLS# 10827366Listed by: Southeastern Land Group $152,000Active3 beds 2 baths1,890 sq. ft.
355 Pecan Street Se, Dawson, GA 39842
MLS# 10824821Listed by: Opendoor Brokerage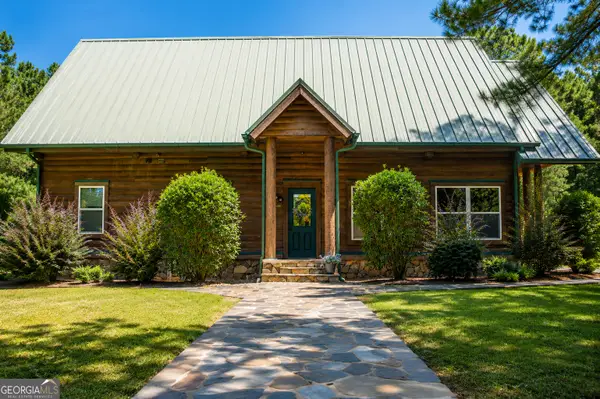 $995,500Active3 beds 2 baths2,592 sq. ft.
448 Henry Mitchell Drive Ne, Dawson, GA 39842
MLS# 10818579Listed by: eXp Realty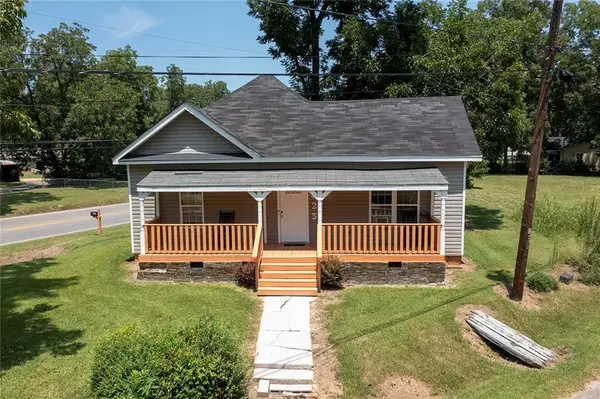 Listed by BHGRE$74,900Active2 beds 1 baths926 sq. ft.
823 Cooper Drive Ne, Dawson, GA 39842
MLS# 7811045Listed by: CENTURY 21 RESULTS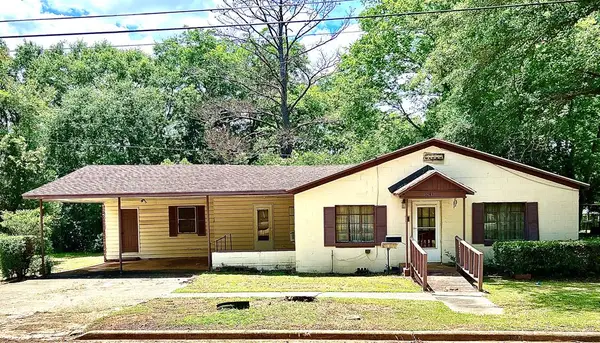 $63,500Active3 beds 2 baths1,428 sq. ft.
1043 NE Flint Street, DAWSON, GA 39842
MLS# 232304Listed by: FATHOM REALTY GA LLC


Protect your home and budget from life's surprises with an Assurant Home Warranty, backed by a partner that supports you through every step of homeownership. Explore Plans.
© 2026 Better Homes and Gardens Real Estate LLC. An Anywhere Real Estate company. All rights reserved. Better Homes and Gardens® Real Estate is a registered trademark owned by Meredith Operations Corporation, licensed to Better Homes and Gardens Real Estate LLC and used with permission. Better Homes and Gardens Real Estate LLC fully supports the principles of the Fair Housing Act and the Equal Opportunity Act. Listing information is deemed reliable but is not guaranteed accurate.
Each office is independently owned and operated.
Any services or products provided by third parties are not provided by, affiliated with or related to Better Homes and Gardens Real Estate LLC, or its affiliated companies.