
823 Cooper Drive Ne, Dawson, GA 39842
Local realty services provided by:Better Homes and Gardens Real Estate Metro Brokers
823 Cooper Drive Ne,Dawson, GA 39842
$74,900
- 2 Beds
- 1 Baths
- 926 sq. ft.
- Single family
- Active
Listed by:
 Angela White(404) 843 - 2500Better Homes and Gardens Real Estate Metro Brokers
Office: century 21 results
MLS#:7811045
Source:FIRSTMLS
Price summary
- Price:$74,900
- Price per sq. ft.:$80.89
About this home
Welcome to 823 Cooper Dr NE in Dawson, GA! This beautifully updated 2-bedroom, 1-bath home offers the perfect blend of charm and convenience. Step inside to find hardwood floors, fresh finishes, an open-concept kitchen overlooking the family room, and a flexible bonus room that can be used as a home office, hobby space, or additional living area. The spacious corner lot provides room to relax, entertain, or enjoy outdoor activities, while the front and back porches add to the home's inviting appeal. Conveniently located near local schools, shopping, and everyday amenities, this home is ideal for first-time buyers, downsizers, or investors. Please note: The home is being leased and will be sold unfurnished. Any furniture shown in marketing photos is for staging purposes only and is not included with the property.
Contact an agent
Home facts
- Year built:1922
- Subdivision & Development:Dawson
- Listing ID #:7811045
- Updated:September 21, 2026 at 01:37 PM
Rooms and interior
- Bedrooms:2
- Total bathrooms:1
- Full bathrooms:1
- Flooring:Hardwood
- Dining Description:Open Concept
- Bathrooms Description:Tub/Shower Combo
- Kitchen Description:Cabinets Other, Electric Cooktop, Electric Oven, Kitchen Island, Microwave, Refrigerator, View to Family Room
- Bedroom Description:Master on Main
- Living area:926 sq. ft.
Heating and cooling
- Cooling:Ceiling Fan(s)
Structure and exterior
- Roof:Slate
- Year built:1922
- Building area:926 sq. ft.
- Lot area:0.25 Acres
- Lot Features:Corner Lot
- Architectural Style:Ranch
- Construction Materials:Vinyl Siding
- Exterior Features:Deck
- Levels:1 Story
Schools
- High school:Terrell County
- Middle school:Terrell County
- Elementary school:Terrell - Other
Utilities
- Water:Public, Water Available
- Sewer:Public Sewer
Finances and disclosures
- Price:$74,900
- Price per sq. ft.:$80.89
- Tax amount:$601 (2025)
Parking
- Parking description:Driveway
Listings identified with the FMLS IDX logo come from FMLS and are held by brokerage firms other than the owner of this website. The listing brokerage is identified in any listing details. Information is deemed reliable but is not guaranteed. If you believe any FMLS listing contains material that infringes your copyrighted work please click here (https://www.fmls.com/dmca) to review our DMCA policy and learn how to submit a takedown request. ©2026 First Multiple Listing Service, Inc.New listings near 823 Cooper Drive Ne
- New
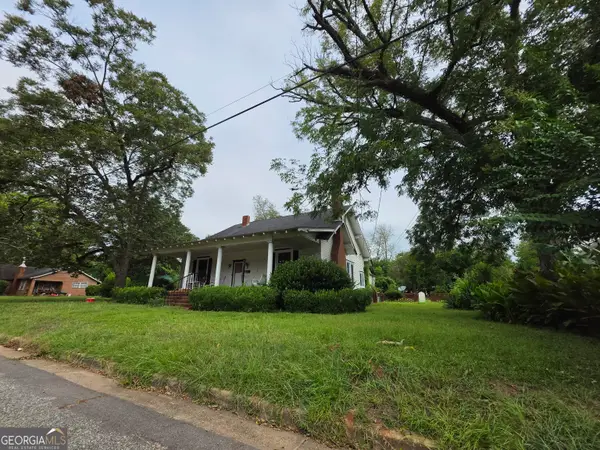 $72,240Active4 beds 2 baths3,016 sq. ft.
622 6th Avenue Ne, Dawson, GA 39842
MLS# 10846049Listed by: Lawrence Realty Group Georgia 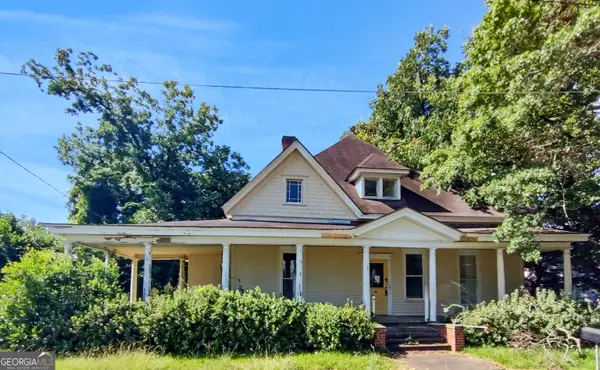 $49,000Active6 beds 3 baths2,994 sq. ft.
419 Church Street Ne, Dawson, GA 39842
MLS# 10835953Listed by: Harris Real Estate Services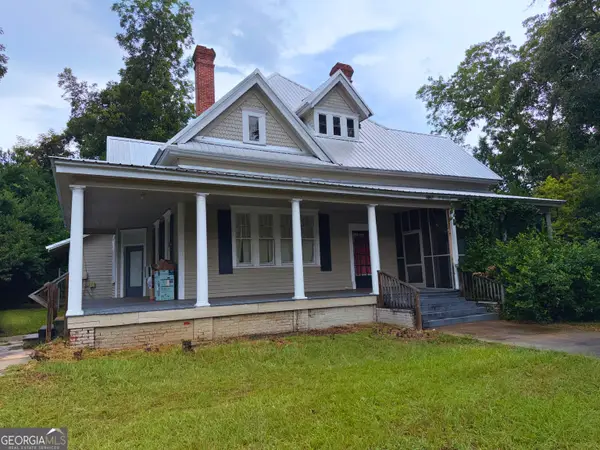 $225,000Active4 beds 3 baths3,092 sq. ft.
768 E Lee Street, Dawson, GA 39842
MLS# 10828573Listed by: eXp Realty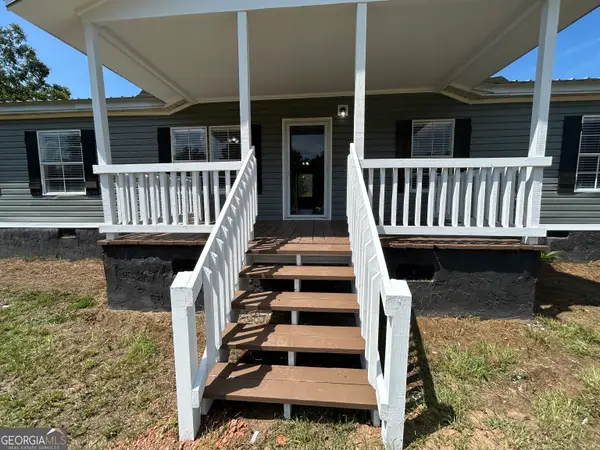 $149,900Active4 beds 2 baths1,713 sq. ft.
456 Henry Mitchell Drive Ne, Dawson, GA 39842
MLS# 10827773Listed by: Century 21 Smith Branch & Pope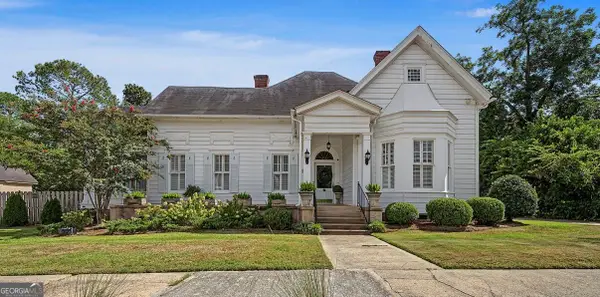 $349,900Active4 beds 3 baths3,624 sq. ft.
433 Church Street Ne, Dawson, GA 39842
MLS# 10827366Listed by: Southeastern Land Group $152,000Active3 beds 2 baths1,890 sq. ft.
355 Pecan Street Se, Dawson, GA 39842
MLS# 10824821Listed by: Opendoor Brokerage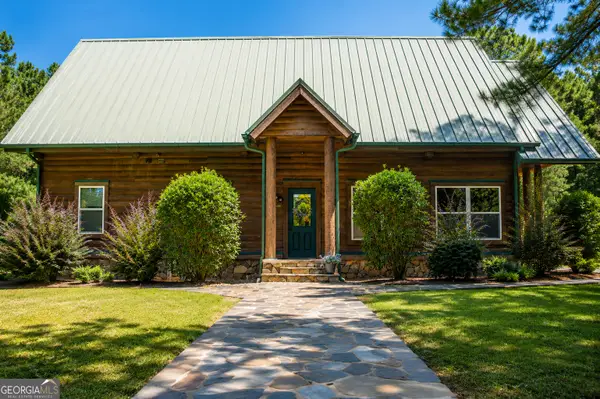 $995,500Active3 beds 2 baths2,592 sq. ft.
448 Henry Mitchell Drive Ne, Dawson, GA 39842
MLS# 10818579Listed by: eXp Realty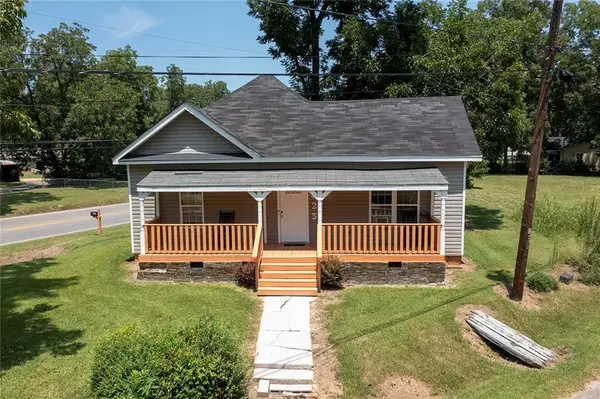 Listed by BHGRE$74,900Active2 beds 1 baths926 sq. ft.
823 Cooper Drive Ne, Dawson, GA 39842
MLS# 7811045Listed by: CENTURY 21 RESULTS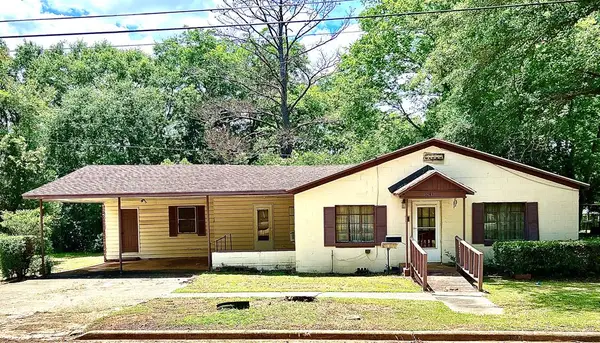 $63,500Active3 beds 2 baths1,428 sq. ft.
1043 NE Flint Street, DAWSON, GA 39842
MLS# 232304Listed by: FATHOM REALTY GA LLC $740,000Active2 beds 1 baths840 sq. ft.
246 Melton Mill Road, Dawson, GA 39842
MLS# 10774950Listed by: Saunders Ralston Dantzler RE


Protect your home and budget from life's surprises with an Assurant Home Warranty, backed by a partner that supports you through every step of homeownership. Explore Plans.
© 2026 Better Homes and Gardens Real Estate LLC. An Anywhere Real Estate company. All rights reserved. Better Homes and Gardens® Real Estate is a registered trademark owned by Meredith Operations Corporation, licensed to Better Homes and Gardens Real Estate LLC and used with permission. Better Homes and Gardens Real Estate LLC fully supports the principles of the Fair Housing Act and the Equal Opportunity Act. Listing information is deemed reliable but is not guaranteed accurate.
Each office is independently owned and operated.
Any services or products provided by third parties are not provided by, affiliated with or related to Better Homes and Gardens Real Estate LLC, or its affiliated companies.