
448 Henry Mitchell Drive Ne, Dawson, GA 39842
Local realty services provided by:Better Homes and Gardens Real Estate Metro Brokers
448 Henry Mitchell Drive Ne,Dawson, GA 39842
$995,500
- 3 Beds
- 2 Baths
- 2,592 sq. ft.
- Single family
- Active
Listed by: todd miranda
Office: exp realty
MLS#:10818579
Source:METROMLS
Price summary
- Price:$995,500
- Price per sq. ft.:$384.07
About this home
Nearly 60 acres, abundant wildlife and excellent hunting opportunities combine with a distinctive red cypress log home and an exceptional 30 by 60 heated and cooled workshop to create a rare private country retreat with room to live, work, farm, hunt and enjoy the outdoors. The 3 bedroom, 2 bath home offers approximately 2,592 square feet, an upstairs primary suite, soaring ceilings, hardwood and slate flooring, an electric fireplace, central vacuum located in the laundry room and a screened porch overlooking the property. The kitchen features solid hickory cabinets with granite countertops. The standing seam metal roof carries approximately 35 years remaining on its warranty. The acreage is currently used as a tree farm and features partially wooded areas, abundant wildlife and perimeter fencing, making it well suited for continued farming, hunting, recreation or simply enjoying unmatched privacy. The climate controlled workshop includes a half bath and generous space for equipment, vehicles, hobbies or a serious workspace. The property also offers 400 amp electrical service, public water, underground utilities, extensive parking, an RV shelter and RV hookup. Four wall mounted televisions, the wall mounted taxidermy displays and most furniture are included with the sale. With substantial improvements already in place, this property offers a combination of acreage, hunting, craftsmanship and versatility that would be difficult to duplicate at today's construction and improvement costs....
Contact an agent
Home facts
- Year built:2010
- Subdivision & Development:None
- Listing ID #:10818579
- Updated:September 21, 2026 at 11:04 AM
Rooms and interior
- Bedrooms:3
- Total bathrooms:2
- Full bathrooms:2
- Flooring:Carpet, Hardwood, Stone
- Dining Description:Living Room/Dining Room Combo
- Bathrooms Description:Double Vanity, Separate Shower
- Kitchen Description:Dishwasher, Kitchen Island, Microwave, Oven/Range (Combo), Refrigerator, Solid Surface Counters, Walk-in Pantry
- Bedroom Description:Walk-In Closet(s)
- Living area:2,592 sq. ft.
Heating and cooling
- Cooling:Central Air
- Heating:Central
- Central air:Yes
Structure and exterior
- Roof:Metal
- Year built:2010
- Building area:2,592 sq. ft.
- Lot area:59.89 Acres
- Lot Features:Level, Open Lot, Private
- Architectural Style:A-frame
- Construction Materials:Log, Wood Siding
- Exterior Features:Deck/Patio, Screened
- Foundation Description:Slab
- Levels:2 Story
Schools
- High school:Terrell
- Middle school:Terrell
- Elementary school:Cooper Carver
Utilities
- Water:Public
- Sewer:Septic Tank
Finances and disclosures
- Price:$995,500
- Price per sq. ft.:$384.07
- Tax amount:$3,473 (25)
Features and amenities
- Appliances:Dishwasher, Dryer, Electric Water Heater, Microwave, Oven/Range (Combo), Refrigerator, Tankless Water Heater, Washer
- Laundry features:Dryer, Laundry, Laundry Closet, Washer
- Amenities:Beamed Ceilings, Central Vacuum, Electric Water Heater, High Ceilings, Smoke Detector(s), Tankless Water Heater, Vaulted Ceiling(s), Window Treatments
Parking
- Parking description:Parking Pad, RV / Boat Parking
 2026 Georgia MLS. All rights reserved. Information Deem Reliable But Not Guaranteed September 21, 2026
New listings near 448 Henry Mitchell Drive Ne
- New
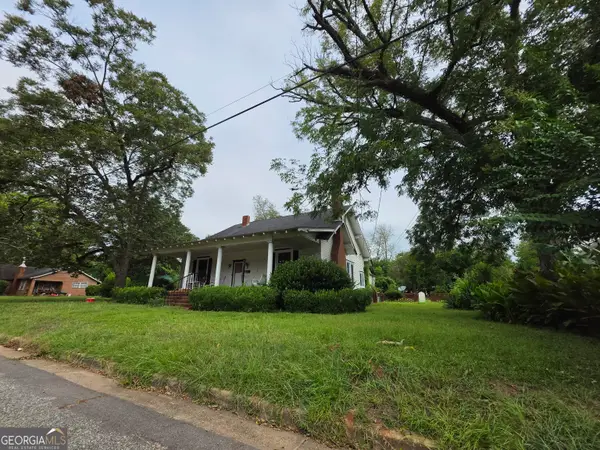 $72,240Active4 beds 2 baths3,016 sq. ft.
622 6th Avenue Ne, Dawson, GA 39842
MLS# 10846049Listed by: Lawrence Realty Group Georgia 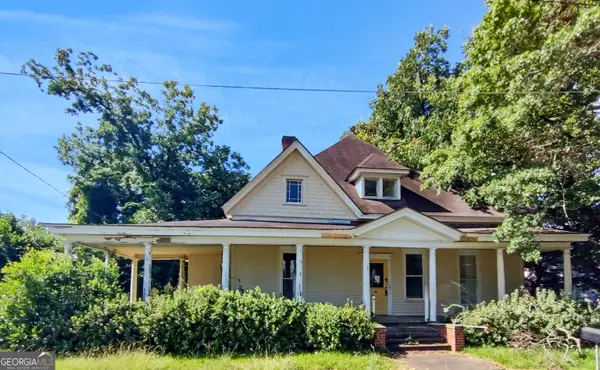 $49,000Active6 beds 3 baths2,994 sq. ft.
419 Church Street Ne, Dawson, GA 39842
MLS# 10835953Listed by: Harris Real Estate Services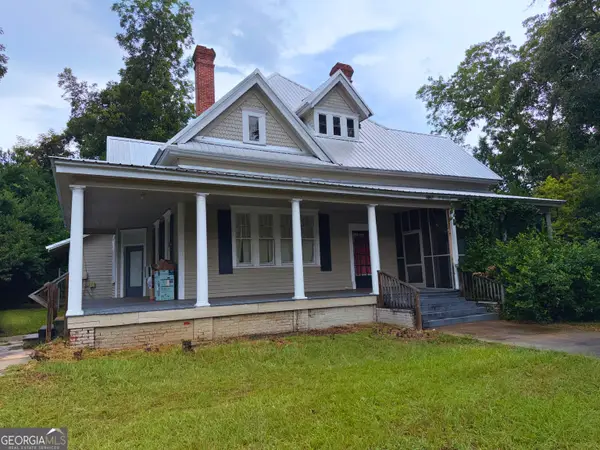 $225,000Active4 beds 3 baths3,092 sq. ft.
768 E Lee Street, Dawson, GA 39842
MLS# 10828573Listed by: eXp Realty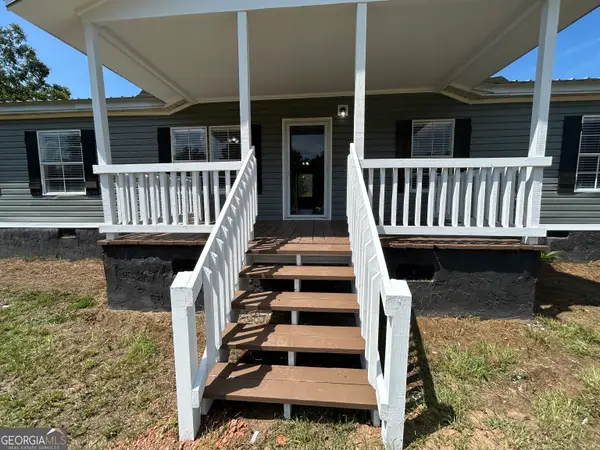 $149,900Active4 beds 2 baths1,713 sq. ft.
456 Henry Mitchell Drive Ne, Dawson, GA 39842
MLS# 10827773Listed by: Century 21 Smith Branch & Pope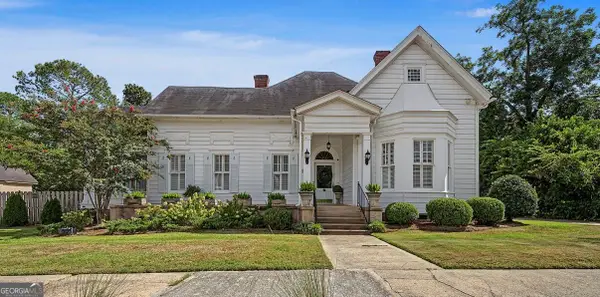 $349,900Active4 beds 3 baths3,624 sq. ft.
433 Church Street Ne, Dawson, GA 39842
MLS# 10827366Listed by: Southeastern Land Group $152,000Active3 beds 2 baths1,890 sq. ft.
355 Pecan Street Se, Dawson, GA 39842
MLS# 10824821Listed by: Opendoor Brokerage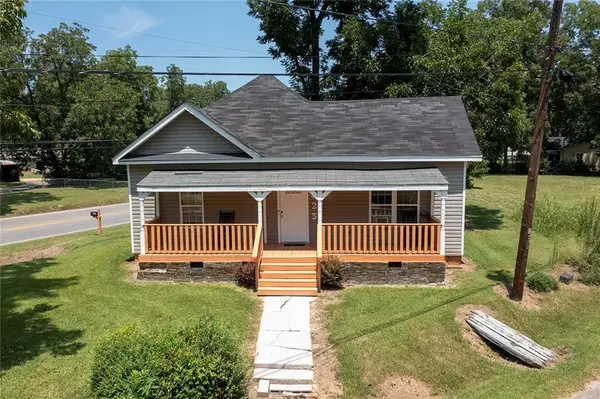 Listed by BHGRE$74,900Active2 beds 1 baths926 sq. ft.
823 Cooper Drive Ne, Dawson, GA 39842
MLS# 7811045Listed by: CENTURY 21 RESULTS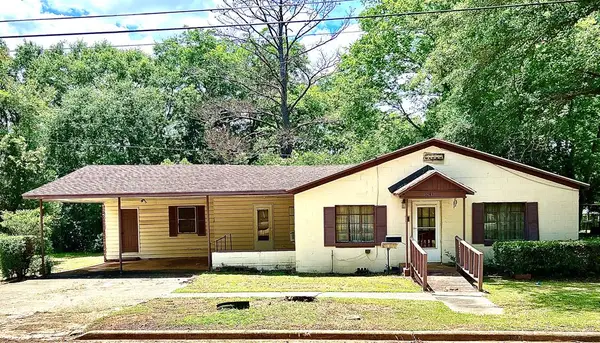 $63,500Active3 beds 2 baths1,428 sq. ft.
1043 NE Flint Street, DAWSON, GA 39842
MLS# 232304Listed by: FATHOM REALTY GA LLC $740,000Active2 beds 1 baths840 sq. ft.
246 Melton Mill Road, Dawson, GA 39842
MLS# 10774950Listed by: Saunders Ralston Dantzler RE


Protect your home and budget from life's surprises with an Assurant Home Warranty, backed by a partner that supports you through every step of homeownership. Explore Plans.
© 2026 Better Homes and Gardens Real Estate LLC. An Anywhere Real Estate company. All rights reserved. Better Homes and Gardens® Real Estate is a registered trademark owned by Meredith Operations Corporation, licensed to Better Homes and Gardens Real Estate LLC and used with permission. Better Homes and Gardens Real Estate LLC fully supports the principles of the Fair Housing Act and the Equal Opportunity Act. Listing information is deemed reliable but is not guaranteed accurate.
Each office is independently owned and operated.
Any services or products provided by third parties are not provided by, affiliated with or related to Better Homes and Gardens Real Estate LLC, or its affiliated companies.