
112 Overlook Circle, Dawsonville, GA 30534
Local realty services provided by:Better Homes and Gardens Real Estate Metro Brokers
Listed by: terry d cooksey
Office: keller williams realty north georgia partners
MLS#:7817704
Source:FIRSTMLS
Price summary
- Price:$1,400,000
- Price per sq. ft.:$222.97
About this home
This Custom Built Home has the feel of a Park- Like setting. Beautifully designed with Brick and Stone accents to this Cement Siding construction on 4.96 acres. With 5 full bedrooms and 4 full bathrooms, as well as 2 half bathrooms, this home is perfect for those who love to entertain. Upon entry, the marble foyer rotunda with a dome ceiling creates an immediate impression of grandeur, accompanied by a dramatic wood and wrought iron staircase. The home's open floor plan allows for natural light to fill the space, with numerous floor to ceiling windows throughout. The welcoming entry is flanked by the formal dining room and the office. The formal dining room provides an elegant space for hosting dinner parties. For work or study, the large, paneled office boasts custom cabinetry and a coffered ceiling. The 2-story family room features a coffered ceiling, stacked stone fireplace, and built-in bookcases, making it an ideal space for relaxing or entertaining. It opens to the side porch with an outdoor fireplace and seating area. The kitchen is equipped with high-end stainless steel appliances, including a professional-grade 6-burner range with a griddle. Granite countertops, tons of cabinets, breakfast bar, breakfast room, and island complete this space. The butler's pantry is an added bonus for serving and storage. The master on main with private access to the deck and spa-like ensuite with double vanities, a large shower, and soaking tub is a true retreat. Upstairs, you'll find an oversized bedroom with a private bath, two large bedrooms with a Jack and Jill bathroom, finished storage, and a second laundry room. The terrace level is fully finished and features a second kitchen, bar, media room, exercise room, 1 bedroom, a Flex-Room to use as you wish, a bathroom, and plenty of space. The home's beautiful millwork can be found throughout, with marble, hardwood, and tile floors on the upper two floors and tile and carpet on the terrace level. The circular driveway leads to a 3-car garage on the back of the house, and a fenced-in area off the terrace patio provides additional privacy and outdoor space. Separate circuit prewired for a hot tub. A separate Shop/Garage with Heating and Cooling offers many options, the second level has a large storage area....
Contact an agent
Home facts
- Year built:2006
- Subdivision & Development:4.94 Acres No HOA
- Listing ID #:7817704
- Updated:September 28, 2026 at 01:28 PM
Rooms and interior
- Bedrooms:5
- Total bathrooms:6
- Full bathrooms:4
- Half bathrooms:2
- Flooring:Carpet, Ceramic Tile, Hardwood
- Dining Description:Butlers Pantry, Seats 12+
- Bathrooms Description:Double Vanity, Separate Tub/Shower, Soaking Tub, Vaulted Ceiling(s)
- Kitchen Description:Breakfast Room, Cabinets Stain, Dishwasher, Gas Range, Kitchen Island, Pantry Walk-In, Range Hood, Refrigerator, Second Kitchen, Stone Counters, View to Family Room, Wine Rack
- Bedroom Description:Master on Main, Oversized Master
- Basement Description:Daylight, Exterior Entry, Finished, Full, Interior Entry
- Living area:6,279 sq. ft.
Heating and cooling
- Cooling:Ceiling Fan(s), Central Air
- Heating:Heat Pump, Propane, Zoned
- Central air:Yes
Structure and exterior
- Roof:Composition, Metal, Ridge Vents
- Year built:2006
- Building area:6,279 sq. ft.
- Lot area:4.94 Acres
- Lot Features:Back Yard, Front Yard, Landscaped, Level, Stream or River On Lot, Wooded
- Architectural Style:Craftsman, Traditional
- Construction Materials:Cement Siding, Stone
- Exterior Features:Balcony, Covered, Deck, Front Porch, Patio, Private Yard, Rain Gutters, Rear Porch, Storage
- Levels:2 Story
Schools
- High school:Dawson County
- Middle school:Dawson County
- Elementary school:Kilough
Utilities
- Water:Public, Water Available
- Sewer:Septic Tank
Finances and disclosures
- Price:$1,400,000
- Price per sq. ft.:$222.97
- Tax amount:$6,373 (2025)
Features and amenities
- Appliances:Home Theater, Irrigation Equipment
- Laundry features:Laundry Room, Main Level
- Amenities:Bookcases, Coffered Ceiling(s), Disappearing Attic Stairs, Entrance Foyer 2 Story, High Ceilings 10 ft Main, High Ceilings 10 ft Upper, High Speed Internet, His and Hers Closets, Walk-In Closet(s)
Parking
- Total parking spaces:9
- Parking description:Attached, Detached, Driveway, Garage, Garage Door Opener, Garage Faces Rear, Parking Pad
- Garage spaces:4
 Listings identified with the FMLS IDX logo come from FMLS and are held by brokerage firms other than the owner of this website. The listing brokerage is identified in any listing details. Information is deemed reliable but is not guaranteed. If you believe any FMLS listing contains material that infringes your copyrighted work please click here (https://www.fmls.com/dmca) to review our DMCA policy and learn how to submit a takedown request. ©2026 First Multiple Listing Service, Inc.
New listings near 112 Overlook Circle
- Coming Soon
 $450,000Coming Soon3 beds 3 baths2,040 sq. ft.
33 Mayapple Glen, Dawsonville, GA 30534
MLS# 7844909Listed by: KELLER WILLIAMS LANIER PARTNERS - New
 $250,000Active13.1 Acres
0 Adrianne Lane, Dawsonville, GA 30534
MLS# 7844979Listed by: KELLER WILLIAMS LANIER PARTNERS - New
 $450,000Active5 beds 3 baths2,856 sq. ft.
167 Fernbrook Trail, Dawsonville, GA 30534
MLS# 10853531Listed by: Sanders Real Estate - New
 $295,000Active3 beds 3 baths2,028 sq. ft.
135 Riley Circle, Dawsonville, GA 30534
MLS# 7844739Listed by: THE REZERVE, LLC - New
 $499,000Active4 beds 4 baths3,865 sq. ft.
28 Meadows Court, Dawsonville, GA 30534
MLS# 7844488Listed by: MARK SPAIN REAL ESTATE - New
 $675,000Active4 beds 3 baths4,597 sq. ft.
47 Bridgewater Court, Dawsonville, GA 30534
MLS# 7839768Listed by: KELLER WILLIAMS NORTH ATLANTA - New
 $950,000Active3 beds 2 baths
1893 Kilough Church Road, Dawsonville, GA 30534
MLS# 10853223Listed by: Keller Williams Realty North Atlanta - New
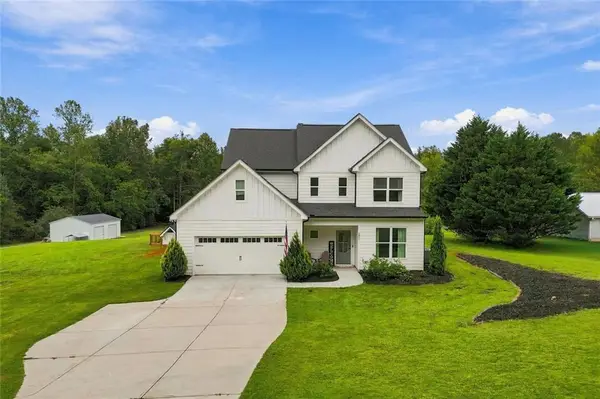 $565,000Active3 beds 3 baths2,388 sq. ft.
201 Strickland Drive, Dawsonville, GA 30534
MLS# 7844434Listed by: ATLANTA COMMUNITIES - New
 $3,200,000Active7 beds 10 baths15,860 sq. ft.
494 River Overlook Road, Dawsonville, GA 30534
MLS# 10852832Listed by: Keller Williams Realty Atl. Partners - New
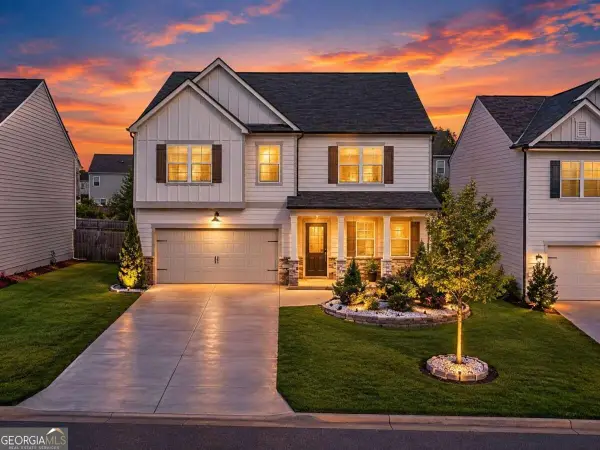 $439,000Active5 beds 3 baths2,870 sq. ft.
642 Quail Pass, Dawsonville, GA 30534
MLS# 10852657Listed by: Chapman Hall Realtors


Protect your home and budget from life's surprises with an Assurant Home Warranty, backed by a partner that supports you through every step of homeownership. Explore Plans.
© 2026 Better Homes and Gardens Real Estate LLC. An Anywhere Real Estate company. All rights reserved. Better Homes and Gardens® Real Estate is a registered trademark owned by Meredith Operations Corporation, licensed to Better Homes and Gardens Real Estate LLC and used with permission. Better Homes and Gardens Real Estate LLC fully supports the principles of the Fair Housing Act and the Equal Opportunity Act. Listing information is deemed reliable but is not guaranteed accurate.
Each office is independently owned and operated.
Any services or products provided by third parties are not provided by, affiliated with or related to Better Homes and Gardens Real Estate LLC, or its affiliated companies.