
24 Emily Anne Way, Dawsonville, GA 30534
Local realty services provided by:Better Homes and Gardens Real Estate Jackson Realty
Listed by: david vazemiller
Office: century 21 results
MLS#:10802181
Source:METROMLS
Price summary
- Price:$430,000
- Price per sq. ft.:$219.28
- Monthly HOA dues:$43.75
About this home
Discover this beautifully maintained 4-bedroom, 2.5-bath home in the sought-after Creekstone subdivision of Dawsonville, GA. The home offers a welcoming open-concept layout centered around a modern gourmet eat-in kitchen with a large center island, creating a wonderful space for cooking and gathering that flows effortlessly into the bright and expansive living room featuring recessed lighting and a cozy gas-starter wood-burning fireplace, along with a spacious owner's suite conveniently situated on the main level. Generous secondary bedrooms provide plenty of room for family or guests, while the two-car garage adds convenience and the private fenced backyard delivers ample yard space ideal for outdoor relaxation, kids playing, pets, or hosting gatherings. Nestled just minutes from historic downtown Dawsonville Square in an area known for great schools, this Creekstone gem offers easy access to shopping, dining, parks, wineries, hiking trails, GA 400, and Lake Lanier, while community amenities like a pool and playground enhance the peaceful, family-friendly lifestyle. A true must-see!...
Contact an agent
Home facts
- Year built:2017
- Listing ID #:10802181
- Updated:July 10, 2026 at 01:35 AM
Rooms and interior
- Bedrooms:4
- Total bathrooms:3
- Full bathrooms:2
- Half bathrooms:1
- Flooring:Carpet, Hardwood
- Kitchen Description:Breakfast Room, Dishwasher, Kitchen Island, Microwave, Solid Surface Counters, Walk-in Pantry
- Bedroom Description:Master On Main Level
- Living area:1,961 sq. ft.
Heating and cooling
- Cooling:Ceiling Fan(s), Central Air
- Heating:Central
- Central air:Yes
Structure and exterior
- Roof:Composition
- Year built:2017
- Building area:1,961 sq. ft.
- Lot area:0.24 Acres
- Lot Features:Private
- Architectural Style:Traditional
- Construction Materials:Stone
- Exterior Features:Deck/Patio
- Foundation Description:Slab
- Levels:1 Story
Schools
- High school:Dawson
- Middle school:Dawson
- Elementary school:Robinson
Utilities
- Water:Public, Water Available
- Sewer:Public Sewer, Sewer Available, Sewer Connected
Finances and disclosures
- Price:$430,000
- Price per sq. ft.:$219.28
- Tax amount:$2,520 (2025)
Features and amenities
- Appliances:Dishwasher, Gas Water Heater, Microwave
- Laundry features:In Hall
- Amenities:Double Pane Windows, Gas Water Heater, High Ceilings, Smoke Detector(s)
Parking
- Total parking spaces:8
- Parking description:Garage, Garage Door Opener, Off Street Parking
- Garage:Yes
 2026 Georgia MLS. All rights reserved. Information Deem Reliable But Not Guaranteed July 10, 2026
New listings near 24 Emily Anne Way
- New
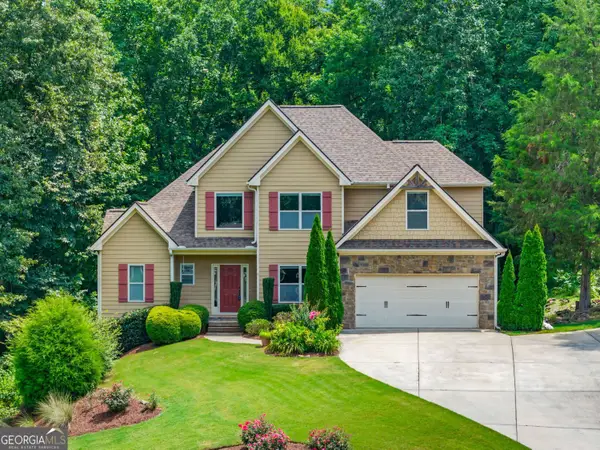 $629,900Active4 beds 4 baths4,078 sq. ft.
173 Dawson Manor Drive, Dawsonville, GA 30534
MLS# 10802605Listed by: eXp Realty - New
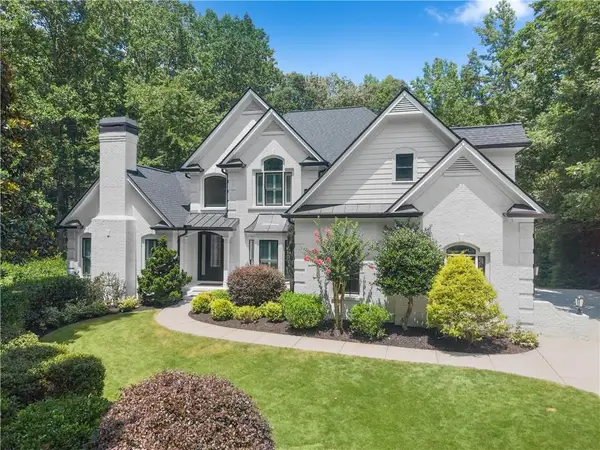 $1,200,000Active6 beds 7 baths3,619 sq. ft.
293 Oak Forest Drive, Dawsonville, GA 30534
MLS# 7802023Listed by: HOMESMART - New
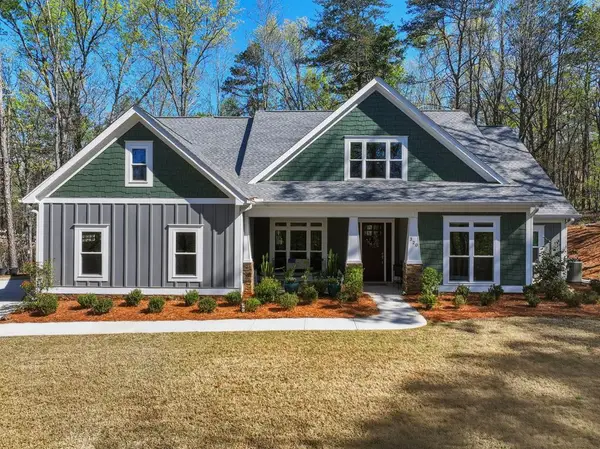 $749,000Active4 beds 3 baths3,037 sq. ft.
320 Fern Park Drive, Dawsonville, GA 30534
MLS# 434252Listed by: RB REALTY - New
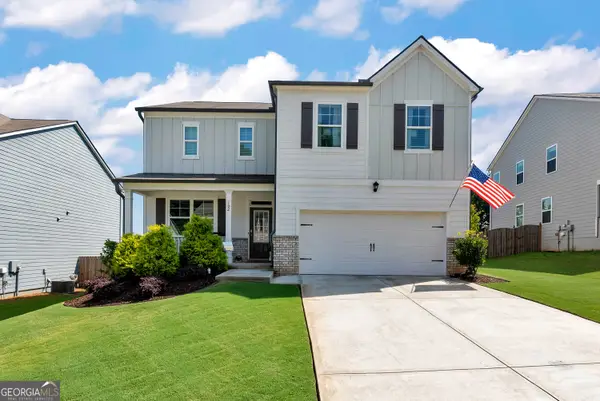 $425,000Active4 beds 3 baths
102 Etowah Parkway, Dawsonville, GA 30534
MLS# 10802038Listed by: Keller Williams Realty North Atlanta - New
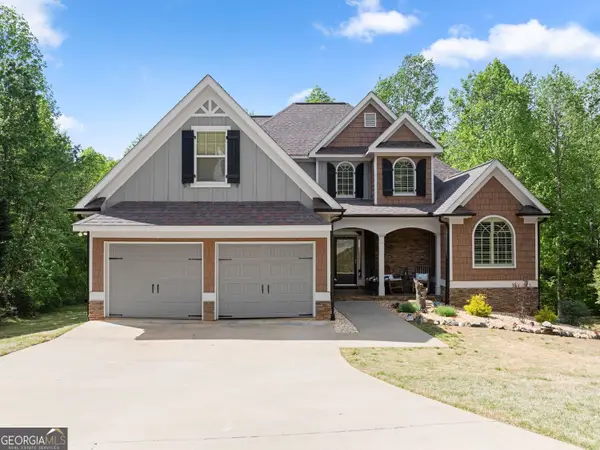 $639,900Active4 beds 4 baths3,880 sq. ft.
234 Glen Cedar Lane, Dawsonville, GA 30534
MLS# 10802082Listed by: Maximum One Premier Realtors - New
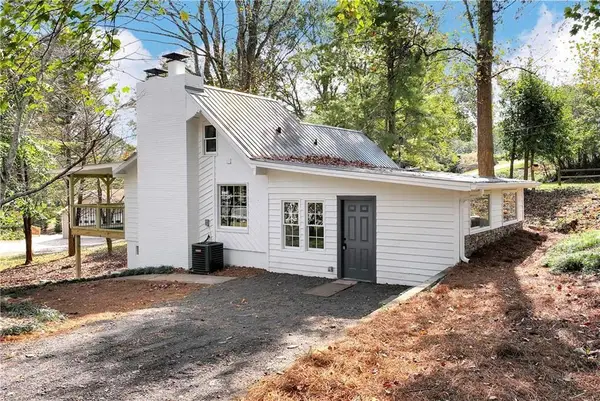 $585,500Active2 beds 2 baths1,424 sq. ft.
75 Lake Drive, Dawsonville, GA 30534
MLS# 7800987Listed by: ORCHARD BROKERAGE LLC - New
 $379,000Active3 beds 3 baths1,841 sq. ft.
116 Miller Drive, Dawsonville, GA 30534
MLS# 7801827Listed by: ANCHOR REAL ESTATE ADVISORS, LLC - New
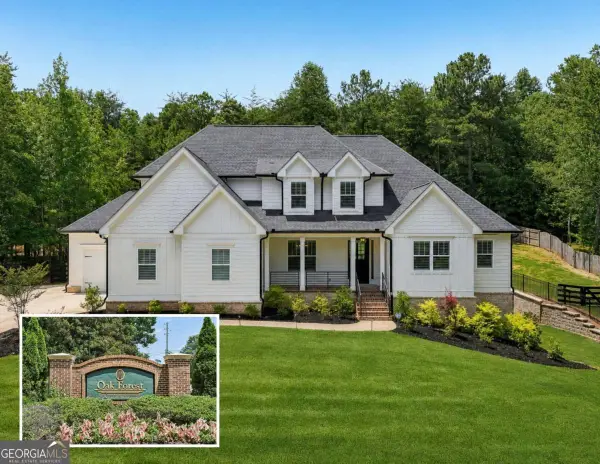 $799,000Active5 beds 4 baths3,730 sq. ft.
189 Oak Forest Drive, Dawsonville, GA 30534
MLS# 10801602Listed by: Keller Williams Community Partners - New
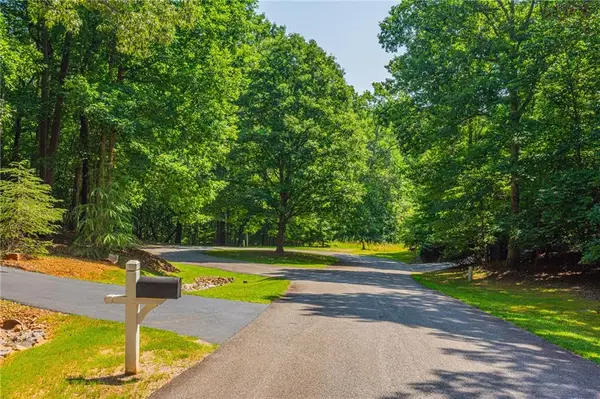 $1,000,000Active33.74 Acres
00 Old Cherokee Way, Dawsonville, GA 30534
MLS# 7799777Listed by: CHESTATEE REAL ESTATE, LLC.


Protect your home and budget from life's surprises with an Assurant Home Warranty, backed by a partner that supports you through every step of homeownership. Explore Plans.
© 2026 Better Homes and Gardens Real Estate LLC. An Anywhere Real Estate company. All rights reserved. Better Homes and Gardens® Real Estate is a registered trademark owned by Meredith Operations Corporation, licensed to Better Homes and Gardens Real Estate LLC and used with permission. Better Homes and Gardens Real Estate LLC fully supports the principles of the Fair Housing Act and the Equal Opportunity Act. Listing information is deemed reliable but is not guaranteed accurate.
Each office is independently owned and operated.
Any services or products provided by third parties are not provided by, affiliated with or related to Better Homes and Gardens Real Estate LLC, or its affiliated companies.