
2453 Kelly Bridge Road, Dawsonville, GA 30534
Local realty services provided by:Better Homes and Gardens Real Estate Metro Brokers
Listed by: ashley ward
Office: mainstay brokerage llc.
MLS#:7868276
Source:FIRSTMLS
Price summary
- Price:$1,399,999
- Price per sq. ft.:$371.06
About this home
A true picturesque setting that provides the best of both worlds - privacy and location! This exquisit custom farmhouse sits on 6 private acres, centrally located just minutes from the Dawsonville Marketplace shopping complex, North Georgia Premium Outlets, and Cumming City Center just to name a few. Built in 2020, this custom-built modern farmhouse is a breath of fresh air to any Buyer searching for something special out there - it truly impresses even more in person. A ranch-style layout - all finished 3,773 sq ft, 3 bedrooms, 3.5 baths sits on one expansive main level - appealing to all lifestyles including aging-in-place features such as zero-entry thresholds, 32" doors and curbless showers so you may stay for years to come.Step through the brick entry into soaring beamed ceilings, warm hardwoods, shiplap and a custom library. The chef’s kitchen is the heart of the home, with a large island, Kitchenaide gas range, double ovens, dual refrigerators, and sub-zero ice machine - in addition to the butler’s pantry complete with dual cooling zone wine cooler, Bosch W/D, and plenty of storage. Evenings move outdoors with too many options to mention: Enclosed cedar porch with EZE-Breeze windows, heaters and wood burning fireplace; Electronic screened breezeway with outdoor gas grill/hood; newly paved back patio (2026) to enjoy sounds of the year-round running creek or newly installed Sonos surround sound speakers. The primary is a true retreat is highlighted by its own private sunroom; heated bath floors and towel bars, spacious closet. An in-law suite provides privacy with separate sitting room and it's own spa-like bath with heated floors. A carriage-style garage includes a heated newly finished space (2026) where ideas are endless in addition to a detached heated 1,200 SF building. Spend your days at your private oasis or quickly pop out to enjoy shopping and dining in all directions - we welcome you to make this your new home!...
Contact an agent
Home facts
- Year built:2020
- Subdivision & Development:Joseph Moss
- Listing ID #:7868276
- Updated:November 17, 2026 at 02:26 PM
Rooms and interior
- Bedrooms:3
- Total bathrooms:4
- Full bathrooms:3
- Half bathrooms:1
- Flooring:Hardwood
- Dining Description:Butlers Pantry, Open Concept
- Bathrooms Description:Double Vanity, Shower Only
- Kitchen Description:Dishwasher, Disposal, Double Oven, Gas Cooktop, Gas Range, Kitchen Island, Microwave, Range Hood, Refrigerator, Self Cleaning Oven, View to Family Room
- Bedroom Description:In-Law Floorplan, Master on Main, Sitting Room
- Basement Description:Crawl Space
- Living area:3,773 sq. ft.
Heating and cooling
- Cooling:Central Air
- Heating:Central, Propane
- Central air:Yes
Structure and exterior
- Roof:Metal
- Year built:2020
- Building area:3,773 sq. ft.
- Lot area:6 Acres
- Lot Features:Back Yard, Creek On Lot, Landscaped, Level, Private
- Architectural Style:Cabin, Farmhouse, Ranch
- Construction Materials:HardiPlank Type
- Exterior Features:Courtyard, Covered, Enclosed, Gas Grill, Patio, Private Yard, Rain Barrel/Cistern(s), Rain Gutters, Screened
- Levels:1 Story
Schools
- High school:Dawson County
- Middle school:Dawson County
- Elementary school:Riverview
Utilities
- Water:Public, Water Available
- Sewer:Septic Tank
Finances and disclosures
- Price:$1,399,999
- Price per sq. ft.:$371.06
- Tax amount:$6,505 (2026)
Features and amenities
- Appliances:Irrigation Equipment
- Laundry features:Dryer, Lower Level, Washer
- Amenities:Beamed Ceilings, Bookcases, Cathedral Ceiling(s), Gas Water Heater, High Speed Internet, Smart Home, Walk-In Closet(s)
Parking
- Total parking spaces:8
- Parking description:Attached, Covered, Detached, Driveway, Garage, Level Driveway, Parking Pad
- Garage spaces:3
 Listings identified with the FMLS IDX logo come from FMLS and are held by brokerage firms other than the owner of this website. The listing brokerage is identified in any listing details. Information is deemed reliable but is not guaranteed. If you believe any FMLS listing contains material that infringes your copyrighted work please click here (https://www.fmls.com/dmca) to review our DMCA policy and learn how to submit a takedown request. ©2026 First Multiple Listing Service, Inc.
New listings near 2453 Kelly Bridge Road
- Coming Soon
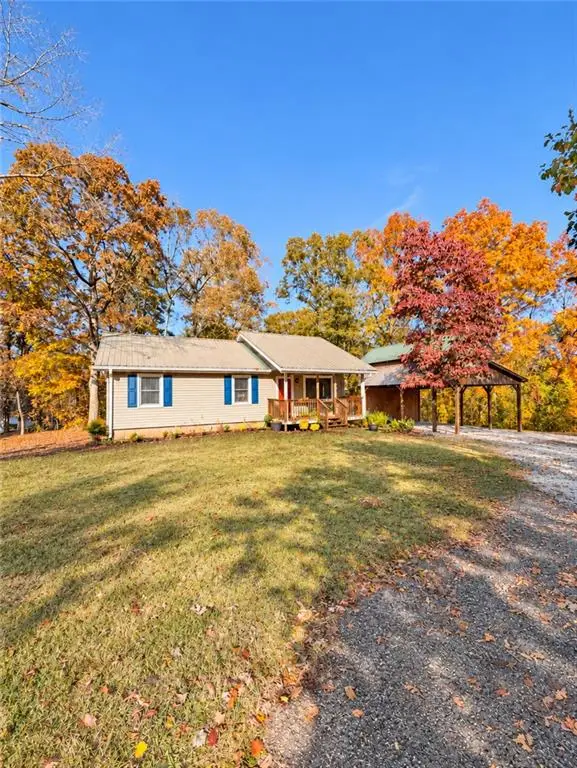 $299,900Coming Soon3 beds 1 baths1,120 sq. ft.
625 Grant Ford Drive, Dawsonville, GA 30534
MLS# 7867220Listed by: KELLER WILLIAMS REALTY ATLANTA PARTNERS - New
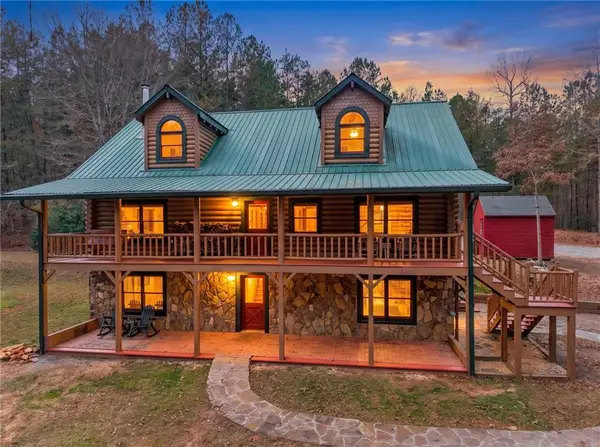 $1,100,000Active4 beds 4 baths3,637 sq. ft.
2541 Amicalola Ch Road, Dawsonville, GA 30534
MLS# 7868744Listed by: CENTURY 21 RESULTS - New
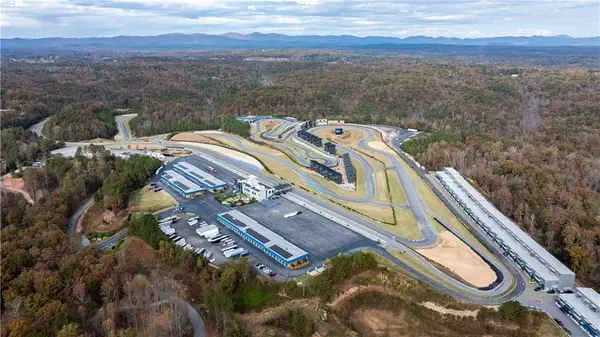 $349,900Active-- beds -- baths1,280 sq. ft.
700 Joe Lane Cox Road #221, Dawsonville, GA 30534
MLS# 7868917Listed by: TEAM ONE REALTY PARTNERS, LLC - New
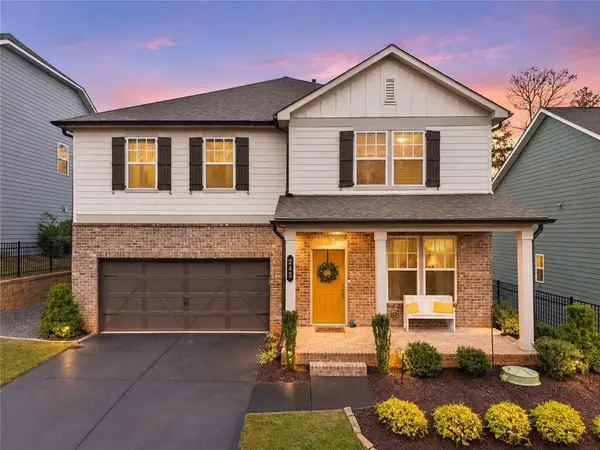 $499,900Active5 beds 4 baths2,900 sq. ft.
245 Foxhill Drive, Dawsonville, GA 30534
MLS# 7868832Listed by: KELLER WILLIAMS REALTY NORTH GEORGIA PARTNERS - New
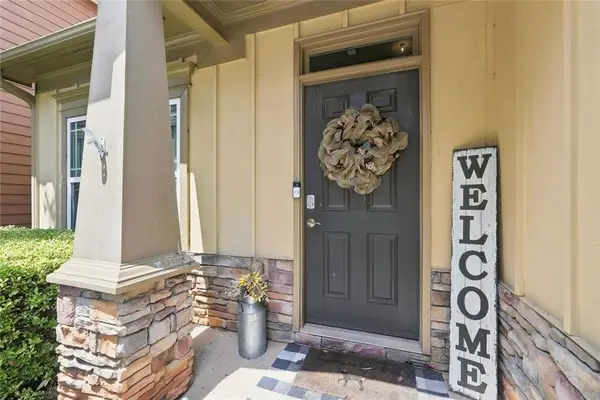 $335,000Active3 beds 3 baths1,604 sq. ft.
65 Highland Pointe Circle E, Dawsonville, GA 30534
MLS# 7868985Listed by: HESTER GROUP REALTORS - New
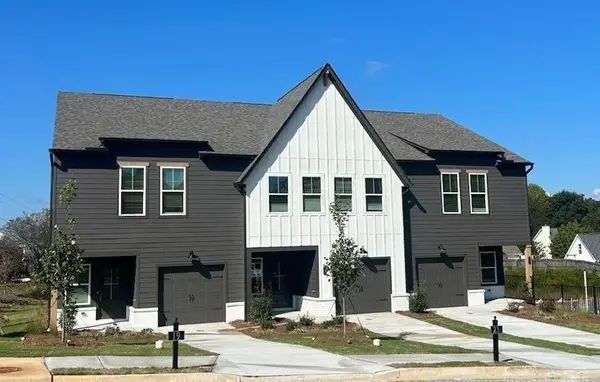 $339,900Active3 beds 3 baths1,805 sq. ft.
54 Fausett Lane Lane, Dawsonville, GA 30534
MLS# 7868658Listed by: LLANE & CO. - New
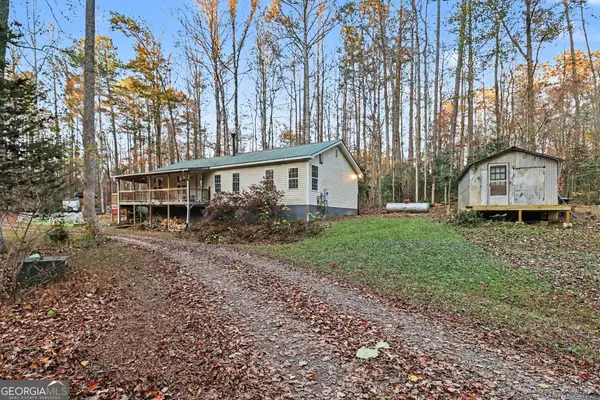 $259,999Active2 beds 1 baths1,350 sq. ft.
1267 Goldmine Road, Dawsonville, GA 30534
MLS# 10890841Listed by: Dwelli - New
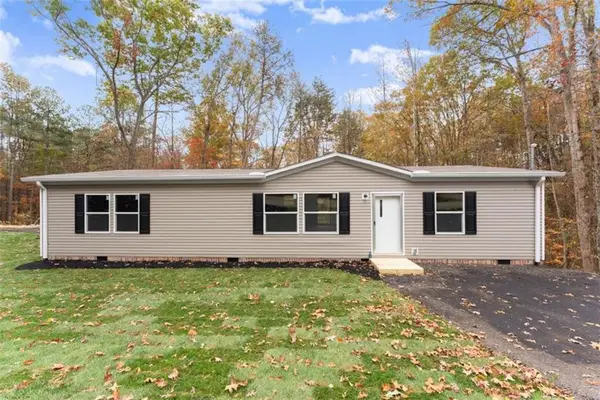 $269,900Active3 beds 2 baths
318 Joe Chester Road, Dawsonville, GA 30534
MLS# 7868473Listed by: WARD PROPERTIES OF NORTH GEORGIA, LLC - New
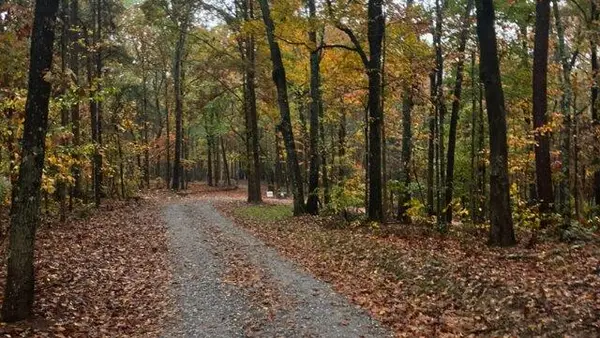 $3,340,000Active66.25 Acres
8149 Kelly Bridge Road, Dawsonville, GA 30534
MLS# 7864617Listed by: KELLER WILLIAMS RLTY CONSULTANTS - New
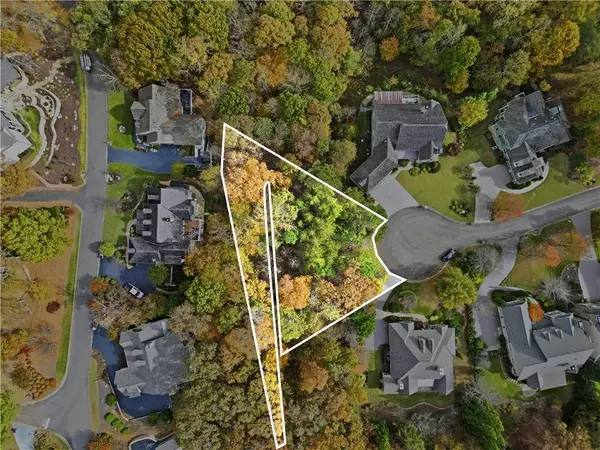 $100,000Active0.5 Acres
87 River Sound Circle, Dawsonville, GA 30534
MLS# 7867460Listed by: THE REZERVE, LLC


Protect your home and budget from life's surprises with an Assurant Home Warranty, backed by a partner that supports you through every step of homeownership. Explore Plans.
© 2026 Better Homes and Gardens Real Estate LLC. An Anywhere Real Estate company. All rights reserved. Better Homes and Gardens® Real Estate is a registered trademark owned by Meredith Operations Corporation, licensed to Better Homes and Gardens Real Estate LLC and used with permission. Better Homes and Gardens Real Estate LLC fully supports the principles of the Fair Housing Act and the Equal Opportunity Act. Listing information is deemed reliable but is not guaranteed accurate.
Each office is independently owned and operated.
Any services or products provided by third parties are not provided by, affiliated with or related to Better Homes and Gardens Real Estate LLC, or its affiliated companies.