
261 East Harbor Drive, Dawsonville, GA 30534
Local realty services provided by:Better Homes and Gardens Real Estate Metro Brokers
261 East Harbor Drive,Dawsonville, GA 30534
$885,000
- 5 Beds
- 5 Baths
- - sq. ft.
- Single family
- Active
Listed by: terre slaughter
Office: remax around atlanta
MLS#:7867154
Source:FIRSTMLS
Price summary
- Price:$885,000
- Monthly HOA dues:$329.17
About this home
LAKE VIEW - LANIER - approx 1 year old home with unmatched attention to detail and upgrades. Oversized primary on main including bath with open flow, upgraded tile, upgraded closet system with open flow. As you enter home the foyer gives you a bright roomy feel with separate dining room open to same area. Huge kitchen with more than ample cabinets, large quartz kitchen island/bar with room for 8 bar stools, upgraded lighting over island/bar, under counter lighting, soft close drawers, upgraded faucet, upgraded appliances, pantry all opening to family room which has built in bookcases plus lighting for art work, with fireplace overlooking the lake. Half bath on main level with floating sink and storage. Three additional roomy bedrooms bedrooms upstairs featuring tile in all bathrooms. Separate loft area for office. Separate laundry room on main level. Ceiling fans installed in all bedrooms. Flat screen TV mounts installed in main level, primary bedroom and terrace level. Full basement with full bath, bedroom and family room. Also features great storage area.
Epoxy coating applied to garage flooring, plus storage area in terrace level. Additional overhead storage added to garage. Landscape lighting, rear deck tripled in size and stairs added to rear yard. Under coating added to deck area at terrace level. Sunsetter awning over added extension of deck. Gutter covers on all gutters. Additional landscaping added to rear yard with fencing re entire area with three gates. Custome shutters on front. Overhead fan on covered portion of deck and terrace level patio. Entire rear of home overlooks Lake Lanier.
Master planned community with great amenities package with clubhouse with dining, trail system, bocce ball, pool, tennis, pickle ball, play area for children, planned activities, 18 hole golf, private marina,
All the charm and tranquility of Dawsonville to come home at end of day. Shopping, Georgia outlet mall, restaurants, gyms and other activities close by. Enjoy sitting on deck or terrace level with great water view giving you a relaxing evening....
Contact an agent
Home facts
- Year built:2025
- Subdivision & Development:Chestatee
- Listing ID #:7867154
- Updated:November 17, 2026 at 02:26 PM
Rooms and interior
- Bedrooms:5
- Total bathrooms:5
- Full bathrooms:4
- Half bathrooms:1
- Flooring:Carpet, Ceramic Tile, Hardwood
- Dining Description:Seats 12+, Separate Dining Room
- Bathrooms Description:Double Vanity, Separate Tub/Shower
- Kitchen Description:Breakfast Bar, Cabinets White, Dishwasher, Disposal, Double Oven, Eat-in Kitchen, Gas Cooktop, Kitchen Island, Microwave, Pantry, Self Cleaning Oven
- Bedroom Description:Master on Main
- Basement Description:Daylight, Exterior Entry, Finished, Finished Bath, Full, Interior Entry
Heating and cooling
- Cooling:Ceiling Fan(s), Central Air
- Heating:Central, Natural Gas
- Central air:Yes
Structure and exterior
- Roof:Composition
- Year built:2025
- Lot Features:Back Yard, Front Yard, Level
- Architectural Style:Traditional
- Construction Materials:HardiPlank Type
- Exterior Features:Covered, Deck, Front Porch, Patio
- Levels:3+ Story
Schools
- High school:Dawson County
- Middle school:Dawson County
- Elementary school:Kilough
Utilities
- Water:Public, Water Available
- Sewer:Public Sewer, Sewer Available
Finances and disclosures
- Price:$885,000
Features and amenities
- Appliances:Irrigation Equipment
- Laundry features:Laundry Room, Main Level
- Amenities:Bookcases, Disappearing Attic Stairs, Entrance Foyer, Walk-In Closet(s)
Parking
- Total parking spaces:2
- Parking description:Attached, Garage, Garage Door Opener, Garage Faces Front, Kitchen Level
- Garage spaces:2
 Listings identified with the FMLS IDX logo come from FMLS and are held by brokerage firms other than the owner of this website. The listing brokerage is identified in any listing details. Information is deemed reliable but is not guaranteed. If you believe any FMLS listing contains material that infringes your copyrighted work please click here (https://www.fmls.com/dmca) to review our DMCA policy and learn how to submit a takedown request. ©2026 First Multiple Listing Service, Inc.
New listings near 261 East Harbor Drive
- Coming Soon
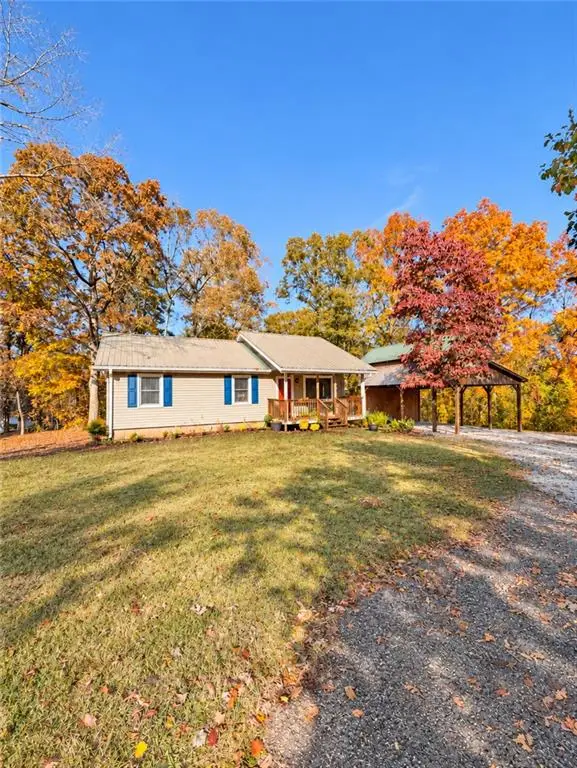 $299,900Coming Soon3 beds 1 baths1,120 sq. ft.
625 Grant Ford Drive, Dawsonville, GA 30534
MLS# 7867220Listed by: KELLER WILLIAMS REALTY ATLANTA PARTNERS - New
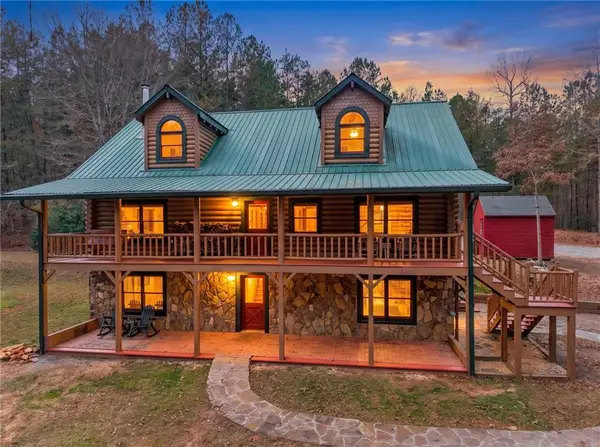 $1,100,000Active4 beds 4 baths3,637 sq. ft.
2541 Amicalola Ch Road, Dawsonville, GA 30534
MLS# 7868744Listed by: CENTURY 21 RESULTS - New
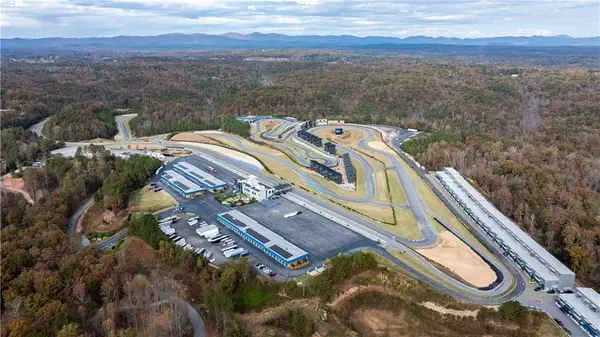 $349,900Active-- beds -- baths1,280 sq. ft.
700 Joe Lane Cox Road #221, Dawsonville, GA 30534
MLS# 7868917Listed by: TEAM ONE REALTY PARTNERS, LLC - New
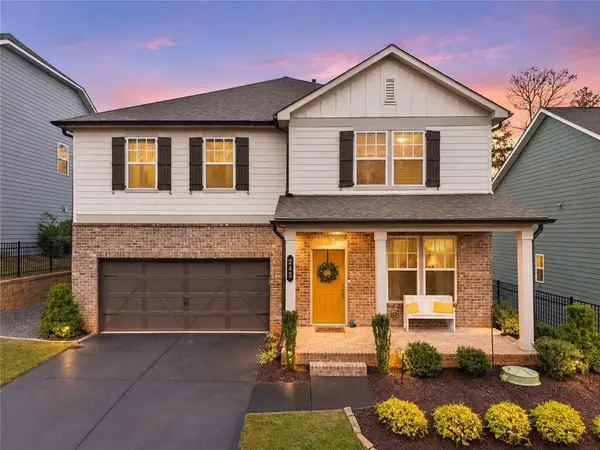 $499,900Active5 beds 4 baths2,900 sq. ft.
245 Foxhill Drive, Dawsonville, GA 30534
MLS# 7868832Listed by: KELLER WILLIAMS REALTY NORTH GEORGIA PARTNERS - New
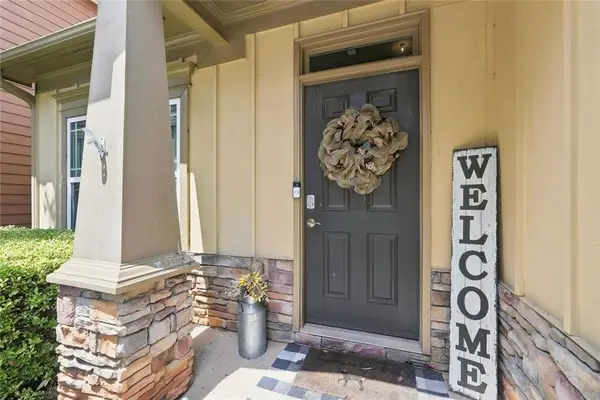 $335,000Active3 beds 3 baths1,604 sq. ft.
65 Highland Pointe Circle E, Dawsonville, GA 30534
MLS# 7868985Listed by: HESTER GROUP REALTORS - New
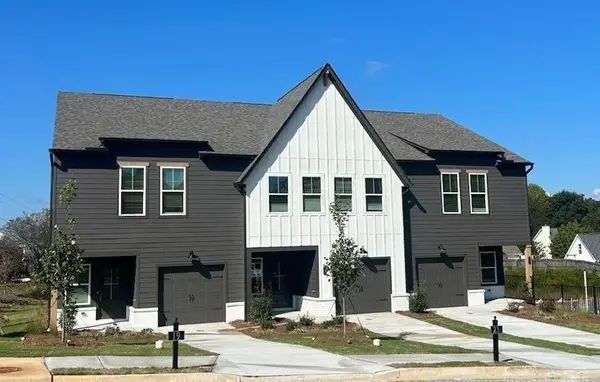 $339,900Active3 beds 3 baths1,805 sq. ft.
54 Fausett Lane Lane, Dawsonville, GA 30534
MLS# 7868658Listed by: LLANE & CO. - New
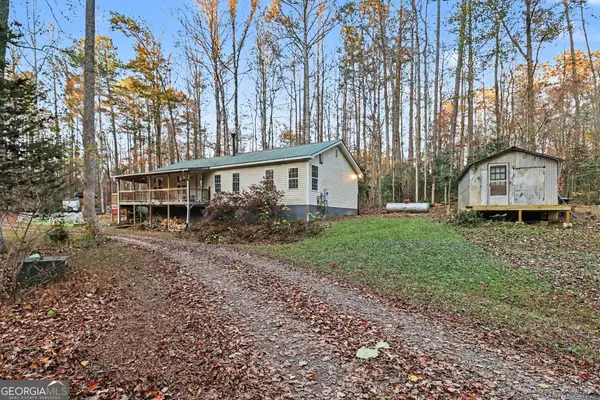 $259,999Active2 beds 1 baths1,350 sq. ft.
1267 Goldmine Road, Dawsonville, GA 30534
MLS# 10890841Listed by: Dwelli - New
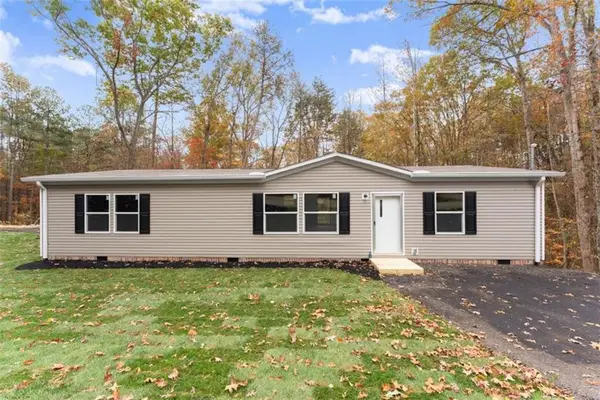 $269,900Active3 beds 2 baths
318 Joe Chester Road, Dawsonville, GA 30534
MLS# 7868473Listed by: WARD PROPERTIES OF NORTH GEORGIA, LLC - New
 $3,340,000Active66.25 Acres
8149 Kelly Bridge Road, Dawsonville, GA 30534
MLS# 7864617Listed by: KELLER WILLIAMS RLTY CONSULTANTS - New
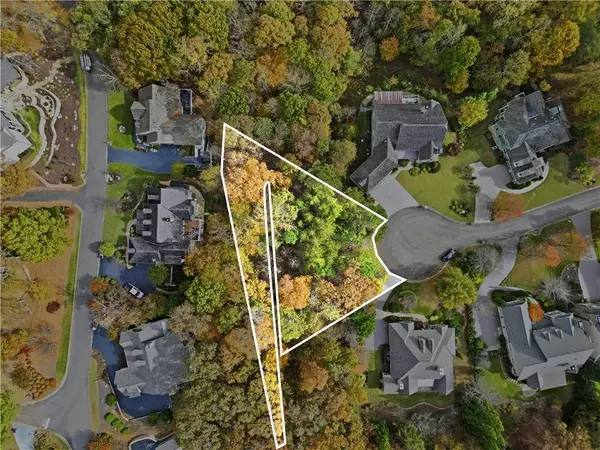 $100,000Active0.5 Acres
87 River Sound Circle, Dawsonville, GA 30534
MLS# 7867460Listed by: THE REZERVE, LLC


Protect your home and budget from life's surprises with an Assurant Home Warranty, backed by a partner that supports you through every step of homeownership. Explore Plans.
© 2026 Better Homes and Gardens Real Estate LLC. An Anywhere Real Estate company. All rights reserved. Better Homes and Gardens® Real Estate is a registered trademark owned by Meredith Operations Corporation, licensed to Better Homes and Gardens Real Estate LLC and used with permission. Better Homes and Gardens Real Estate LLC fully supports the principles of the Fair Housing Act and the Equal Opportunity Act. Listing information is deemed reliable but is not guaranteed accurate.
Each office is independently owned and operated.
Any services or products provided by third parties are not provided by, affiliated with or related to Better Homes and Gardens Real Estate LLC, or its affiliated companies.