
311 Old White Oak Trail, Dawsonville, GA 30534
Local realty services provided by:Better Homes and Gardens Real Estate Metro Brokers
311 Old White Oak Trail,Dawsonville, GA 30534
$675,000
- 5 Beds
- 4 Baths
- 3,746 sq. ft.
- Single family
- Active
Listed by: maria sims group, julie rosenberg
Office: keller williams realty partners
MLS#:7851146
Source:FIRSTMLS
Price summary
- Price:$675,000
- Price per sq. ft.:$180.19
About this home
Set on 2.18 private acres with no HOA, this exceptional ranch home offers the ease of one-level living with an impressive finished basement and plenty of space both inside and out. A charming front porch overlooks the private front yard and welcomes you into a beautifully maintained home featuring hardwood floors throughout the main level and an open, inviting floor plan. The family room is a warm and inviting gathering space with vaulted ceilings, a beautiful shiplap feature wall, and a stone fireplace with a wood beam mantle and airtight electric stove insert. The gorgeous kitchen is open to the living spaces and features granite countertops, tile backsplash, newer stainless steel appliances, under- and over-cabinet lighting, and a large center island. A spacious dining room is conveniently located just off the kitchen, creating an ideal flow for everyday living and entertaining. The large primary suite is a peaceful retreat with hardwood floors and a spacious ensuite bathroom featuring double vanities with granite countertops, an oversized tiled shower, soaking tub, and large walk-in closet. Two additional bedrooms are located on the main level and share a full bathroom with granite countertops, while a convenient half bath is perfect for guests. The laundry room adds another thoughtful touch with a beautiful tile accent wall. Just off the garage, a drop zone with a shiplap wall provides a convenient place to organize everyday essentials as you come and go. Step outside from the kitchen onto the large deck overlooking the private backyard and expansive acreage—an ideal setting for relaxing, grilling, or enjoying the peaceful surroundings. The finished basement adds incredible flexibility with two additional bedrooms, each with a walk-in closet, a full bathroom with glass-door shower, a large living room, bonus room, and area for a kitchenette. Two additional bonus rooms provide even more options for a home office, hobby space, workout area, or storage. Additional features include a whole-house water softener, zoned HVAC, Ecobee thermostat, fiber internet, and smart-home lighting that can be controlled through an app. The property also offers a large parking pad, two-car garage, and plenty of yard space to enjoy the privacy of the 2.18-acre setting, which consists of two lots that may offer the potential to be sold separately. Conveniently located near North Georgia Premium Outlets, dining, and interstate access, while also offering easy access to the North Georgia mountains and wineries. Situated in a highly rated school district, this home combines privacy, space, thoughtful updates, and a flexible floorplan in a location that makes it easy to enjoy everything the area has to offer....
Contact an agent
Home facts
- Year built:2017
- Subdivision & Development:White Oak Estates
- Listing ID #:7851146
- Updated:October 10, 2026 at 01:28 PM
Rooms and interior
- Bedrooms:5
- Total bathrooms:4
- Full bathrooms:3
- Half bathrooms:1
- Flooring:Carpet, Hardwood
- Dining Description:Open Concept, Separate Dining Room
- Bathrooms Description:Double Vanity, Separate Tub/Shower, Soaking Tub
- Kitchen Description:Cabinets White, Dishwasher, Eat-in Kitchen, Electric Oven, Kitchen Island, Microwave, Pantry, Stone Counters, View to Family Room
- Bedroom Description:Master on Main, Oversized Master
- Basement Description:Daylight, Exterior Entry, Finished, Finished Bath, Full
- Living area:3,746 sq. ft.
Heating and cooling
- Cooling:Ceiling Fan(s), Central Air
- Heating:Central, Zoned
- Central air:Yes
Structure and exterior
- Roof:Composition, Shingle
- Year built:2017
- Building area:3,746 sq. ft.
- Lot area:2.18 Acres
- Lot Features:Back Yard, Cul-De-Sac, Front Yard, Landscaped, Private
- Architectural Style:Craftsman, Ranch
- Construction Materials:Cement Siding, HardiPlank Type, Stone
- Exterior Features:Deck, Front Porch, Rain Gutters
- Levels:1 Story
Schools
- High school:Dawson County
- Middle school:Dawson County
- Elementary school:Kilough
Utilities
- Water:Public, Water Available
- Sewer:Septic Tank
Finances and disclosures
- Price:$675,000
- Price per sq. ft.:$180.19
- Tax amount:$2,746 (2025)
Features and amenities
- Laundry features:Laundry Room, Main Level
- Amenities:Entrance Foyer, High Ceilings 9 ft Main, High Speed Internet, Smart Home, Walk-In Closet(s)
- Smart home:Yes
Parking
- Parking description:Attached, Garage, Garage Door Opener, Garage Faces Side, Kitchen Level
- Garage spaces:2
 Listings identified with the FMLS IDX logo come from FMLS and are held by brokerage firms other than the owner of this website. The listing brokerage is identified in any listing details. Information is deemed reliable but is not guaranteed. If you believe any FMLS listing contains material that infringes your copyrighted work please click here (https://www.fmls.com/dmca) to review our DMCA policy and learn how to submit a takedown request. ©2026 First Multiple Listing Service, Inc.
New listings near 311 Old White Oak Trail
- Coming Soon
 $915,000Coming Soon4 beds 4 baths3,631 sq. ft.
745 Howser Mill Road, Dawsonville, GA 30534
MLS# 7850488Listed by: ATLANTA FINE HOMES SOTHEBY'S INTERNATIONAL - Coming Soon
 $424,900Coming Soon4 beds 2 baths
380 Barnwood Lane, Dawsonville, GA 30534
MLS# 10856454Listed by: eXp Realty - Coming Soon
 $424,900Coming Soon4 beds 2 baths1,786 sq. ft.
380 Barnwood Lane, Dawsonville, GA 30534
MLS# 7845654Listed by: EXP REALTY, LLC. - New
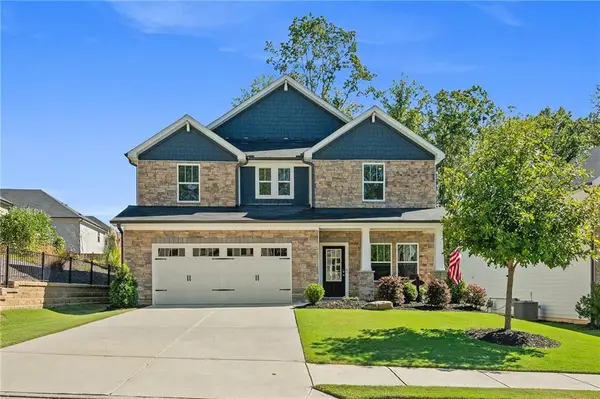 $525,000Active4 beds 3 baths2,491 sq. ft.
33 Birch Boulevard S, Dawsonville, GA 30534
MLS# 7852099Listed by: ATLANTA FINE HOMES SOTHEBY'S INTERNATIONAL - New
 $374,000Active3 beds 3 baths1,841 sq. ft.
167 Nugget Ridge Road, Dawsonville, GA 30534
MLS# 7852010Listed by: MARK SPAIN REAL ESTATE - New
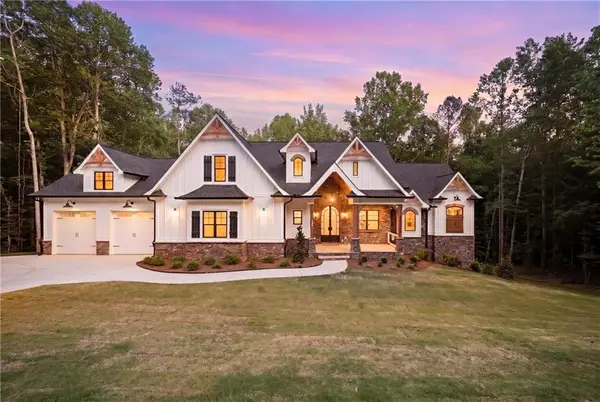 $1,300,000Active5 beds 5 baths6,000 sq. ft.
101 Attwater Circle, Dawsonville, GA 30534
MLS# 7851751Listed by: KELLER WILLIAMS REALTY ATLANTA PARTNERS - New
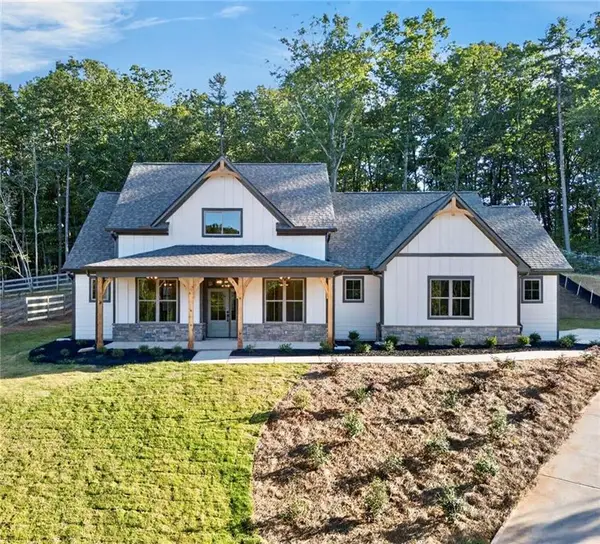 $575,000Active4 beds 3 baths2,591 sq. ft.
141 Hannahs Court, Dawsonville, GA 30534
MLS# 7851005Listed by: WESTFALL REAL ESTATE GROUP, LLC. - New
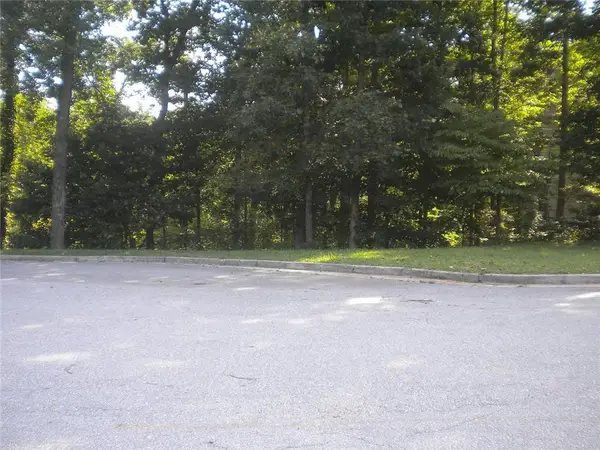 $54,900Active1.28 Acres
Lot 8 Ridgetop Court, Dawsonville, GA 30534
MLS# 7851458Listed by: KELLER WILLIAMS REALTY COMMUNITY PARTNERS - New
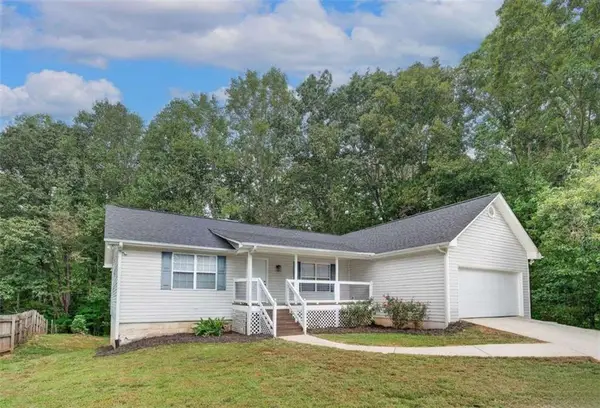 $525,000Active3 beds 2 baths1,716 sq. ft.
250 Buddy Burt Road, Dawsonville, GA 30534
MLS# 7851532Listed by: RE/MAX TOWN AND COUNTRY - New
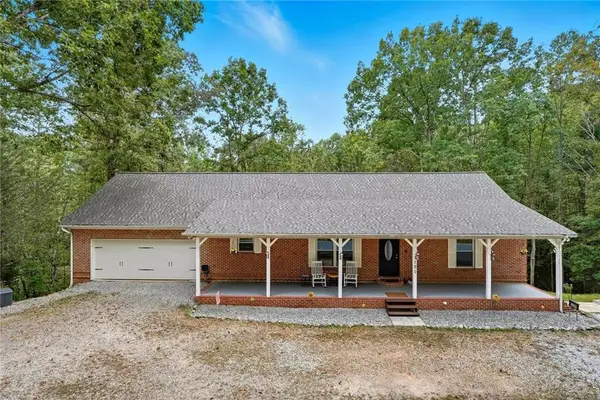 $585,000Active4 beds 3 baths3,460 sq. ft.
1190 Mill Creek Drive, Dawsonville, GA 30534
MLS# 7851158Listed by: MAXIMUM ONE PREMIER REALTORS


Protect your home and budget from life's surprises with an Assurant Home Warranty, backed by a partner that supports you through every step of homeownership. Explore Plans.
© 2026 Better Homes and Gardens Real Estate LLC. An Anywhere Real Estate company. All rights reserved. Better Homes and Gardens® Real Estate is a registered trademark owned by Meredith Operations Corporation, licensed to Better Homes and Gardens Real Estate LLC and used with permission. Better Homes and Gardens Real Estate LLC fully supports the principles of the Fair Housing Act and the Equal Opportunity Act. Listing information is deemed reliable but is not guaranteed accurate.
Each office is independently owned and operated.
Any services or products provided by third parties are not provided by, affiliated with or related to Better Homes and Gardens Real Estate LLC, or its affiliated companies.