
375 Elliott Road, Dawsonville, GA 30534
Local realty services provided by:Better Homes and Gardens Real Estate Jackson Realty
375 Elliott Road,Dawsonville, GA 30534
$559,900
- 3 Beds
- 4 Baths
- - sq. ft.
- Single family
- Sold
Listed by: johnny dugan
Office: anchor real estate advisors
MLS#:10821217
Source:METROMLS
Sorry, we are unable to map this address
Price summary
- Price:$559,900
About this home
Classic Country Cape Cod: Nearly 2 Acres of Unrestricted Potential Rare country setting with an in-town location: Bring Your Vision to This Expansive 3,500+ Sq. Ft. Homestead. Discover the perfect canvas for your dream lifestyle on this sprawling 1.9-acre slice of North Georgia paradise. This classic Cape Cod offers the rare combination of incredible bones, substantial square footage, total freedom of no HOA, and a close-to-everything location. Whether you're dreaming of a backyard hobby farm, a massive vegetable garden, or simply room for kids and pets to roam, this property delivers the space you've been searching for. Step onto the quintessential wraparound porch-the perfect spot for morning coffee-and walk into an inviting, sun-drenched floor plan. The main level is anchored by soaring vaulted ceilings and large windows that flood the home with natural light, creating a bright, open flow perfect for entertaining. The heart of the home features a cozy wood-burning stove for chilly mountain evenings and a convenient master-on-main suite. With LVP flooring throughout the main level and basement, the foundation is already laid for a modern refresh. The layout is exceptionally versatile, offering a formal dining room for holiday gatherings, a spacious bonus room for a home office or play area, and a finished basement. The lower level serves as a true "flex" space, complete with a full bath, a large rec-room, wet bar, dedicated workshop space, and abundant storage-making it an ideal setup for a DIY enthusiast or a growing family. Outside, the multi-zone fenced backyard is ready for four-legged friends, while the mature fruit trees offer a delicious head-start on your homesteading journey. Location is everything, and this home places you in the sweet spot between peaceful country living and modern convenience. You are just minutes from the Georgia Premium Outlets and the endless shopping and dining of Dawsonville, with quick, easy access to Hwy 400 for effortless commuting. Plus, with the highly-rated Kilough Elementary just 4 minutes away, this is the ideal setting to plant roots and build equity. This property is priced for its potential and ready for your personal touch. Bring your paint swatches and your vision-this is the opportunity to own a legacy property in a prime North Georgia location. Schedule your private tour today to walk the grounds and see the possibilities firsthand. NOTE: The home is NOT VACANT. Kindly refrain from approaching the home without an appointment....
Contact an agent
Home facts
- Year built:1999
- Subdivision & Development:SOUTH HALF OF THE 13TH DISTRICT 1ST
- Listing ID #:10821217
- Updated:September 22, 2026 at 06:18 AM
Rooms and interior
- Bedrooms:3
- Total bathrooms:4
- Full bathrooms:3
- Half bathrooms:1
- Flooring:Vinyl
- Dining Description:Separate Room
- Bathrooms Description:Double Vanity
- Kitchen Description:Breakfast Area, Breakfast Bar, Breakfast Room, Dishwasher, Microwave, Refrigerator, Solid Surface Counters
- Bedroom Description:Master On Main Level, Split Bedroom Plan, Walk-In Closet(s)
- Basement Description:Bath Finished, Daylight, Exterior Entry, Finished, Interior Entry
Heating and cooling
- Cooling:Central Air
- Heating:Central
- Central air:Yes
Structure and exterior
- Roof:Composition
- Year built:1999
- Lot Features:Level, Private
- Architectural Style:Cape Cod, Traditional
- Construction Materials:Vinyl Siding
- Exterior Features:Deck
- Foundation Description:Slab
- Levels:3+ Story
Schools
- High school:Dawson
- Middle school:Dawson
- Elementary school:Kilough
Utilities
- Water:Public, Water Available
- Sewer:Septic Tank
Finances and disclosures
- Price:$559,900
- Tax amount:$3,389 (2025)
Features and amenities
- Appliances:Dishwasher, Electric Water Heater, Microwave, Refrigerator
- Laundry features:In Mud Room, Laundry
- Amenities:Double Pane Windows, Electric Water Heater, Smoke Detector(s), Vaulted Ceiling(s)
Parking
- Total parking spaces:6
- Parking description:Garage
- Garage:Yes
 2026 Georgia MLS. All rights reserved. Information Deem Reliable But Not Guaranteed September 22, 2026
New listings near 375 Elliott Road
- Coming Soon
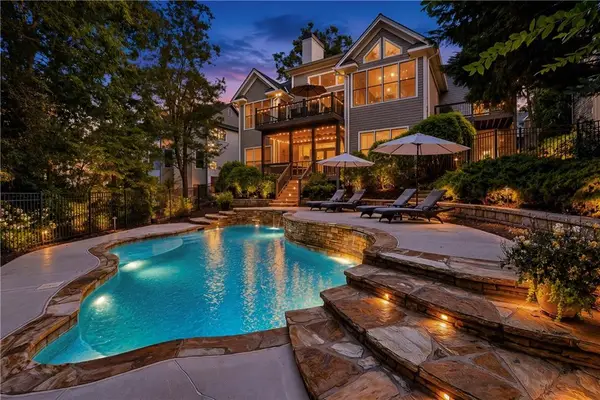 $975,000Coming Soon4 beds 4 baths3,494 sq. ft.
291 River Sound Lane, Dawsonville, GA 30534
MLS# 7841125Listed by: KELLER WILLIAMS REALTY COMMUNITY PARTNERS - Coming Soon
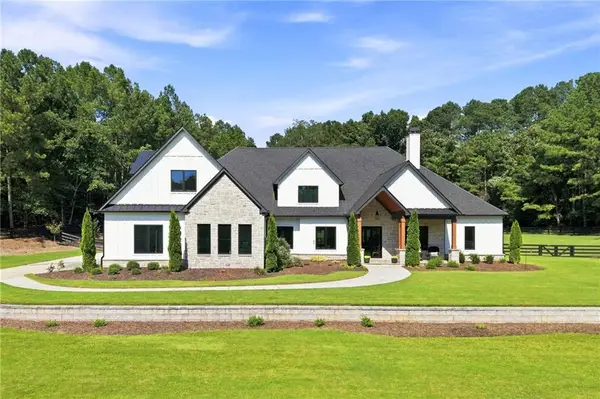 $2,250,000Coming Soon4 beds 5 baths4,950 sq. ft.
623 Goodson Road, Dawsonville, GA 30534
MLS# 7836913Listed by: KELLER WILLIAMS NORTH ATLANTA - Coming Soon
 $999,000Coming Soon4 beds 5 baths5,945 sq. ft.
87 Blue Heron Bluff, Dawsonville, GA 30534
MLS# 7826870Listed by: CENTURY 21 RESULTS - New
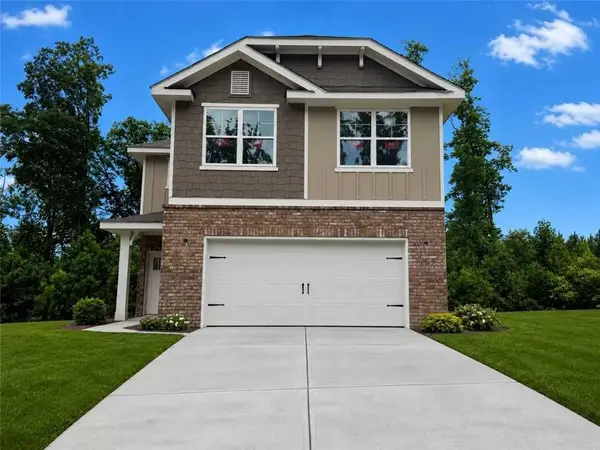 $452,828Active3 beds 3 baths1,643 sq. ft.
233 Thunder Valley, Dawsonville, GA 30534
MLS# 7841153Listed by: ADAMS HOMES REALTY INC. - New
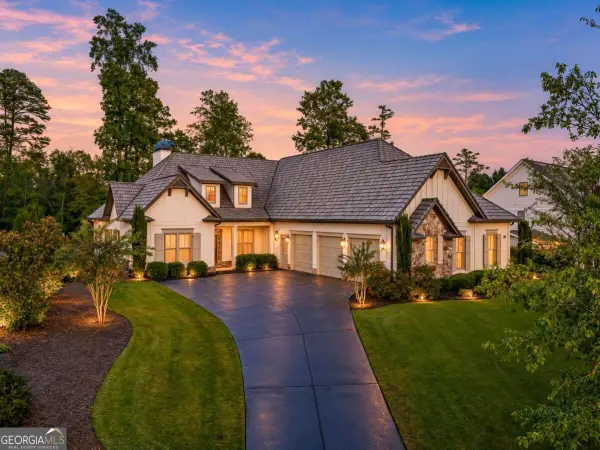 $849,900Active3 beds 3 baths
8 Fieldstone Court E, Dawsonville, GA 30534
MLS# 10850145Listed by: Keller Williams Community Partners - New
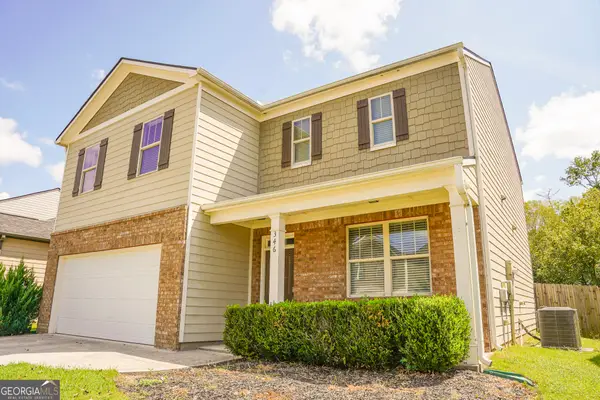 $424,999Active4 beds 3 baths2,382 sq. ft.
346 Maple Brook Drive, Dawsonville, GA 30534
MLS# 10849735Listed by: Keller Williams North GA Partners - New
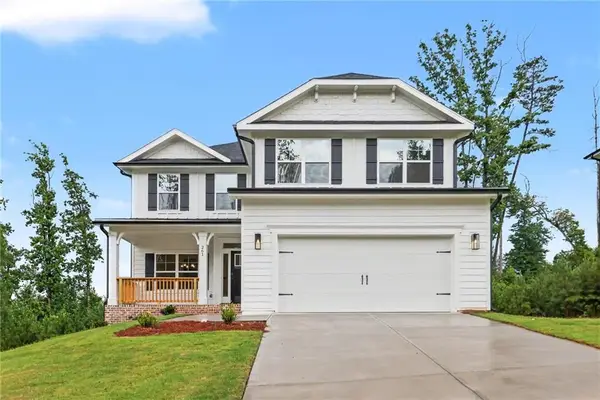 $544,736Active6 beds 6 baths3,681 sq. ft.
261 Thunder Valley, Dawsonville, GA 30534
MLS# 7840724Listed by: ADAMS HOMES REALTY INC. - New
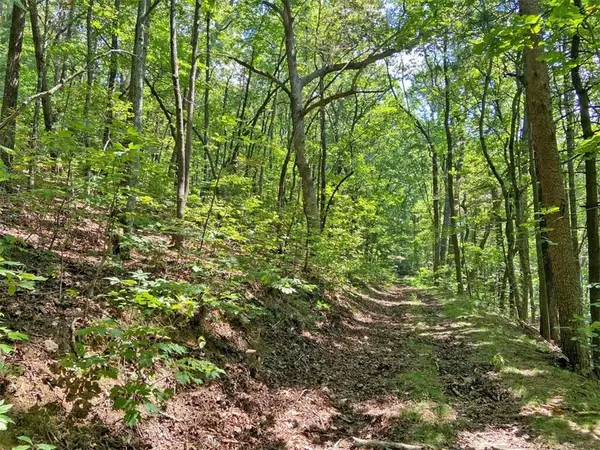 $109,000Active4.8 Acres
4.8ac Sign Board Gap Road, Dawsonville, GA 30534
MLS# 7840727Listed by: DOVER REALTY & INVESTMENTS, INC. - New
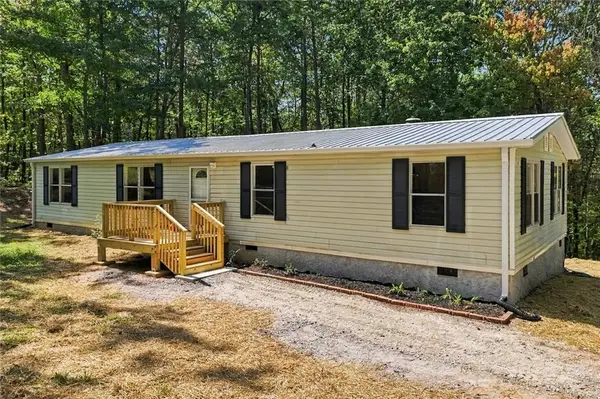 $309,000Active3 beds 2 baths1,440 sq. ft.
99 Adrianne Lane, Dawsonville, GA 30534
MLS# 7840424Listed by: KELLER WILLIAMS REALTY PARTNERS - New
 $969,900Active5 beds 4 baths5,200 sq. ft.
7395 Crestline Drive, Dawsonville, GA 30534
MLS# 10849062Listed by: Century 21 Results


Protect your home and budget from life's surprises with an Assurant Home Warranty, backed by a partner that supports you through every step of homeownership. Explore Plans.
© 2026 Better Homes and Gardens Real Estate LLC. An Anywhere Real Estate company. All rights reserved. Better Homes and Gardens® Real Estate is a registered trademark owned by Meredith Operations Corporation, licensed to Better Homes and Gardens Real Estate LLC and used with permission. Better Homes and Gardens Real Estate LLC fully supports the principles of the Fair Housing Act and the Equal Opportunity Act. Listing information is deemed reliable but is not guaranteed accurate.
Each office is independently owned and operated.
Any services or products provided by third parties are not provided by, affiliated with or related to Better Homes and Gardens Real Estate LLC, or its affiliated companies.