
385 River Bend Road, Dawsonville, GA 30534
Local realty services provided by:Better Homes and Gardens Real Estate Metro Brokers
385 River Bend Road,Dawsonville, GA 30534
$1,738,000
- 4 Beds
- 5 Baths
- - sq. ft.
- Single family
- Sold
Listed by: home with sherry team, amy vanden bos
Office: compass
MLS#:7700126
Source:FIRSTMLS
Sorry, we are unable to map this address
Price summary
- Price:$1,738,000
About this home
LUXURY CUSTOM ESTATE UNDER CONSTRUCTION IN DAWSONS COVE - RADIANT HEAT FOUNDATION - FIVE+ ACRE HOMESITE - SMART HOME TECHNOLOGY - FOUR STALL DRIVE THRU MODERN GARAGE - CUSTOM FLOATING STAIRCASE - SITE BUILT CUSTOM CABINETRY THROUGHOUT
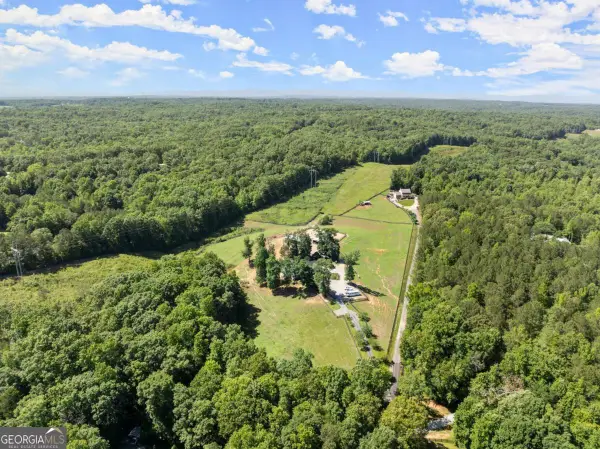
Construction is progressing beautifully, and this exceptional custom home is now entering the final stages of completion. Nestled on a private 5-acre homesite within prestigious Dawsons Cove, at the foothills of the Blue Ridge Mountains, this extraordinary custom-built estate offers more than 5,400 heated square feet of thoughtfully designed luxury living. The heart of the home is a truly bespoke kitchen featuring custom cabinetry, including illuminated glass display cabinets, quartz countertops, a custom walk-in pantry, and commercial-grade appliances. A dramatic 20-foot glass and steel bi-fold door seamlessly connects the living spaces to the covered outdoor porch, complete with a wood-burning fireplace, creating the ultimate indoor-outdoor entertaining experience. Designed with both comfort and functionality in mind, the home offers 4 bedrooms, 4 full bathrooms, and 1 half bath. The luxurious Primary Suite serves as a private retreat with a custom dressing room, direct access to the spa-inspired bath, dual vanities, and an oversized zero-entry shower.
Car enthusiasts will appreciate the impressive 1,900-square-foot, four-car modern glass-door drive-thru garage, while the bonus room above provides flexible space for a media room, gym, studio, or additional living area. The gated driveway, private setting, and pool-capable homesite create a peaceful retreat, while remaining conveniently located near Dawsonville's shopping, dining, and entertainment options with quick access to GA 400. This is a rare opportunity to own a one-of-a-kind custom estate in one of North Georgia's most desirable luxury communities. Contact us today for current construction updates, available finish selections, and anticipated completion timeline. Final sales price may be adjusted based on final construction selections and/or buyer-requested upgrades. Taxes currently reflect land-only assessment and will be adjusted upon completion. Renderings are artist representations and subject to change....
Contact an agent
Home facts
- Year built:2025
- Subdivision & Development:Dawson Cove
- Listing ID #:7700126
- Updated:August 06, 2026 at 06:42 AM
Rooms and interior
- Bedrooms:4
- Total bathrooms:5
- Full bathrooms:4
- Half bathrooms:1
- Flooring:Ceramic Tile, Hardwood
- Dining Description:Open Concept
- Bathrooms Description:Double Vanity, Shower Only, Vaulted Ceiling(s)
- Kitchen Description:Breakfast Room, Cabinets Other, Dishwasher, Disposal, Double Oven, Eat-in Kitchen, Gas Cooktop, Kitchen Island, Microwave, Pantry Walk-In, Range Hood, Solid Surface Counters, View to Family Room
- Bedroom Description:Master on Main, Oversized Master
Heating and cooling
- Cooling:Ceiling Fan(s), Central Air
- Heating:Heat Pump, Hot Water, Natural Gas, Radiant
- Central air:Yes
Structure and exterior
- Roof:Metal, Shingle
- Year built:2025
- Lot Features:Back Yard, Front Yard, Mountain Frontage, Private
- Architectural Style:Farmhouse
- Construction Materials:Cement Siding, Concrete, HardiPlank Type
- Exterior Features:Covered, Front Porch, Private Yard, Rear Porch
- Levels:1.5 Story
Schools
- High school:Dawson County
- Middle school:Dawson County
- Elementary school:Kilough
Utilities
- Water:Water Available, Well
- Sewer:Septic Tank
Finances and disclosures
- Price:$1,738,000
- Tax amount:$900 (2024)
Features and amenities
- Appliances:Irrigation Equipment
- Laundry features:Laundry Room, Main Level, Mud Room
- Amenities:Beamed Ceilings, High Ceilings 10 ft Main, Smart Home, Tankless Water Heater, Walk-In Closet(s)
- Smart home:Yes
Parking
- Total parking spaces:4
- Parking description:Garage, Kitchen Level
- Garage spaces:4
 Listings identified with the FMLS IDX logo come from FMLS and are held by brokerage firms other than the owner of this website. The listing brokerage is identified in any listing details. Information is deemed reliable but is not guaranteed. If you believe any FMLS listing contains material that infringes your copyrighted work please click here (https://www.fmls.com/dmca) to review our DMCA policy and learn how to submit a takedown request. ©2026 First Multiple Listing Service, Inc.
New listings near 385 River Bend Road
- Coming Soon
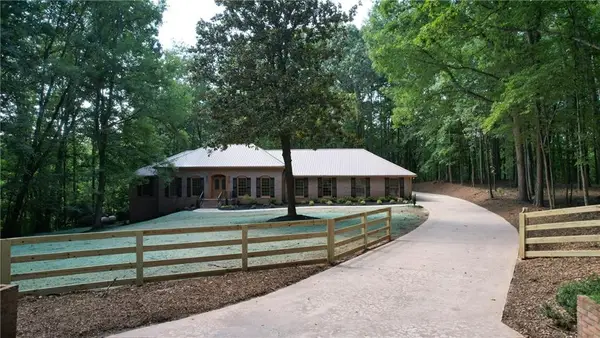
 $549,900Coming Soon5 beds 4 baths
94 Bent Ridge Drive S, Dawsonville, GA 30534
MLS# 10820020Listed by: Maximum One Premier Realtors - New
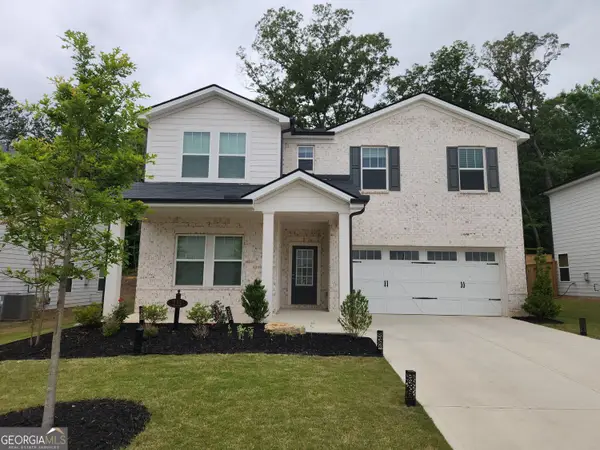
 $559,900Active3 beds 2 baths2,285 sq. ft.
5 Gravitt Drive, Dawsonville, GA 30534
MLS# 7814371Listed by: LANDMARK REALTY ASSOCIATES, INC. - New
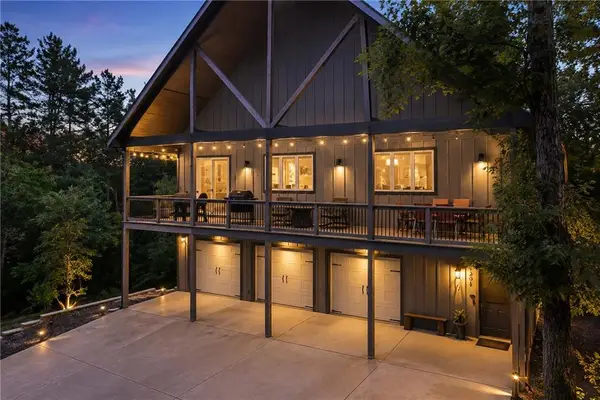
 $584,900Active5 beds 5 baths3,252 sq. ft.
235 Valley Oak Drive, Dawsonville, GA 30534
MLS# 10819252Listed by: Coldwell Banker Realty - New
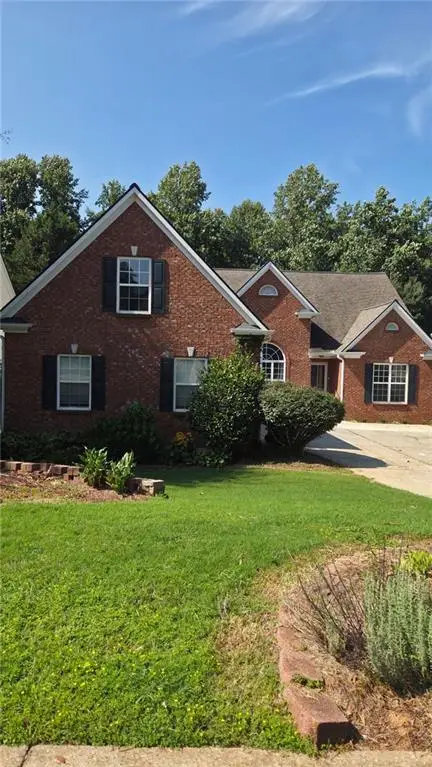
 $685,000Active3 beds 3 baths3,353 sq. ft.
201 Rocky Road, Dawsonville, GA 30534
MLS# 7815882Listed by: ATLANTA FINE HOMES SOTHEBY'S INTERNATIONAL - Coming Soon
 $549,900Coming Soon5 beds 4 baths
94 Bent Ridge Drive S, Dawsonville, GA 30534
MLS# 7814700Listed by: MAXIMUM ONE PREMIER REALTORS - New
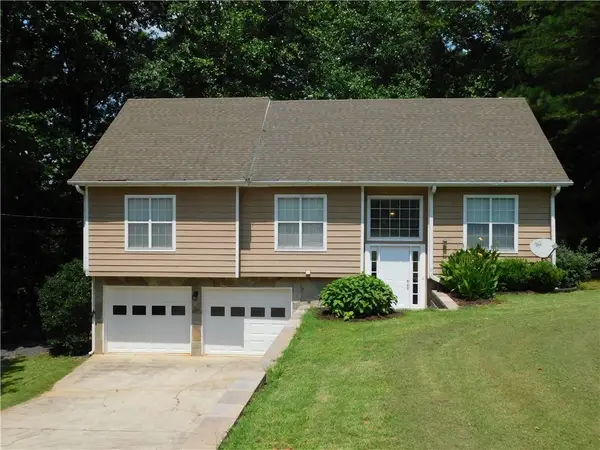 $345,000Active3 beds 2 baths1,872 sq. ft.
66 Spring Ridge Drive, Dawsonville, GA 30534
MLS# 7814889Listed by: SELLERS REALTY OF DAHLONEGA - New
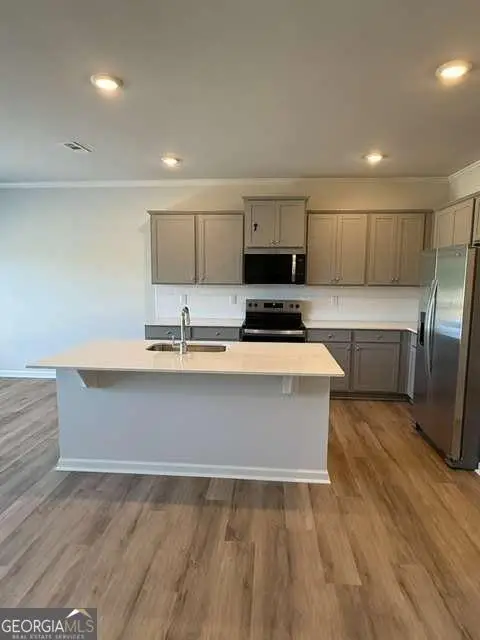 $2,200Active-- beds -- baths
23 Berryville Drive, Dawsonville, GA 30534
MLS# 10817525Listed by: Keller Williams Realty Atlanta North - New
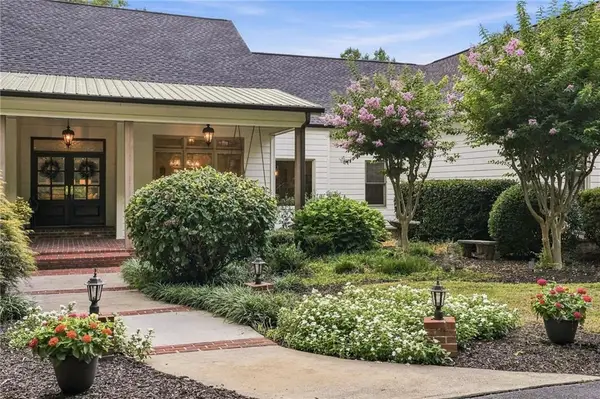 $1,699,000Active5 beds 6 baths6,798 sq. ft.
6795 Dawg Ridge, Dawsonville, GA 30534
MLS# 7814158Listed by: PURE REAL ESTATE SOLUTIONS - New
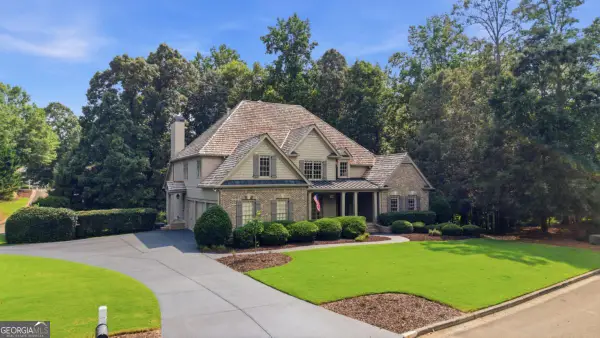 $999,000Active7 beds 5 baths6,455 sq. ft.
184 Scarlet Oak Lane, Dawsonville, GA 30534
MLS# 10817405Listed by: Century 21 Results - New
 $1,200,000Active5 beds 3 baths3,266 sq. ft.
149 Ratcliff Drive, Dawsonville, GA 30534
MLS# 10817386Listed by: The Norton Agency


Protect your home and budget from life's surprises with an Assurant Home Warranty, backed by a partner that supports you through every step of homeownership. Explore Plans.
© 2026 Better Homes and Gardens Real Estate LLC. An Anywhere Real Estate company. All rights reserved. Better Homes and Gardens® Real Estate is a registered trademark owned by Meredith Operations Corporation, licensed to Better Homes and Gardens Real Estate LLC and used with permission. Better Homes and Gardens Real Estate LLC fully supports the principles of the Fair Housing Act and the Equal Opportunity Act. Listing information is deemed reliable but is not guaranteed accurate.
Each office is independently owned and operated.
Any services or products provided by third parties are not provided by, affiliated with or related to Better Homes and Gardens Real Estate LLC, or its affiliated companies.