
420 Henry Pirkle Drive, Dawsonville, GA 30534
Local realty services provided by:Better Homes and Gardens Real Estate Metro Brokers
420 Henry Pirkle Drive,Dawsonville, GA 30534
$425,000
- 3 Beds
- 2 Baths
- 1,761 sq. ft.
- Single family
- Active
Listed by: sandra glass
Office: century 21 results
MLS#:10824629
Source:METROMLS
Price summary
- Price:$425,000
- Price per sq. ft.:$241.34
About this home
BEAUTIFUL RANCH HOME W/TWO CAR GARAGE ON MAIN LEVEL & NO HOA SITS ON 1.32 ACRES & IS JUST TWO MILES FROM GA400 & NIX BRIDGE PARK BOAT LAUNCH ON LAKE LANIER! There is so much room for expansion in this home, such as the permanent stairs leading to the unfinished bonus room over the garage & also the full daylight basement which is a blank slate just waiting for you to finish. It is stubbed for a bath and also has a 3rd garage door allowing you a large-separated area to park your toys, lawn equipment or whatever you wish. The main level offers a welcoming front porch & inviting foyer. As you step inside you will love how the home provides an Open Concept yet some separation @ the same time. Vaulted great room w/beautiful rock fireplace that has Never even been used! Functional kitchen w/stainless appliances, breakfast bar & breakfast room which provides access to the updated back porch & grilling deck. You also have a separate dining room which would make the perfect office or flex space. Other perks include the desirable split bedroom plan; the seller has added shelving in the large walk-in laundry room to store your pantry items, there is NO carpet in this home & the large level front yard provides space for your boat, camper or RV. Multiple updates have just been completed including a NEW Roof, NEW LVP Flooring, NEW Paint, NEW Shower, NEW toilets & several other items. Call today as this one will go fast!!...
Contact an agent
Home facts
- Year built:2006
- Subdivision & Development:None
- Listing ID #:10824629
- Updated:August 14, 2026 at 04:31 AM
Rooms and interior
- Bedrooms:3
- Total bathrooms:2
- Full bathrooms:2
- Flooring:Tile, Vinyl
- Bathrooms Description:Double Vanity
- Kitchen Description:Breakfast Bar, Breakfast Room, Dishwasher, Microwave, Refrigerator, Solid Surface Counters
- Bedroom Description:Master On Main Level, Split Bedroom Plan, Walk-In Closet(s)
- Basement Description:Bath/Stubbed, Boat Door, Daylight, Full
- Living area:1,761 sq. ft.
Heating and cooling
- Cooling:Ceiling Fan(s), Central Air
- Heating:Central, Electric
- Central air:Yes
Structure and exterior
- Roof:Composition
- Year built:2006
- Building area:1,761 sq. ft.
- Lot area:1.32 Acres
- Lot Features:Level, Private
- Architectural Style:Ranch, Traditional
- Construction Materials:Vinyl Siding
- Levels:1 Story
Schools
- High school:Dawson
- Middle school:Dawson
- Elementary school:Kilough
Utilities
- Water:Public, Water Available
- Sewer:Septic Tank
Finances and disclosures
- Price:$425,000
- Price per sq. ft.:$241.34
- Tax amount:$1,130 (2025)
Features and amenities
- Appliances:Dishwasher, Electric Water Heater, Microwave, Refrigerator
- Laundry features:Laundry
- Amenities:Double Pane Windows, Electric Water Heater, Smoke Detector(s), Tray Ceiling(s), Vaulted Ceiling(s)
Parking
- Total parking spaces:3
- Parking description:Attached, Basement, Garage, Kitchen Level, Side/Rear Entrance
- Garage:Yes
 2026 Georgia MLS. All rights reserved. Information Deem Reliable But Not Guaranteed August 14, 2026
New listings near 420 Henry Pirkle Drive
- New
 $1,199,999Active4 beds 4 baths4,919 sq. ft.
146 Lakeside Drive, Dawsonville, GA 30534
MLS# 7820344Listed by: KELLER WILLIAMS REALTY ATLANTA PARTNERS - New
 $640,000Active4 beds 4 baths2,690 sq. ft.
128 Fern Park Drive, Dawsonville, GA 30534
MLS# 7819941Listed by: RIVER MOUNTAIN REALTY, LLC - New
 $435,000Active5 beds 3 baths2,446 sq. ft.
178 Whitewood Drive, Dawsonville, GA 30534
MLS# 7820943Listed by: KELLER WILLIAMS NORTH ATLANTA - New
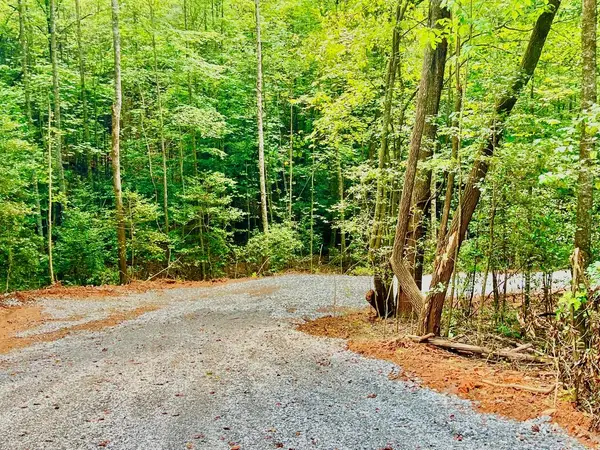 $185,000Active7 Acres
#2 Afton Road, Dawsonville, GA 30534
MLS# 435165Listed by: REMAX TOWN & COUNTRY - BR DOWNTOWN - New
 $345,000Active3 beds 3 baths1,604 sq. ft.
65 Highland Pointe Circle E, Dawsonville, GA 30534
MLS# 10825412Listed by: Hester Group, REALTORS - New
 $850,000Active3 beds 2 baths1,872 sq. ft.
330 Lake Drive, Dawsonville, GA 30534
MLS# 10824873Listed by: The Norton Agency - New
 $2,000,000Active4 beds 5 baths4,868 sq. ft.
82 Ridgetop Court, Dawsonville, GA 30534
MLS# 7820246Listed by: LOKATION REAL ESTATE, LLC - New
 $188,786Active2.18 Acres
000 Tract 1a Dawsonville Highway, Dawsonville, GA 30534
MLS# 10824483Listed by: Coldwell Banker Realty - Coming Soon
 $1,400,000Coming Soon5 beds 6 baths
112 Overlook Circle, Dawsonville, GA 30534
MLS# 10823972Listed by: Keller Williams North GA Partners


Protect your home and budget from life's surprises with an Assurant Home Warranty, backed by a partner that supports you through every step of homeownership. Explore Plans.
© 2026 Better Homes and Gardens Real Estate LLC. An Anywhere Real Estate company. All rights reserved. Better Homes and Gardens® Real Estate is a registered trademark owned by Meredith Operations Corporation, licensed to Better Homes and Gardens Real Estate LLC and used with permission. Better Homes and Gardens Real Estate LLC fully supports the principles of the Fair Housing Act and the Equal Opportunity Act. Listing information is deemed reliable but is not guaranteed accurate.
Each office is independently owned and operated.
Any services or products provided by third parties are not provided by, affiliated with or related to Better Homes and Gardens Real Estate LLC, or its affiliated companies.