
6715 Settingdown Creek Drive, Dawsonville, GA 30534
Local realty services provided by:Better Homes and Gardens Real Estate Metro Brokers
6715 Settingdown Creek Drive,Dawsonville, GA 30534
$925,000
- 7 Beds
- 7 Baths
- 6,307 sq. ft.
- Single family
- Active
Listed by: cynthia king
Office: compass
MLS#:10821152
Source:METROMLS
Price summary
- Price:$925,000
- Price per sq. ft.:$146.66
- Monthly HOA dues:$83.33
About this home
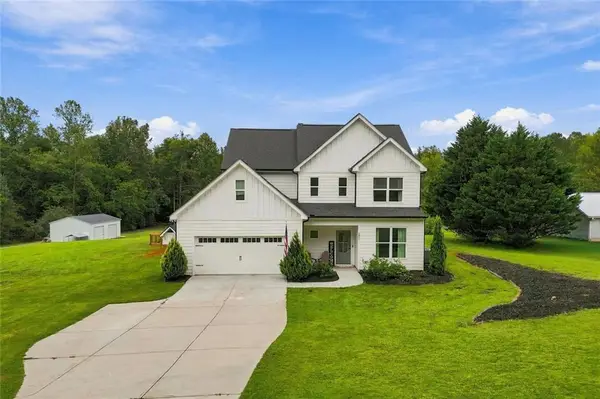
Welcome to 6715 Settingdown Creek Drive, a brand-new construction masterpiece with a rural feel, yet only moments from the convenience of GA-400. The experience begins the moment you step onto the inviting front porch and into a sun-drenched great room, where soaring ceilings and floor-to-ceiling windows create an immediate sense of arrival. At the heart of the home, the chef's kitchen is a culinary showpiece, featuring a massive central island and a seamless flow into the living areas. Designed for the serious host, the property is equipped with a comprehensive suite of high-end stainless appliances, including kitchen and garage refrigerators, an upright freezer, and a sprawling custom pantry that ensures every event is catered with ease. True luxury is defined by choice, and this floor plan offers it in abundance. The main level hosts a primary sanctuary of impressive proportions, complete with a spa-inspired bath and a vast custom-fitted closet. A second bedroom suite on the main level provides a refined space for guests or a quiet library. Practicality is equally elevated, with a three-car garage featuring a dedicated EV charger, leading into a polished mudroom and a dedicated laundry suite. The upper level reveals a spacious loft that overlooks the home's architectural core, leading to four generous bedrooms and three full baths, each designed with privacy in mind. The finished terrace level is a true game-changer-a fully self-contained secondary residence or the ultimate entertainment pavilion. Private entrance and walkway from the driveway, this level features a second full kitchen, a dedicated laundry room, and a full bath. The expansive flex space is limited only by your imagination, offering the perfect canvas for a professional-grade home cinema, a wellness gym, or a sophisticated home office suite. From the dual laundry rooms to the dual primary-style suites, every inch of this 6,307-square-foot estate has been crafted for those who refuse to compromise on space, style, or functionality. Experience a home that doesn't just meet expectations but entirely redefines them....
Contact an agent
Home facts
- Year built:2025
- Subdivision & Development:Conner Farm
- Listing ID #:10821152
- Updated:September 28, 2026 at 12:21 PM
Rooms and interior
- Bedrooms:7
- Total bathrooms:7
- Full bathrooms:6
- Half bathrooms:1
- Flooring:Carpet
- Kitchen Description:Breakfast Area, Breakfast Bar, Breakfast Room, Dishwasher, Disposal, Double Oven, Kitchen Island, Microwave, Refrigerator, Second Kitchen, Walk-in Pantry
- Bedroom Description:Master On Main Level, Walk-In Closet(s)
- Basement Description:Bath Finished, Exterior Entry, Finished, Full, Interior Entry
- Living area:6,307 sq. ft.
Heating and cooling
- Cooling:Ceiling Fan(s), Central Air
- Heating:Central
- Central air:Yes
Structure and exterior
- Roof:Composition
- Year built:2025
- Building area:6,307 sq. ft.
- Lot area:0.51 Acres
- Lot Features:Level, Private
- Architectural Style:Brick Front, Traditional
- Construction Materials:Brick, Concrete
- Exterior Features:Deck, Deck/Patio
- Levels:3+ Story
Schools
- High school:North Forsyth
- Middle school:North Forsyth
- Elementary school:Silver City
Utilities
- Water:Public, Water Available
- Sewer:Public Sewer, Sewer Available
Finances and disclosures
- Price:$925,000
- Price per sq. ft.:$146.66
- Tax amount:$1,500 (2025)
Features and amenities
- Appliances:Dishwasher, Disposal, Double Oven, Dryer, Gas Water Heater, Microwave, Refrigerator, Washer
- Laundry features:Dryer, In Mud Room, Laundry, Washer
- Amenities:Double Pane Windows, Gas Water Heater, In-Law Floorplan, Smoke Detector(s)
Parking
- Total parking spaces:3
- Parking description:Garage, Garage Door Opener, Side/Rear Entrance
- Garage:Yes
 2026 Georgia MLS. All rights reserved. Information Deem Reliable But Not Guaranteed September 28, 2026
New listings near 6715 Settingdown Creek Drive
- Coming Soon
 $450,000Coming Soon3 beds 3 baths2,040 sq. ft.
33 Mayapple Glen, Dawsonville, GA 30534
MLS# 7844909Listed by: KELLER WILLIAMS LANIER PARTNERS - New
 $925,000Active19.9 Acres
0 Lawrence Road, Dawsonville, GA 30534
MLS# 10854229Listed by: W. G. Stephens & Associates - New
 $875,000Active6.93 Acres
00 Auraria Road, Dawsonville, GA 30534
MLS# 10854230Listed by: W. G. Stephens & Associates - New
 $250,000Active13.1 Acres
0 Adrianne Lane, Dawsonville, GA 30534
MLS# 7844979Listed by: KELLER WILLIAMS LANIER PARTNERS - New
 $450,000Active5 beds 3 baths2,856 sq. ft.
167 Fernbrook Trail, Dawsonville, GA 30534
MLS# 10853531Listed by: Sanders Real Estate - New
 $295,000Active3 beds 3 baths2,028 sq. ft.
135 Riley Circle, Dawsonville, GA 30534
MLS# 7844739Listed by: THE REZERVE, LLC - New
 $499,000Active4 beds 4 baths3,865 sq. ft.
28 Meadows Court, Dawsonville, GA 30534
MLS# 7844488Listed by: MARK SPAIN REAL ESTATE - New
 $675,000Active4 beds 3 baths4,597 sq. ft.
47 Bridgewater Court, Dawsonville, GA 30534
MLS# 7839768Listed by: KELLER WILLIAMS NORTH ATLANTA - New
 $950,000Active3 beds 2 baths
1893 Kilough Church Road, Dawsonville, GA 30534
MLS# 10853223Listed by: Keller Williams Realty North Atlanta - New
 $565,000Active3 beds 3 baths2,388 sq. ft.
201 Strickland Drive, Dawsonville, GA 30534
MLS# 7844434Listed by: ATLANTA COMMUNITIES


Protect your home and budget from life's surprises with an Assurant Home Warranty, backed by a partner that supports you through every step of homeownership. Explore Plans.
© 2026 Better Homes and Gardens Real Estate LLC. An Anywhere Real Estate company. All rights reserved. Better Homes and Gardens® Real Estate is a registered trademark owned by Meredith Operations Corporation, licensed to Better Homes and Gardens Real Estate LLC and used with permission. Better Homes and Gardens Real Estate LLC fully supports the principles of the Fair Housing Act and the Equal Opportunity Act. Listing information is deemed reliable but is not guaranteed accurate.
Each office is independently owned and operated.
Any services or products provided by third parties are not provided by, affiliated with or related to Better Homes and Gardens Real Estate LLC, or its affiliated companies.