
6995 Nichols Cove Drive, Dawsonville, GA 30534
Local realty services provided by:Better Homes and Gardens Real Estate Metro Brokers
Listed by: cyndi eversole
Office: anchor real estate advisors, llc.
MLS#:7863201
Source:FIRSTMLS
Price summary
- Price:$495,000
- Price per sq. ft.:$126.79
About this home
Welcome to 6995 Nichols Cove Drive! Tucked among the trees on over half an acre in Forsyth County, this move-in-ready ranch with a partially finished basement offers seasonal lake views and Lake Lanier within walking distance. Spend summer afternoons by the pool, then slip into the hot tub after a day on the water. The long driveway has plenty of room for everyday parking, guests, and all your lake toys. And there’s NO HOA! Inside, fresh paint and vaulted ceilings give the open living room a light, airy feel, while the stacked-stone fireplace makes it a cozy spot to gather on cool evenings. The separate dining room is ready for Sunday suppers and holiday dinners. With five bedrooms and four full baths across three levels, the layout lends itself to MULTIGENERATIONAL living. Upstairs, a spacious bedroom with its own full bath gives overnight guests, teens, or extended family a comfortable place to call their own. Downstairs, the partially finished basement features a large fifth bedroom, a full bath, and plenty of space to make your own. Set up a second living area for movie nights, a home gym, a playroom, or a quiet office. The additional basement garage is a great spot for a workbench and weekend projects. The home also features a whole-house water filtration system, easy access to GA 400, and nearby dining and shopping. Zoned for award-winning Forsyth County Schools. Come see how good life near the lake could feel at 6995 Nichols Cove Drive!...
Contact an agent
Home facts
- Year built:2004
- Subdivision & Development:None
- Listing ID #:7863201
- Updated:November 13, 2026 at 02:30 PM
Rooms and interior
- Bedrooms:5
- Total bathrooms:4
- Full bathrooms:4
- Flooring:Carpet, Hardwood
- Dining Description:Open Concept, Seats 12+
- Bathrooms Description:Double Vanity, Separate Tub/Shower, Soaking Tub, Vaulted Ceiling(s)
- Kitchen Description:Cabinets Stain, Dishwasher, Disposal, Eat-in Kitchen, Electric Oven, Laminate Counters, Microwave, Pantry, Pantry Walk-In, Refrigerator, View to Family Room
- Bedroom Description:Master on Main, Roommate Floor Plan, Split Bedroom Plan
- Basement Description:Boat Door, Daylight, Finished Bath, Partial
- Living area:3,904 sq. ft.
Heating and cooling
- Cooling:Ceiling Fan(s), Central Air
- Heating:Central
- Central air:Yes
Structure and exterior
- Roof:Shingle
- Year built:2004
- Building area:3,904 sq. ft.
- Lot area:0.6 Acres
- Lot Features:Landscaped
- Architectural Style:Craftsman, Ranch, Traditional
- Construction Materials:Vinyl Siding
- Exterior Features:Awning(s), Deck, Rain Gutters
- Levels:3+ Story
Schools
- High school:East Forsyth
- Middle school:Little Mill
- Elementary school:Chestatee
Utilities
- Water:Water Available, Well
- Sewer:Septic Tank
Finances and disclosures
- Price:$495,000
- Price per sq. ft.:$126.79
- Tax amount:$4,597 (2026)
Features and amenities
- Laundry features:Laundry Room, Main Level, Mud Room
- Amenities:Central Vacuum, High Speed Internet, Tray Ceiling(s), Walk-In Closet(s)
- Pool features:Above Ground
Parking
- Parking description:Attached, Garage, Kitchen Level, Level Driveway
- Garage spaces:2
 Listings identified with the FMLS IDX logo come from FMLS and are held by brokerage firms other than the owner of this website. The listing brokerage is identified in any listing details. Information is deemed reliable but is not guaranteed. If you believe any FMLS listing contains material that infringes your copyrighted work please click here (https://www.fmls.com/dmca) to review our DMCA policy and learn how to submit a takedown request. ©2026 First Multiple Listing Service, Inc.
New listings near 6995 Nichols Cove Drive
- Coming Soon
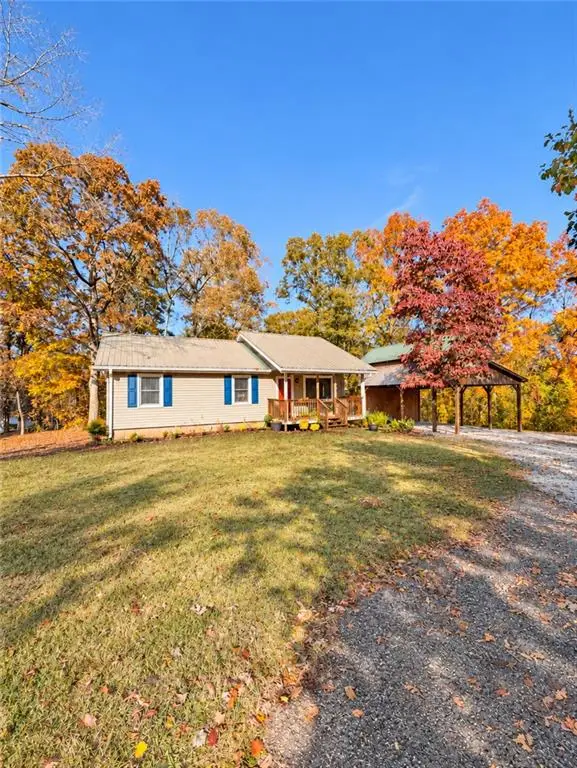 $299,900Coming Soon3 beds 1 baths1,120 sq. ft.
625 Grant Ford Drive, Dawsonville, GA 30534
MLS# 7867220Listed by: KELLER WILLIAMS REALTY ATLANTA PARTNERS - Open Sun, 2am to 4pmNew
 $800,000Active4 beds 4 baths2,599 sq. ft.
6115 Serenity Park Drive, Dawsonville, GA 30534
MLS# 10890040Listed by: Keller Williams Realty Atl. Partners - New
 $839,900Active5 beds 4 baths4,549 sq. ft.
18 Stoneridge Court, Dawsonville, GA 30534
MLS# 7867565Listed by: KELLER WILLIAMS REALTY COMMUNITY PARTNERS - New
 $1,130,000Active4 beds 4 baths4,904 sq. ft.
7495 Crestline Drive, Dawsonville, GA 30534
MLS# 7867610Listed by: ATLANTA COMMUNITIES - New
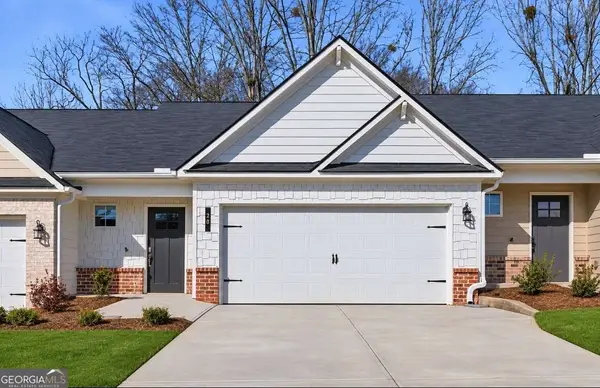 $349,990Active3 beds 3 baths
20 Silver Leaf Lane #2, Dawsonville, GA 30534
MLS# 10889761Listed by: Keller Williams Community Partners - New
 $595,000Active4 beds 3 baths2,500 sq. ft.
6 Highpointe Drive, Dawsonville, GA 30534
MLS# 7867454Listed by: BELLA REALTY GROUP, INC. - New
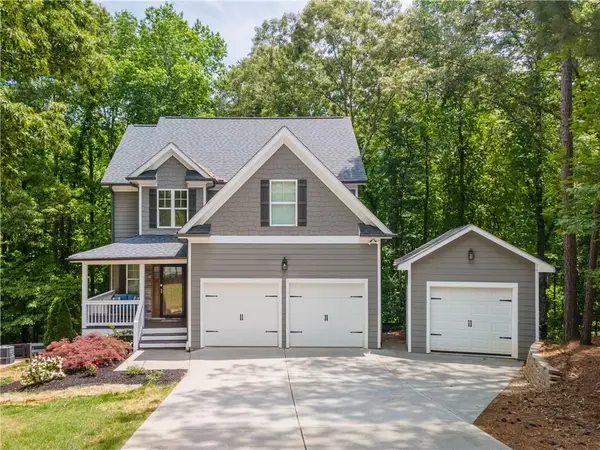 $475,000Active4 beds 3 baths1,882 sq. ft.
46 Longview Drive, Dawsonville, GA 30534
MLS# 7867546Listed by: YATES ESTATES - New
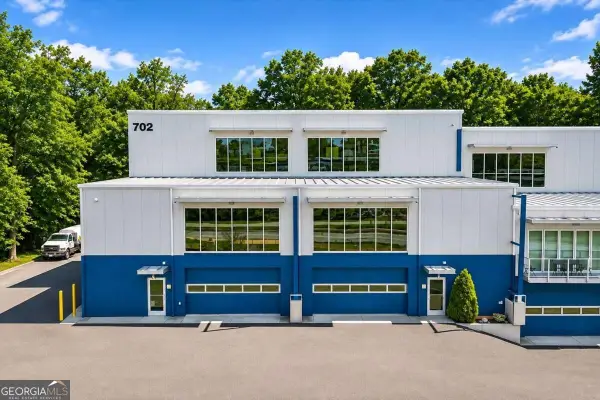 $1,200,000Active1 beds -- baths
702 Joe Lane Cox Road #101 & 201, Dawsonville, GA 30534
MLS# 10889311Listed by: Georgia Dreams Realty - New
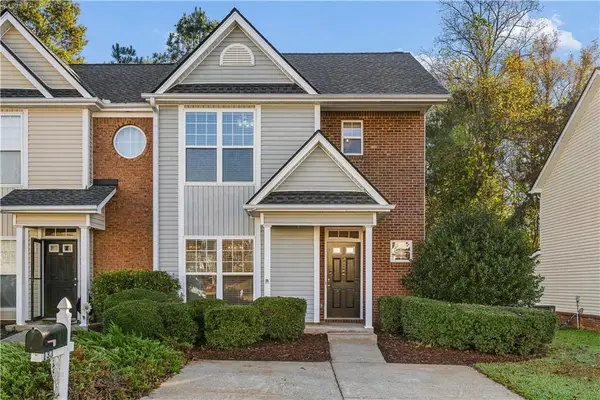 $275,000Active3 beds 3 baths1,442 sq. ft.
133 Pearl Chambers Drive, Dawsonville, GA 30534
MLS# 7866118Listed by: ARMONT REAL ESTATE - New
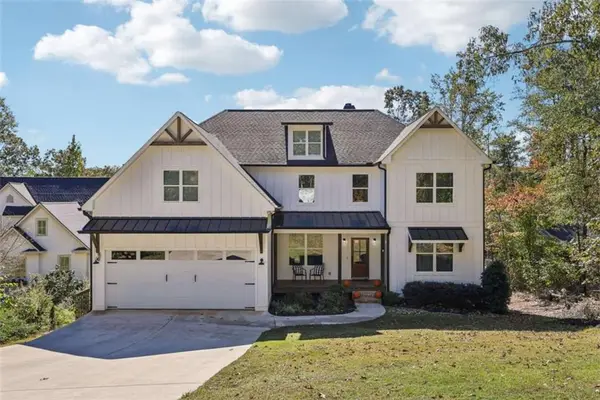 $1,650,000Active6 beds 6 baths
868 Chestatee Pt, Dawsonville, GA 30534
MLS# 7867378Listed by: CENTURY 21 RESULTS


Protect your home and budget from life's surprises with an Assurant Home Warranty, backed by a partner that supports you through every step of homeownership. Explore Plans.
© 2026 Better Homes and Gardens Real Estate LLC. An Anywhere Real Estate company. All rights reserved. Better Homes and Gardens® Real Estate is a registered trademark owned by Meredith Operations Corporation, licensed to Better Homes and Gardens Real Estate LLC and used with permission. Better Homes and Gardens Real Estate LLC fully supports the principles of the Fair Housing Act and the Equal Opportunity Act. Listing information is deemed reliable but is not guaranteed accurate.
Each office is independently owned and operated.
Any services or products provided by third parties are not provided by, affiliated with or related to Better Homes and Gardens Real Estate LLC, or its affiliated companies.