
1010 Scott Circle, Decatur, GA 30033
Local realty services provided by:Better Homes and Gardens Real Estate Metro Brokers
1010 Scott Circle,Decatur, GA 30033
$429,900
- 3 Beds
- 2 Baths
- 1,040 sq. ft.
- Single family
- Active
Listed by: latonia filsaime
Office: exp realty, llc.
MLS#:7832623
Source:FIRSTMLS
Price summary
- Price:$429,900
- Price per sq. ft.:$413.37
About this home
The cost of admission to a healthier Medlock Park lifestyle just went down. Now offered at $429,900, 1010 Scott Circle combines affordable intown living with the calm of a wooded retreat. Tree-lined streets, the nearby Medlock Community Garden, South Peachtree Creek Trail network, and local farmers market make walking, outdoor recreation, and community connection part of everyday life. Downtown Decatur is just minutes away.
This four-sided painted brick home welcomes you with original hardwood floors, an updated kitchen with stainless steel appliances, and a bright, separate dining room. An attached single-car garage adds useful storage for bicycles, gardening supplies or outdoor supplies.
A private, fully fenced backyard surrounded by mature trees offers a peaceful setting to unwind, entertain, garden, or enjoy time outdoors with friends, family, pets.
Well-being extends indoors with a brand-new $17,000 heating and cooling system, MERV 11 air filtration, and completely new insulated ductwork. The manufacturer reports potential heating and cooling energy savings of up to 30% compared with traditional systems, offering the added benefit of lower household operating costs and more discretionary income and peace of mind with a roof that was replaced in 2020 - to enjoy the Medlock Park lifestyle.
With Fernbank Elementary serving the area, 1010 Scott Circle offers a distinctive balance of neighborhood connection, outdoor access, and meaningful home improvements—all making the Medlock Park lifestyle more affordable than ever....
Contact an agent
Home facts
- Year built:1956
- Subdivision & Development:Medlock Park
- Listing ID #:7832623
- Updated:November 12, 2026 at 03:13 PM
Rooms and interior
- Bedrooms:3
- Total bathrooms:2
- Full bathrooms:2
- Flooring:Hardwood
- Dining Description:Separate Dining Room
- Bathrooms Description:Shower Only
- Kitchen Description:Breakfast Room, Cabinets Stain, Dishwasher, Gas Range, Microwave, Refrigerator, Solid Surface Counters
- Bedroom Description:Master on Main
- Living area:1,040 sq. ft.
Heating and cooling
- Cooling:Ceiling Fan(s), Central Air
- Heating:Central, Forced Air, Natural Gas
- Central air:Yes
Structure and exterior
- Roof:Shingle
- Year built:1956
- Building area:1,040 sq. ft.
- Lot area:0.22 Acres
- Lot Features:Back Yard, Front Yard, Landscaped, Level
- Architectural Style:Traditional
- Construction Materials:Brick 4 Sides
- Exterior Features:Deck, Front Porch, Private Yard
- Levels:1 Story
Schools
- High school:Druid Hills
- Middle school:Druid Hills
- Elementary school:Fernbank
Utilities
- Water:Public, Water Available
- Sewer:Public Sewer, Sewer Available
Finances and disclosures
- Price:$429,900
- Price per sq. ft.:$413.37
- Tax amount:$8,135 (2025)
Features and amenities
- Laundry features:Dryer, In Kitchen, Main Level, Washer
- Amenities:Gas Water Heater, Walk-In Closet(s)
Parking
- Parking description:Driveway, Level Driveway
 Listings identified with the FMLS IDX logo come from FMLS and are held by brokerage firms other than the owner of this website. The listing brokerage is identified in any listing details. Information is deemed reliable but is not guaranteed. If you believe any FMLS listing contains material that infringes your copyrighted work please click here (https://www.fmls.com/dmca) to review our DMCA policy and learn how to submit a takedown request. ©2026 First Multiple Listing Service, Inc.
New listings near 1010 Scott Circle
- Coming Soon
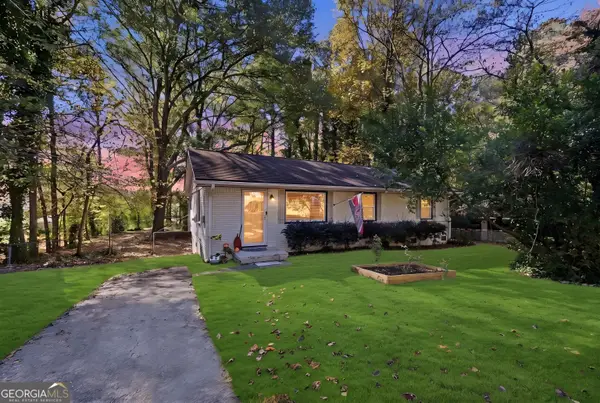 $270,000Coming Soon3 beds 2 baths1,298 sq. ft.
3679 Larkspur Terrace, Decatur, GA 30032
MLS# 10888795Listed by: Southern Classic Realtors - Coming Soon
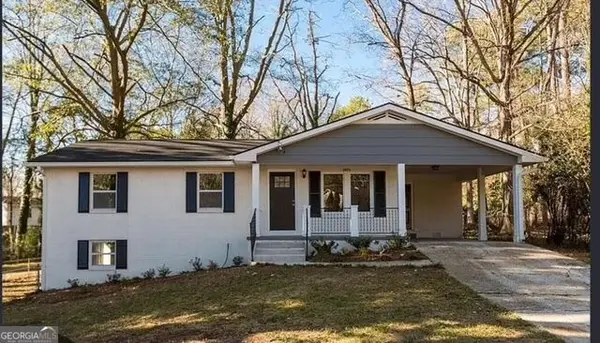 $260,000Coming Soon3 beds 2 baths1,157 sq. ft.
2975 Mcglynn Court, Decatur, GA 30034
MLS# 10888064Listed by: Investors United Realty - Coming Soon
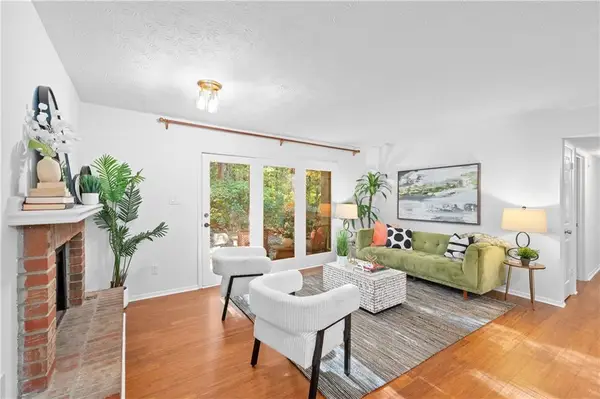 $235,000Coming Soon2 beds 1 baths1,045 sq. ft.
908 Tuxworth Circle, Decatur, GA 30033
MLS# 7865754Listed by: ATLANTA FINE HOMES SOTHEBY'S INTERNATIONAL - Coming Soon
 $290,000Coming Soon3 beds 3 baths1,501 sq. ft.
3583 Brycewood Drive, Decatur, GA 30034
MLS# 7865927Listed by: MARK SPAIN REAL ESTATE - Coming Soon
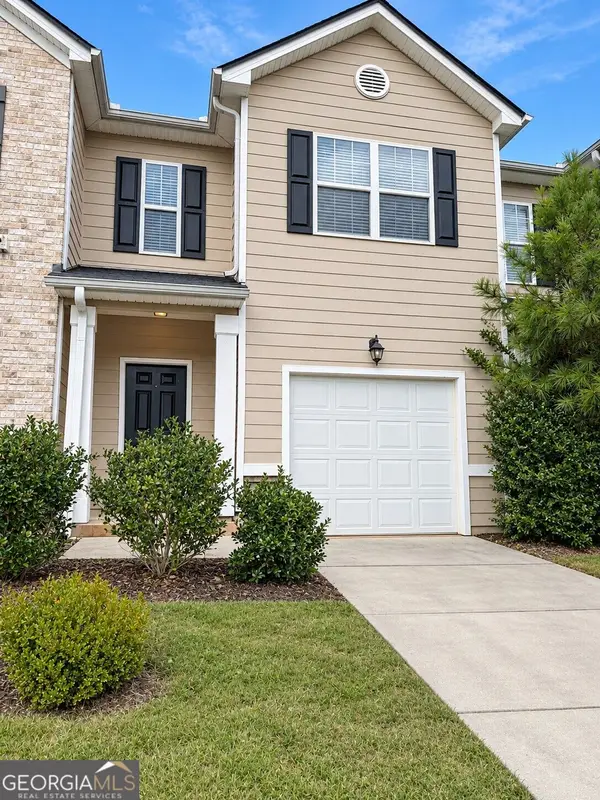 $290,000Coming Soon3 beds 3 baths1,501 sq. ft.
3583 Brycewood Drive, Decatur, GA 30034
MLS# 10887410Listed by: Mark Spain Real Estate - Coming Soon
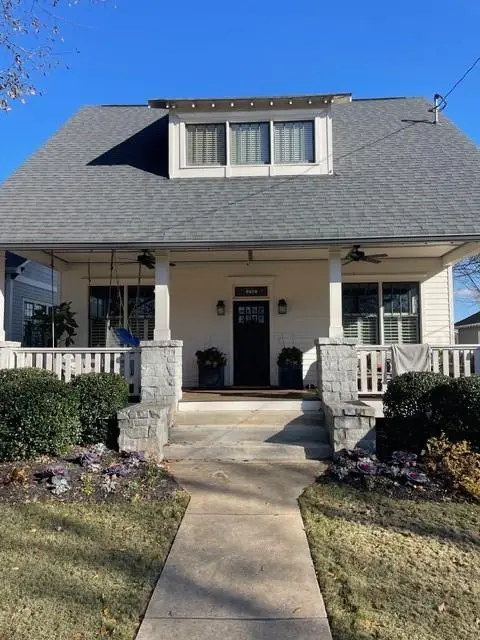 $1,250,000Coming Soon4 beds 3 baths2,778 sq. ft.
234 Winter Avenue, Decatur, GA 30030
MLS# 7863698Listed by: COMPASS - Coming Soon
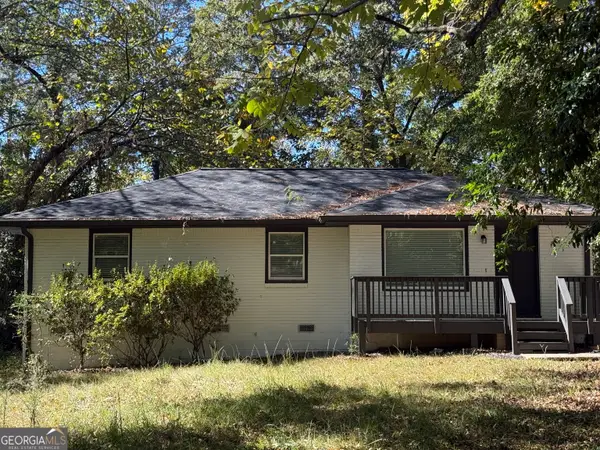 $265,000Coming Soon3 beds 2 baths1,136 sq. ft.
3531 Tulip Drive, Decatur, GA 30032
MLS# 10880155Listed by: Keller Williams Realty Atl. Partners - Coming Soon
 $450,000Coming Soon3 beds 3 baths
2071 Twin Falls Road, Decatur, GA 30032
MLS# 7858504Listed by: KELLER WILLIAMS REALTY ATL PARTNERS - Coming Soon
 $450,000Coming Soon3 beds 3 baths1,781 sq. ft.
2071 Twin Falls Road, Decatur, GA 30032
MLS# 10878082Listed by: Keller Williams Realty Atl. Partners - New
 $425,000Active3 beds 3 baths1,364 sq. ft.
978 N Hills Drive, Decatur, GA 30033
MLS# 10889176Listed by: Bolst


Protect your home and budget from life's surprises with an Assurant Home Warranty, backed by a partner that supports you through every step of homeownership. Explore Plans.
© 2026 Better Homes and Gardens Real Estate LLC. An Anywhere Real Estate company. All rights reserved. Better Homes and Gardens® Real Estate is a registered trademark owned by Meredith Operations Corporation, licensed to Better Homes and Gardens Real Estate LLC and used with permission. Better Homes and Gardens Real Estate LLC fully supports the principles of the Fair Housing Act and the Equal Opportunity Act. Listing information is deemed reliable but is not guaranteed accurate.
Each office is independently owned and operated.
Any services or products provided by third parties are not provided by, affiliated with or related to Better Homes and Gardens Real Estate LLC, or its affiliated companies.