
908 Tuxworth Circle, Decatur, GA 30033
Local realty services provided by:Better Homes and Gardens Real Estate Metro Brokers
908 Tuxworth Circle,Decatur, GA 30033
$235,000
- 2 Beds
- 1 Baths
- 1,045 sq. ft.
- Condominium
- Coming Soon
Listed by: lisa cronic
Office: atlanta fine homes sotheby's international
MLS#:7865754
Source:FIRSTMLS
Price summary
- Price:$235,000
- Price per sq. ft.:$224.88
- Monthly HOA dues:$308
About this home
Imagine coming home to your own peaceful retreat, where lush, green views feel like living in a park, yet everything you love about Intown living is just minutes away. Welcome to Tuxworth Springs, a gated community offering the perfect blend of comfort and convenience, complete with a swimming pool, tennis courts and dog park. And one of the best features? Absolutely NO STAIRS! This charming two-bedroom, one-bath condo is located on the ground level, making coming and going a breeze.
The living room, complete with a cozy fireplace, is just the place to curl up on cooler evenings, while the adjoining private patio invites you to slow down, sip your morning coffee and take in those beautiful, leafy views. With access from both the living room and secondary bedroom, the patio feels like a natural extension of the home, bringing the outdoors in.
The primary bedroom features TWO closets, while the secondary bedroom offers flexibility for guests, a home office or whatever suits your lifestyle. The updated bathroom is fresh and bright, and the crisp white kitchen boasts plenty of cabinetry and storage. Even the nearby laundry room offers extra storage, plus a washer and dryer that stay! Freshly painted throughout, this home is move-in ready, with the added peace of mind of an HVAC system that's just TWO years young.
The location? Hard to beat! Just minutes from Emory, the CDC, I-285, Toco Hills and the City of Decatur, with the exciting Lulah Hills development coming in 2027, just down the street and bringing a new mix of shopping, dining and entertainment, with an updated movie theater, coffee shops, restaurants and retailers including Anthropologie and Design Within Reach. Easy, stair-free living. Peaceful, park-like views. A fabulous location. Sometimes the best things really do come in one sweet package!...
Contact an agent
Home facts
- Year built:1983
- Subdivision & Development:Tuxworth Springs
- Listing ID #:7865754
- Updated:November 10, 2026 at 01:47 AM
Rooms and interior
- Bedrooms:2
- Total bathrooms:1
- Full bathrooms:1
- Dining Description:Open Concept, Separate Dining Room
- Kitchen Description:Cabinets White, Dishwasher, Disposal, Electric Range, Range Hood, Refrigerator, Self Cleaning Oven, Stone Counters, View to Family Room
- Bedroom Description:Master on Main, Oversized Master, Roommate Floor Plan
- Living area:1,045 sq. ft.
Heating and cooling
- Cooling:Central Air
- Heating:Forced Air, Natural Gas
- Central air:Yes
Structure and exterior
- Roof:Composition
- Year built:1983
- Building area:1,045 sq. ft.
- Lot Features:Back Yard, Landscaped, Level, Private, Wooded
- Architectural Style:Chalet
- Construction Materials:Frame
- Exterior Features:Covered, Patio, Private Yard, Storage, Tennis Court(s)
- Levels:1 Story
Schools
- High school:Druid Hills
- Middle school:Druid Hills
- Elementary school:Fernbank
Utilities
- Water:Public, Water Available
- Sewer:Public Sewer, Sewer Available
Finances and disclosures
- Price:$235,000
- Price per sq. ft.:$224.88
- Tax amount:$2,168 (2025)
Features and amenities
- Laundry features:Dryer, Laundry Room, Main Level, Washer
- Amenities:ENERGY STAR Qualified Appliances, Gas Water Heater, High Speed Internet, His and Hers Closets, Low Flow Plumbing Fixtures
- Pool features:In Ground, Private Pool
Parking
- Total parking spaces:2
- Parking description:Kitchen Level, Parking Lot, Unassigned
 Listings identified with the FMLS IDX logo come from FMLS and are held by brokerage firms other than the owner of this website. The listing brokerage is identified in any listing details. Information is deemed reliable but is not guaranteed. If you believe any FMLS listing contains material that infringes your copyrighted work please click here (https://www.fmls.com/dmca) to review our DMCA policy and learn how to submit a takedown request. ©2026 First Multiple Listing Service, Inc.
New listings near 908 Tuxworth Circle
- Coming Soon
 $679,000Coming Soon3 beds 4 baths3,275 sq. ft.
995 Emory Parc Place, Decatur, GA 30033
MLS# 7865883Listed by: GOLLEY REALTY GROUP - Coming Soon
 $290,000Coming Soon3 beds 3 baths1,501 sq. ft.
3583 Brycewood Drive, Decatur, GA 30034
MLS# 7865927Listed by: MARK SPAIN REAL ESTATE - Coming Soon
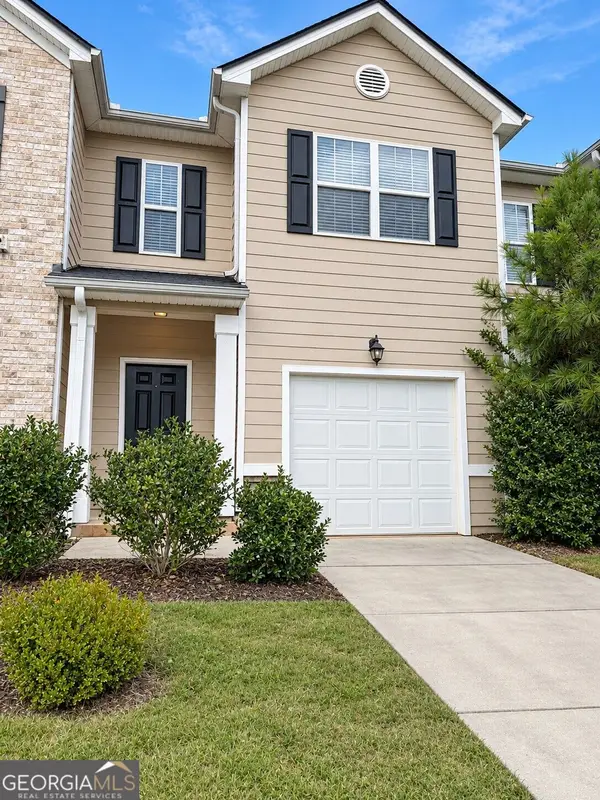 $290,000Coming Soon3 beds 3 baths1,501 sq. ft.
3583 Brycewood Drive, Decatur, GA 30034
MLS# 10887410Listed by: Mark Spain Real Estate - Coming Soon
 $1,250,000Coming Soon4 beds 3 baths
234 Winter Avenue, Decatur, GA 30030
MLS# 10885891Listed by: Compass - Coming Soon
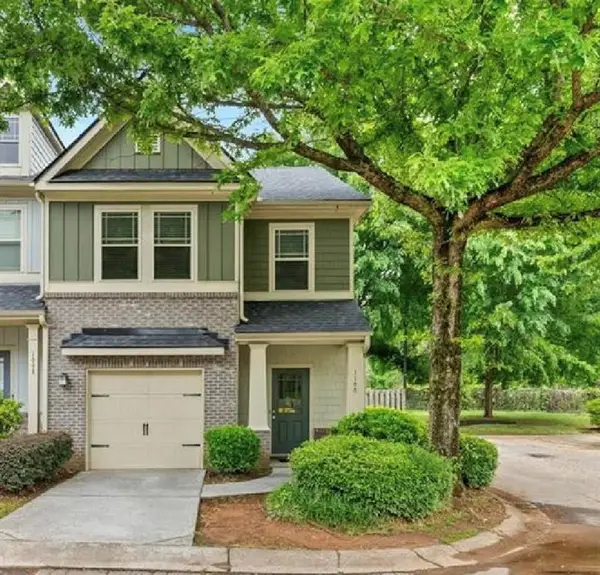 $265,000Coming Soon3 beds 3 baths1,786 sq. ft.
1100 N Village Drive, Decatur, GA 30032
MLS# 7861240Listed by: KELLER WILLIAMS REALTY ATL PARTNERS - Coming Soon
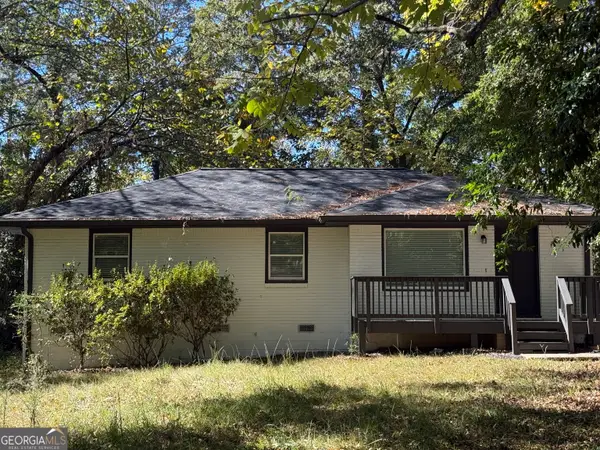 $265,000Coming Soon3 beds 2 baths1,136 sq. ft.
3531 Tulip Drive, Decatur, GA 30032
MLS# 10880155Listed by: Keller Williams Realty Atl. Partners - Coming Soon
 $450,000Coming Soon3 beds 3 baths
2071 Twin Falls Road, Decatur, GA 30032
MLS# 7858504Listed by: KELLER WILLIAMS REALTY ATL PARTNERS - Coming Soon
 $450,000Coming Soon3 beds 3 baths1,781 sq. ft.
2071 Twin Falls Road, Decatur, GA 30032
MLS# 10878082Listed by: Keller Williams Realty Atl. Partners - New
 $600,000Active3 beds 4 baths2,232 sq. ft.
11 High Gate Trail, Decatur, GA 30030
MLS# 7865941Listed by: ANSLEY REAL ESTATE | CHRISTIE'S INTERNATIONAL REAL ESTATE


Protect your home and budget from life's surprises with an Assurant Home Warranty, backed by a partner that supports you through every step of homeownership. Explore Plans.
© 2026 Better Homes and Gardens Real Estate LLC. An Anywhere Real Estate company. All rights reserved. Better Homes and Gardens® Real Estate is a registered trademark owned by Meredith Operations Corporation, licensed to Better Homes and Gardens Real Estate LLC and used with permission. Better Homes and Gardens Real Estate LLC fully supports the principles of the Fair Housing Act and the Equal Opportunity Act. Listing information is deemed reliable but is not guaranteed accurate.
Each office is independently owned and operated.
Any services or products provided by third parties are not provided by, affiliated with or related to Better Homes and Gardens Real Estate LLC, or its affiliated companies.