
1026 Mcconnell Drive, Decatur, GA 30033
Local realty services provided by:Better Homes and Gardens Real Estate Metro Brokers
1026 Mcconnell Drive,Decatur, GA 30033
$1,495,000
- 5 Beds
- 4 Baths
- 4,071 sq. ft.
- Single family
- Active
Listed by: evelyn vanoostrom
Office: algin realty, inc.
MLS#:7840869
Source:FIRSTMLS
Price summary
- Price:$1,495,000
- Price per sq. ft.:$367.23
About this home
Welcome to 1026 McConnell Drive, a beautifully remodeled five-bedroom home where timeless character meets modern luxury. Rich hardwood floors, custom millwork and thoughtfully selected finishes create a warm, sophisticated atmosphere throughout.
At the heart of the home is an impressive chef’s kitchen featuring abundant cabinetry, stainless steel appliances, generous workspace and an oversized island with seating. A dedicated coffee and wet bar adds convenience and creates the perfect place to prepare morning coffee or serve guests while entertaining. The kitchen flows effortlessly into a bright casual dining area, while the expansive formal dining room offers plenty of space for holiday gatherings and memorable celebrations.
The inviting living room is anchored by a fireplace and surrounded by custom built-in bookcases, creating a comfortable yet elegant place to gather. A spacious office or den with its own stone fireplace provides the perfect setting for working from home, reading or relaxing.
Upstairs, five generously sized bedrooms and three full baths provide room for everyone. The oversized owner’s suite is a true retreat, complete with a beautifully remodeled, spa-inspired bath designed for relaxation.
The unfinished basement offers tremendous possibilities and is ready to become a media room, game room, home gym, workshop, in-law suite or anything else you can imagine. Outside, the rear deck overlooks a private, wooded backyard with plenty of room to unwind or entertain.
Beautifully updated, remarkably spacious and filled with character, this exceptional Decatur home offers the comfort, flexibility and elevated finishes today’s buyers are looking for....
Contact an agent
Home facts
- Year built:2016
- Subdivision & Development:none
- Listing ID #:7840869
- Updated:September 21, 2026 at 03:45 AM
Rooms and interior
- Bedrooms:5
- Total bathrooms:4
- Full bathrooms:3
- Half bathrooms:1
- Flooring:Carpet, Hardwood
- Dining Description:Butlers Pantry, Separate Dining Room
- Bathrooms Description:Double Vanity, Separate Tub/Shower
- Kitchen Description:Breakfast Bar, Cabinets White, Dishwasher, Double Oven, Eat-in Kitchen, Gas Range, Kitchen Island, Microwave, Pantry, Range Hood, Solid Surface Counters
- Bedroom Description:Oversized Master
- Basement Description:Bath/Stubbed, Daylight, Full, Interior Entry
- Living area:4,071 sq. ft.
Heating and cooling
- Cooling:Central Air
- Heating:Central
- Central air:Yes
Structure and exterior
- Roof:Composition
- Year built:2016
- Building area:4,071 sq. ft.
- Lot area:1 Acres
- Lot Features:Back Yard, Landscaped, Private, Wooded
- Architectural Style:Craftsman, Traditional
- Construction Materials:Cement Siding
- Exterior Features:Covered, Deck, Private Yard, Rear Porch
- Levels:2 Story
Schools
- High school:Druid Hills
- Middle school:Druid Hills
- Elementary school:Briar Vista
Utilities
- Water:Public, Water Available
- Sewer:Public Sewer, Sewer Available
Finances and disclosures
- Price:$1,495,000
- Price per sq. ft.:$367.23
- Tax amount:$12,765 (2025)
Features and amenities
- Laundry features:In Hall
- Amenities:Bookcases, Entrance Foyer 2 Story, High Ceilings 9 ft Main
Parking
- Parking description:Attached, Garage, Garage Door Opener, Garage Faces Front
- Garage spaces:2
 Listings identified with the FMLS IDX logo come from FMLS and are held by brokerage firms other than the owner of this website. The listing brokerage is identified in any listing details. Information is deemed reliable but is not guaranteed. If you believe any FMLS listing contains material that infringes your copyrighted work please click here (https://www.fmls.com/dmca) to review our DMCA policy and learn how to submit a takedown request. ©2026 First Multiple Listing Service, Inc.
New listings near 1026 Mcconnell Drive
- Coming Soon
 $320,000Coming Soon3 beds 2 baths1,326 sq. ft.
4133 Canby Lane, Decatur, GA 30035
MLS# 7839959Listed by: NORTHGROUP REALTY - Coming Soon
 $579,000Coming Soon3 beds 2 baths2,352 sq. ft.
1825 Bedfordshire Drive, Decatur, GA 30033
MLS# 7838739Listed by: MARK SPAIN REAL ESTATE - Coming Soon
 $579,000Coming Soon3 beds 2 baths2,352 sq. ft.
1825 Bedfordshire Drive, Decatur, GA 30033
MLS# 10846918Listed by: Mark Spain Real Estate - Coming Soon
 $169,900Coming Soon2 beds 3 baths1,240 sq. ft.
2847 Walden Lake Bend, Decatur, GA 30035
MLS# 7837351Listed by: MARK SPAIN REAL ESTATE - Coming Soon
 $169,900Coming Soon2 beds 3 baths1,240 sq. ft.
2847 Walden Lake Bend, Decatur, GA 30035
MLS# 10845438Listed by: Mark Spain Real Estate - New
 $255,000Active4 beds 2 baths1,676 sq. ft.
3503 Riverchase Knolls, Decatur, GA 30034
MLS# 10849751Listed by: Desari Jabbar Realty Group - New
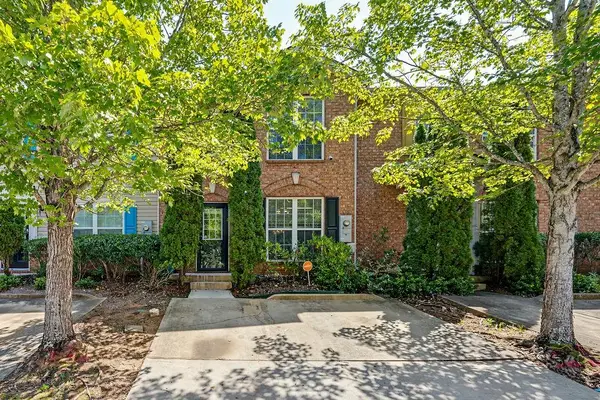 $204,900Active3 beds 3 baths1,560 sq. ft.
3472 Waldrop Trail, Decatur, GA 30034
MLS# 7839811Listed by: HOMESMART - New
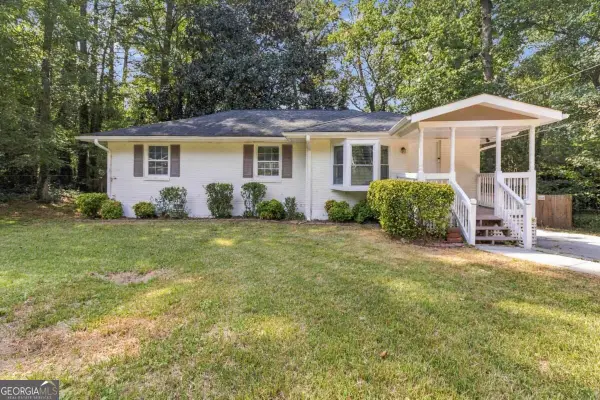 $259,000Active3 beds 2 baths
3515 Tulip Drive, Decatur, GA 30032
MLS# 10849594Listed by: Keller Williams Realty Atl. Partners - New
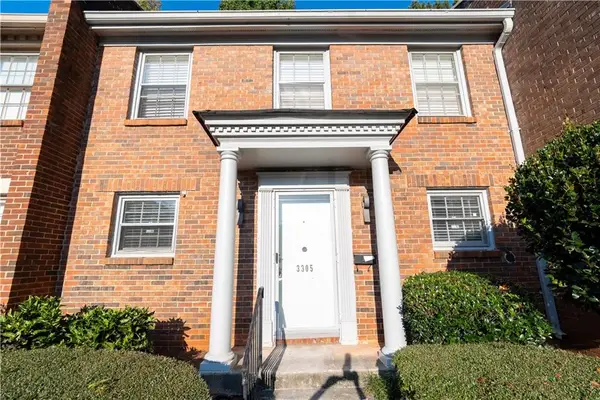 $210,000Active3 beds 3 baths1,680 sq. ft.
3305 York Place, Decatur, GA 30032
MLS# 7840659Listed by: BOLD REALTY SERVICES, LLC


Protect your home and budget from life's surprises with an Assurant Home Warranty, backed by a partner that supports you through every step of homeownership. Explore Plans.
© 2026 Better Homes and Gardens Real Estate LLC. An Anywhere Real Estate company. All rights reserved. Better Homes and Gardens® Real Estate is a registered trademark owned by Meredith Operations Corporation, licensed to Better Homes and Gardens Real Estate LLC and used with permission. Better Homes and Gardens Real Estate LLC fully supports the principles of the Fair Housing Act and the Equal Opportunity Act. Listing information is deemed reliable but is not guaranteed accurate.
Each office is independently owned and operated.
Any services or products provided by third parties are not provided by, affiliated with or related to Better Homes and Gardens Real Estate LLC, or its affiliated companies.