
1188 Russell Drive, Decatur, GA 30030
Local realty services provided by:Better Homes and Gardens Real Estate Metro Brokers
1188 Russell Drive,Decatur, GA 30030
$474,000
- 3 Beds
- 2 Baths
- 1,556 sq. ft.
- Single family
- Active
Listed by: ruth parisca
Office: serhant georgia, llc.
MLS#:7855233
Source:FIRSTMLS
Price summary
- Price:$474,000
- Price per sq. ft.:$304.63
About this home
Welcome to 1188 Russell Drive, a completely renovated 2022 ranch in Decatur's sought-after Forrest Hills neighborhood. This 3-bedroom, 2-bath one-level home offers 1,556 sqft with hardwood, ceramic tile and luxury vinyl floors throughout. The large kitchen features white cabinets, stone counters and ample space, flowing to a dining room and bright back living room. Primary suite with double vanity and separate shower, plus a second full bath. Worry-free systems: AC replaced 7/2024, furnace 2/2025, moisture barrier in crawl space and around home, and active termite service. Large, level, fully fenced backyard with spacious shed, front porch and patio. 2-car carport, fireplace, laundry room, central HVAC. What makes it truly special is the neighborhood: active association with year-round events, friendly neighbors, large tree-lined lots, Decatur greenway at the edge. Walk to Legacy Park, Willis Park, schools and parks; downtown Decatur and Avondale Estates minutes away. No HOA.
Contact an agent
Home facts
- Year built:1952
- Subdivision & Development:Forrest Hills/Columbia Heights
- Listing ID #:7855233
- Updated:October 17, 2026 at 04:51 AM
Rooms and interior
- Bedrooms:3
- Total bathrooms:2
- Full bathrooms:2
- Flooring:Hardwood, Vinyl
- Dining Description:Separate Dining Room
- Bathrooms Description:Double Vanity
- Kitchen Description:Cabinets White, Dishwasher, Disposal, Gas Range, Stone Counters
- Bedroom Description:Master on Main
- Living area:1,556 sq. ft.
Heating and cooling
- Cooling:Central Air
- Heating:Central
- Central air:Yes
Structure and exterior
- Roof:Composition, Shingle
- Year built:1952
- Building area:1,556 sq. ft.
- Lot area:0.3 Acres
- Lot Features:Back Yard, Level
- Architectural Style:Ranch, Traditional
- Exterior Features:Front Porch, Patio, Rain Gutters
- Levels:1 Story
Schools
- High school:Druid Hills
- Middle school:Druid Hills
- Elementary school:Avondale
Utilities
- Water:Public, Water Available
- Sewer:Public Sewer, Sewer Available
Finances and disclosures
- Price:$474,000
- Price per sq. ft.:$304.63
- Tax amount:$5,876 (2025)
Features and amenities
- Laundry features:Laundry Room, Main Level
- Amenities:High Ceilings 9 ft Main
Parking
- Parking description:2 Carport Space(s), Carport
- Carport spaces:2
 Listings identified with the FMLS IDX logo come from FMLS and are held by brokerage firms other than the owner of this website. The listing brokerage is identified in any listing details. Information is deemed reliable but is not guaranteed. If you believe any FMLS listing contains material that infringes your copyrighted work please click here (https://www.fmls.com/dmca) to review our DMCA policy and learn how to submit a takedown request. ©2026 First Multiple Listing Service, Inc.
New listings near 1188 Russell Drive
- Coming Soon
 $425,000Coming Soon4 beds 4 baths2,707 sq. ft.
3984 Brookside Parkway, Decatur, GA 30034
MLS# 7855406Listed by: YOU TOO CAN HOST, LLC - Coming Soon
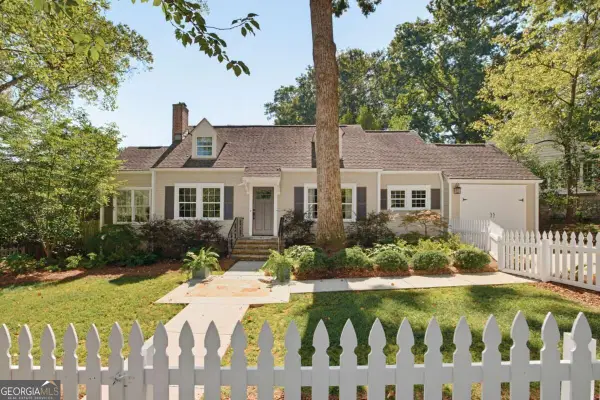 $685,000Coming Soon2 beds 3 baths1,814 sq. ft.
186 Coventry Road, Decatur, GA 30030
MLS# 10874210Listed by: Compass - Coming Soon
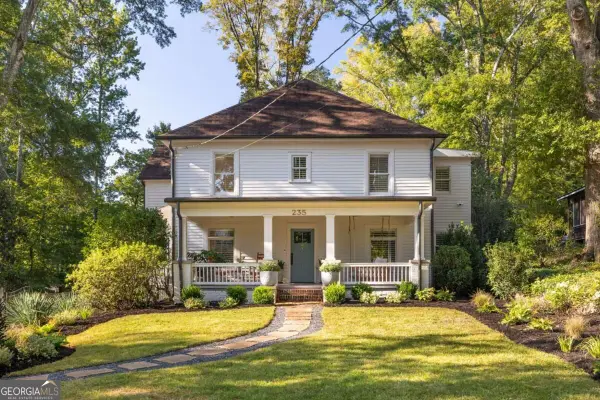 $1,595,000Coming Soon6 beds 6 baths5,319 sq. ft.
235 S Columbia Drive, Decatur, GA 30030
MLS# 10874121Listed by: Compass - Coming Soon
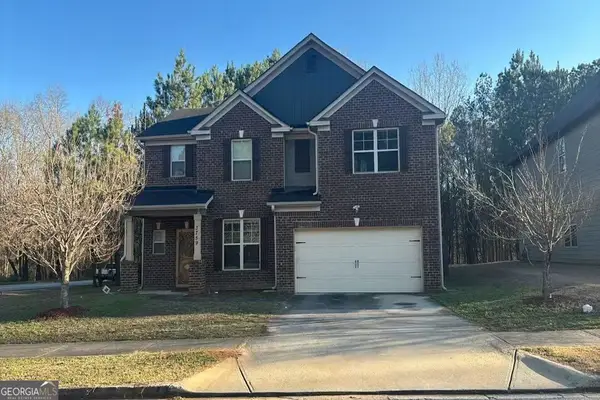 $310,000Coming Soon4 beds 3 baths2,788 sq. ft.
3759 Sycamore Bend, Decatur, GA 30034
MLS# 10873222Listed by: RE/MAX Advantage - Coming Soon
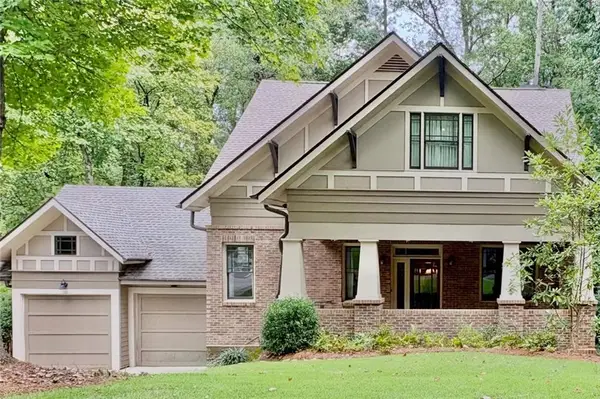 $1,400,000Coming Soon5 beds 6 baths4,100 sq. ft.
1760 Coventry Place, Decatur, GA 30030
MLS# 7853643Listed by: ENGEL & VOLKERS ATLANTA - Coming Soon
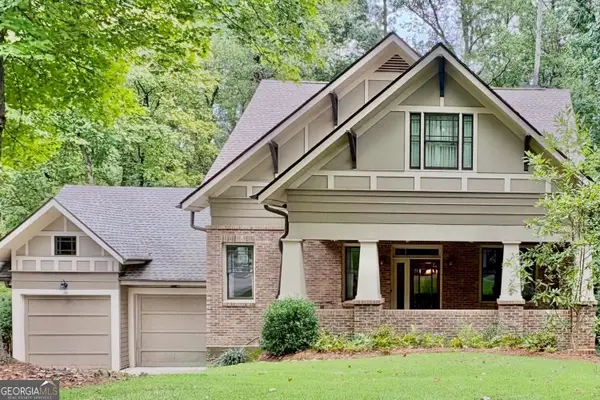 $1,400,000Coming Soon5 beds 6 baths5,292 sq. ft.
1760 Coventry Place, Decatur, GA 30030
MLS# 10872173Listed by: Engel & Völkers Atlanta - Coming Soon
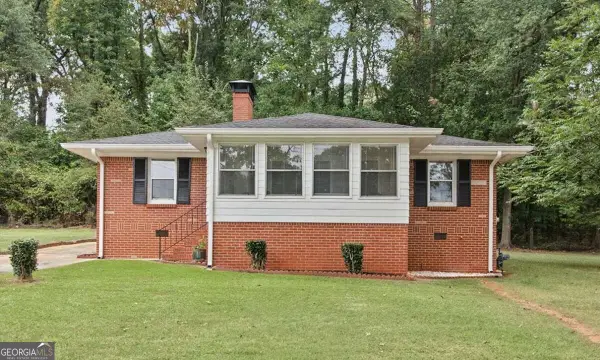 $285,000Coming Soon3 beds 1 baths1,164 sq. ft.
2686 Snapfinger Road, Decatur, GA 30034
MLS# 10868218Listed by: Atlanta Communities - New
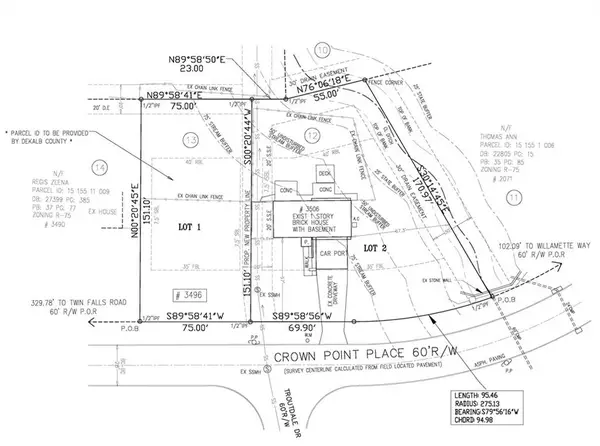 $54,500Active0.26 Acres
3498 Crown Point Place, Decatur, GA 30032
MLS# 7855470Listed by: HOMESMART - New
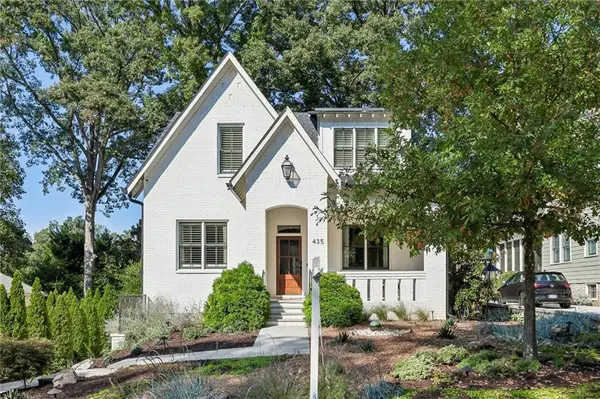 $1,650,000Active6 beds 5 baths3,036 sq. ft.
435 Nelson Ferry Road, Decatur, GA 30030
MLS# 7854278Listed by: KELLER WILLIAMS REALTY METRO ATLANTA


Protect your home and budget from life's surprises with an Assurant Home Warranty, backed by a partner that supports you through every step of homeownership. Explore Plans.
© 2026 Better Homes and Gardens Real Estate LLC. An Anywhere Real Estate company. All rights reserved. Better Homes and Gardens® Real Estate is a registered trademark owned by Meredith Operations Corporation, licensed to Better Homes and Gardens Real Estate LLC and used with permission. Better Homes and Gardens Real Estate LLC fully supports the principles of the Fair Housing Act and the Equal Opportunity Act. Listing information is deemed reliable but is not guaranteed accurate.
Each office is independently owned and operated.
Any services or products provided by third parties are not provided by, affiliated with or related to Better Homes and Gardens Real Estate LLC, or its affiliated companies.