
1760 Coventry Place, Decatur, GA 30030
Local realty services provided by:Better Homes and Gardens Real Estate Metro Brokers
1760 Coventry Place,Decatur, GA 30030
$1,400,000
- 5 Beds
- 6 Baths
- 5,292 sq. ft.
- Single family
- Coming Soon
Listed by: ladana carter, lonnie latham
Office: engel & völkers atlanta
MLS#:10872173
Source:METROMLS
Price summary
- Price:$1,400,000
- Price per sq. ft.:$264.55
About this home
There's so much love in this home... and you won't believe just how special it is. A true Druid Hills gem, this is the kind of home that makes you fall in love the moment you arrive. Let's start with the location. Ideally situated in the heart of Druid Hills, this home offers an exceptional walkable lifestyle, with easy access to Druid Hills Golf Club, Decatur Square, Emory Village, Fernbank Museum & Science Center, and both the elementary and high schools. Built in 2008 and thoughtfully renovated in 2020, this stunning 5-bedroom, 5.5-bath home feels like newer construction, blending timeless character with fresh, designer-inspired style. An open, inviting floor plan makes everyday living effortless and entertaining a dream, with incredible spaces to gather on both the main level and in the finished terrace-level basement. Soaring 10-foot-plus ceilings create a sense of grandeur and timeless appeal, while carefully curated designer finishes bring a fresh, sophisticated, on-trend feel. Beautifully refinished hardwood floors throughout add warmth and an elevated touch. A private guest suite above the two-car garage offers the perfect retreat for visitors, while the garage itself features an EV charging port and abundant storage. Primary suite includes vaulted ceilings, screened-in porch, spa style bathroom, and his/her custom closets. Love outdoor living? You're going to fall in love with this backyard. From the welcoming front porch to the stone patio, deck, and three screened-in porches, there's a special spot for every mood and every season. The AstroTurf backyard and playground make outdoor fun easy, while the private, secluded setting backs up to the Heaton Park Bird Sanctuary, creating a peaceful natural backdrop that feels worlds away from the everyday. And then there's the entertainer's dream basement. This fully finished space takes hosting to another level, featuring a private movie theater, a screened-in porch, a stunning bar including an ice maker, refrigerator, and sink, a billards area complete with pool table, a sunny space for your peleton, a full bathroom, and oversized storage. There's additional storage under the basement for bikes, tools, recreational equipment, or backyard games. Whether it's game night, movie night, or a gathering with friends and family, this is a space designed to make memories. Warm, welcoming, beautifully updated, and filled with thoughtful details, this home offers the perfect balance of style, comfort, and functionality. It's more than a house-it's a place to gather, entertain, unwind, and truly feel at home. A rare Druid Hills find you won't want to miss. Location & Schools: Located in unincorporated DeKalb County (not the City of Decatur). Schools: Fernbank Elementary, Druid Hills Middle School, and Druid Hills High School....
Contact an agent
Home facts
- Year built:2008
- Subdivision & Development:Druid Hills
- Listing ID #:10872173
- Updated:October 17, 2026 at 04:26 AM
Rooms and interior
- Bedrooms:5
- Total bathrooms:6
- Full bathrooms:5
- Half bathrooms:1
- Flooring:Hardwood
- Dining Description:Seats 12+, Separate Room
- Bathrooms Description:Double Vanity
- Kitchen Description:Breakfast Bar, Breakfast Room, Cooktop, Dishwasher, Disposal, Double Oven, Kitchen Island, Oven (Wall), Refrigerator, Stainless Steel Appliance(s)
- Bedroom Description:Walk-In Closet(s)
- Basement Description:Exterior Entry, Finished, Full, Interior Entry
- Living area:5,292 sq. ft.
Heating and cooling
- Cooling:Ceiling Fan(s), Central Air, Electric
- Heating:Forced Air, Natural Gas
- Central air:Yes
Structure and exterior
- Roof:Composition
- Year built:2008
- Building area:5,292 sq. ft.
- Lot area:0.26 Acres
- Lot Features:Private, Sloped
- Architectural Style:Craftsman
- Construction Materials:Concrete, Wood Siding
- Exterior Features:Deck/Patio, Garden, Screened
- Levels:2 Story
Schools
- High school:Druid Hills
- Middle school:Druid Hills
- Elementary school:Fernbank
Utilities
- Water:Public
- Sewer:Public Sewer
Finances and disclosures
- Price:$1,400,000
- Price per sq. ft.:$264.55
- Tax amount:$14,561 (2025)
Features and amenities
- Appliances:Cooktop, Dishwasher, Disposal, Double Oven, Dryer, Electric Water Heater, Oven (Wall), Refrigerator, Stainless Steel Appliance(s), Washer
- Laundry features:Dryer, Upper Level, Washer
- Amenities:Double Pane Windows, Electric Water Heater, Home Theater, Smoke Detector(s)
Parking
- Parking description:Attached, Garage, Garage Door Opener, Kitchen Level
- Garage:Yes
 2026 Georgia MLS. All rights reserved. Information Deem Reliable But Not Guaranteed October 17, 2026
New listings near 1760 Coventry Place
- Coming Soon
 $425,000Coming Soon4 beds 4 baths2,707 sq. ft.
3984 Brookside Parkway, Decatur, GA 30034
MLS# 7855406Listed by: YOU TOO CAN HOST, LLC - Coming Soon
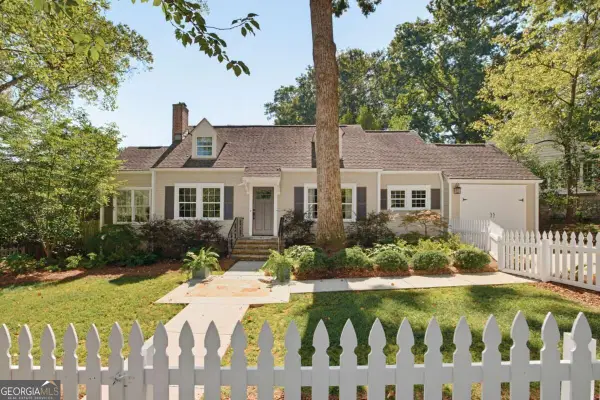 $685,000Coming Soon2 beds 3 baths1,814 sq. ft.
186 Coventry Road, Decatur, GA 30030
MLS# 10874210Listed by: Compass - Coming Soon
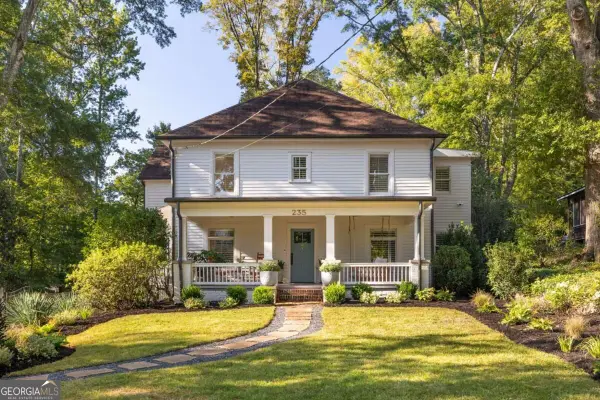 $1,595,000Coming Soon6 beds 6 baths5,319 sq. ft.
235 S Columbia Drive, Decatur, GA 30030
MLS# 10874121Listed by: Compass - Coming Soon
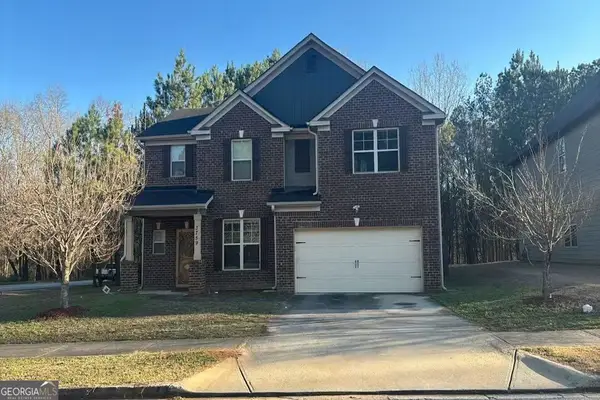 $310,000Coming Soon4 beds 3 baths2,788 sq. ft.
3759 Sycamore Bend, Decatur, GA 30034
MLS# 10873222Listed by: RE/MAX Advantage - Coming Soon
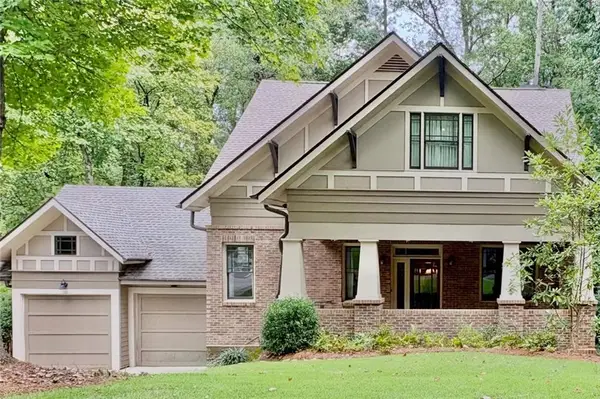 $1,400,000Coming Soon5 beds 6 baths4,100 sq. ft.
1760 Coventry Place, Decatur, GA 30030
MLS# 7853643Listed by: ENGEL & VOLKERS ATLANTA - Coming Soon
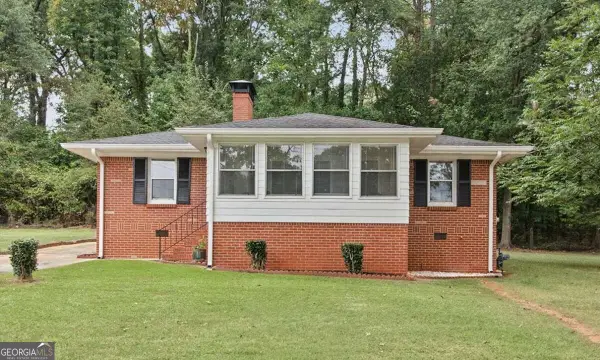 $285,000Coming Soon3 beds 1 baths1,164 sq. ft.
2686 Snapfinger Road, Decatur, GA 30034
MLS# 10868218Listed by: Atlanta Communities - New
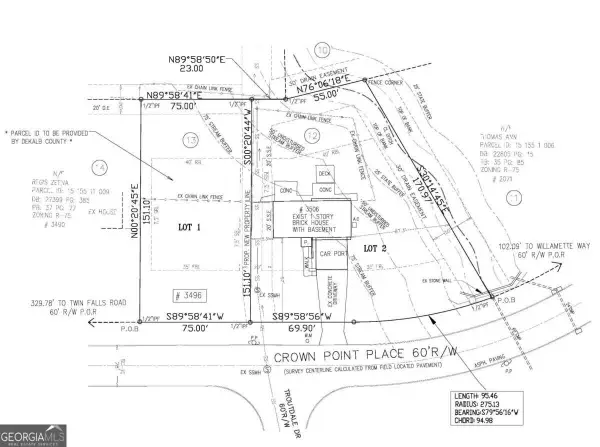 $54,500Active0.26 Acres
3498 Crown Point Place, Decatur, GA 30032
MLS# 10874490Listed by: HomeSmart - New
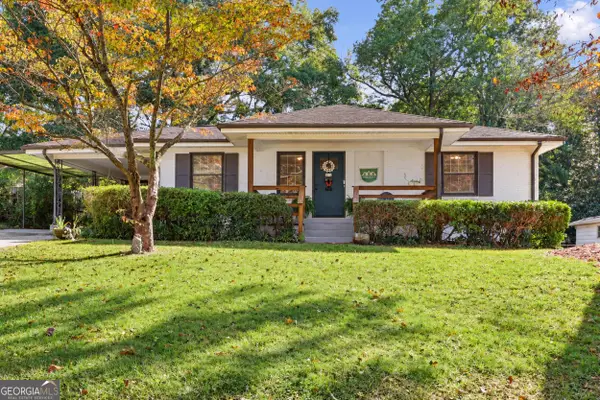 $474,000Active3 beds 2 baths1,653 sq. ft.
1188 Russell Drive, Decatur, GA 30030
MLS# 10874452Listed by: Serhant Georgia - New
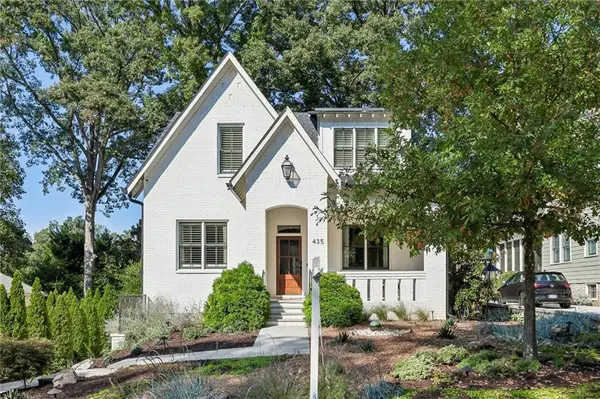 $1,650,000Active6 beds 5 baths3,036 sq. ft.
435 Nelson Ferry Road, Decatur, GA 30030
MLS# 7854278Listed by: KELLER WILLIAMS REALTY METRO ATLANTA


Protect your home and budget from life's surprises with an Assurant Home Warranty, backed by a partner that supports you through every step of homeownership. Explore Plans.
© 2026 Better Homes and Gardens Real Estate LLC. An Anywhere Real Estate company. All rights reserved. Better Homes and Gardens® Real Estate is a registered trademark owned by Meredith Operations Corporation, licensed to Better Homes and Gardens Real Estate LLC and used with permission. Better Homes and Gardens Real Estate LLC fully supports the principles of the Fair Housing Act and the Equal Opportunity Act. Listing information is deemed reliable but is not guaranteed accurate.
Each office is independently owned and operated.
Any services or products provided by third parties are not provided by, affiliated with or related to Better Homes and Gardens Real Estate LLC, or its affiliated companies.