
1229 Hampton Park Road, Decatur, GA 30033
Local realty services provided by:Better Homes and Gardens Real Estate Metro Brokers
1229 Hampton Park Road,Decatur, GA 30033
$829,000
- 4 Beds
- 4 Baths
- 2,915 sq. ft.
- Single family
- Coming Soon
Listed by: susan powell
Office: compass
MLS#:7826795
Source:FIRSTMLS
Price summary
- Price:$829,000
- Price per sq. ft.:$284.39
- Monthly HOA dues:$435
About this home
OPEN SAT & SUN 1-3 PM! Detached, newer construction well under $1 million. In this pocket of intown Atlanta and Decatur, that combination is exceptionally rare on its own — and this Parkside at Mason Mill residence takes it further still, with a private main-level bedroom suite rarely found in a home at this price or in a community like this. One of the few fully detached homes among townhomes, it stands apart with no shared walls and a level of privacy simply unavailable next door — privacy that extends outdoors too, with a level, grassy backyard backing to a peaceful green view, an easy, open space made for pets, play, or simply enjoying the outdoors.
Step inside and natural light pours through an expansive sunroom that stretches the main level's living space well beyond the ordinary floor plan, while an oversized upstairs den adds a second living area most homes here simply don't have. Warm, inviting, and beautifully upgraded throughout, this is a home that doesn't just impress with finishes — it welcomes you in and makes you want to stay.
And the value doesn't stop at the price tag. HOA fees here are refreshingly low, and with much of the home's exterior and yard maintenance handled by the association, homeowners insurance runs low as well — the everyday cost of ownership stays in check. That same HOA also delivers an exceptional lifestyle: an Olympic-size pool, a striking clubhouse, and direct access to Mason Mill Dog Park and the South Peachtree Creek trail system connecting straight to Emory's campus — resort-style living, without the resort-style bills.
At the heart of the home, the chef's kitchen is built for both quiet mornings and full-scale entertaining — an oversized quartz breakfast bar, sleek cabinetry, white subway tile backsplash, stainless steel appliances, a walk-in pantry, and generous prep space set the stage. It flows effortlessly into the dining area and family room, where a gas fireplace framed by a custom mantel, brick feature wall, and built-in shelving creates an unmistakable gathering place.
The sunroom mentioned earlier is where the home truly earns its keep — morning coffee, a good book, or simply unwinding at day's end, all set against that same peaceful wooded backdrop. Step out to the adjoining patio and outdoor entertaining becomes effortless, a natural extension of the living space rather than an afterthought.
Few homes offer this kind of flexibility. That main-level suite mentioned earlier is a true bedroom retreat in its own right, with its own full bath — ideal for overnight guests, multigenerational living, or a dedicated home office — and an additional powder room adds everyday convenience. Upstairs, that spacious den comes into its own — a second living area, media room, playroom, or study, built to adapt as life changes.
The primary suite is a genuine retreat: a generously sized walk-in closet with custom built-in organization, remote-controlled blackout shades, and a spa-inspired bath featuring quartz countertops, a frameless glass shower with designer tile and built-in bench, and a deep soaking tub. Two additional bedrooms, a full bath, and an oversized laundry room complete the upper level.
Thoughtful storage runs throughout — a spacious walk-in pantry/dropzone, custom built-ins, oversized closets, and extensive garage shelving keep everyday living organized without ever sacrificing style.
And beneath the beautiful finishes, the details that matter most today: Sonos ceiling speakers, fiber internet with CAT6 wiring, smart home technology, hot water recirculation, EV charging, and a host of custom enhancements throughout....
Contact an agent
Home facts
- Year built:2021
- Subdivision & Development:Parkside at Mason Mill
- Listing ID #:7826795
- Updated:August 25, 2026 at 04:45 PM
Rooms and interior
- Bedrooms:4
- Total bathrooms:4
- Full bathrooms:3
- Half bathrooms:1
- Flooring:Carpet, Ceramic Tile, Hardwood
- Dining Description:Open Concept
- Bathrooms Description:Double Vanity, Separate Tub/Shower, Soaking Tub
- Kitchen Description:Breakfast Bar, Cabinets Other, Dishwasher, Disposal, Eat-in Kitchen, Microwave, Pantry Walk-In, Solid Surface Counters, Stone Counters, View to Family Room
- Bedroom Description:Oversized Master
- Living area:2,915 sq. ft.
Heating and cooling
- Cooling:Central Air
- Heating:Central
- Central air:Yes
Structure and exterior
- Roof:Composition
- Year built:2021
- Building area:2,915 sq. ft.
- Lot area:0.02 Acres
- Lot Features:Back Yard, Level
- Architectural Style:Traditional
- Construction Materials:Brick Front, Cement Siding
- Exterior Features:Patio, Private Yard
- Levels:2 Story
Schools
- High school:Druid Hills
- Middle school:Druid Hills
- Elementary school:Briar Vista
Utilities
- Water:Public, Water Available
- Sewer:Public Sewer, Sewer Available
Finances and disclosures
- Price:$829,000
- Price per sq. ft.:$284.39
- Tax amount:$9,964 (2025)
Features and amenities
- Laundry features:Dryer, In Hall, Laundry Room, Upper Level, Washer
- Amenities:Disappearing Attic Stairs, Entrance Foyer, High Ceilings 10 ft Main, High Ceilings 9 ft Upper, High Speed Internet, Smart Home, Walk-In Closet(s)
- Smart home:Yes
Parking
- Total parking spaces:2
- Parking description:Attached, Driveway, Electric Vehicle Charging Station(s), Garage, Garage Door Opener, Garage Faces Front, Kitchen Level
- Garage spaces:2
 Listings identified with the FMLS IDX logo come from FMLS and are held by brokerage firms other than the owner of this website. The listing brokerage is identified in any listing details. Information is deemed reliable but is not guaranteed. If you believe any FMLS listing contains material that infringes your copyrighted work please click here (https://www.fmls.com/dmca) to review our DMCA policy and learn how to submit a takedown request. ©2026 First Multiple Listing Service, Inc.
New listings near 1229 Hampton Park Road
- Coming Soon
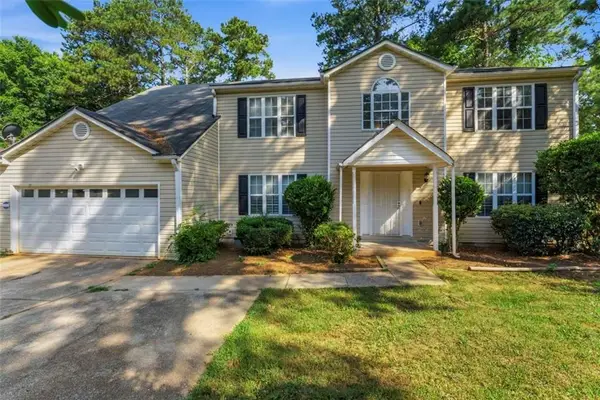 $310,000Coming Soon4 beds 3 baths3,544 sq. ft.
3737 Waldrop Drive, Decatur, GA 30034
MLS# 7826076Listed by: EXP REALTY, LLC. - Coming Soon
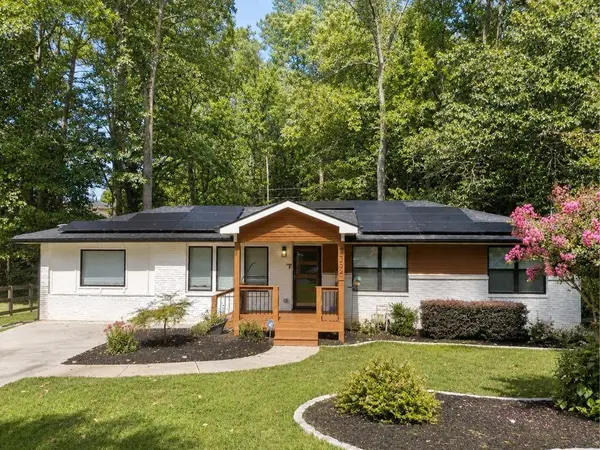 $725,000Coming Soon6 beds 4 baths3,000 sq. ft.
2596 Shetland Drive, Decatur, GA 30033
MLS# 7822926Listed by: KELLER WILLIAMS REALTY METRO ATLANTA - Coming Soon
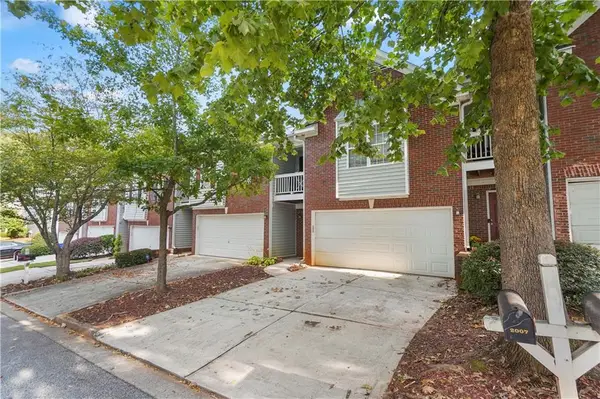 $239,700Coming Soon3 beds 3 baths1,822 sq. ft.
2007 Manhattan Parkway, Decatur, GA 30035
MLS# 7815661Listed by: REAL BROKER, LLC. - Coming Soon
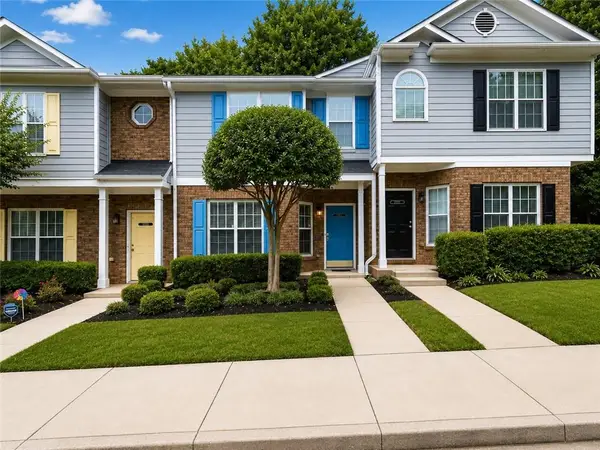 $191,000Coming Soon2 beds 3 baths1,212 sq. ft.
2523 Walden Lake Drive, Decatur, GA 30035
MLS# 7819727Listed by: COLDWELL BANKER REALTY - Coming Soon
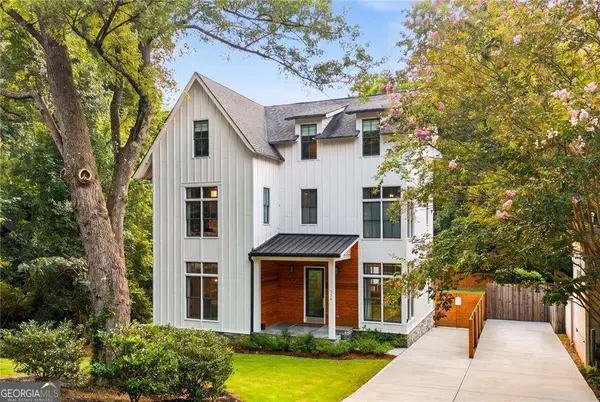 $1,350,000Coming Soon4 beds 4 baths
116 Medlock Road, Decatur, GA 30030
MLS# 10828524Listed by: Compass - Coming Soon
 $1,350,000Coming Soon4 beds 4 baths4,044 sq. ft.
116 Medlock Road, Decatur, GA 30030
MLS# 7821390Listed by: COMPASS - Coming Soon
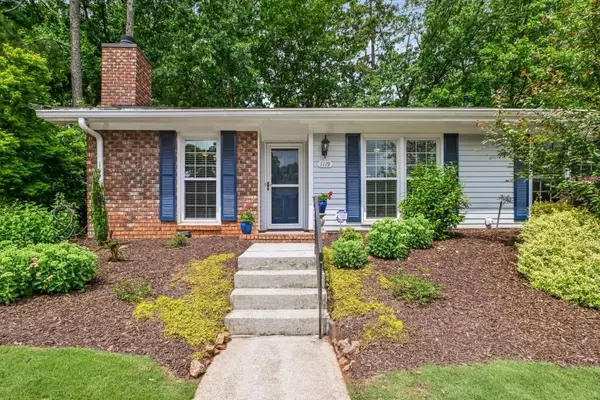 $365,000Coming Soon2 beds 2 baths1,697 sq. ft.
1119 Moorestown Circle, Decatur, GA 30033
MLS# 7821090Listed by: COLDWELL BANKER REALTY - New
 Listed by BHGRE$799,999Active1.99 Acres
2648 Flat Shoals Road, Decatur, GA 30034
MLS# 7826872Listed by: BHGRE METRO BROKERS - New
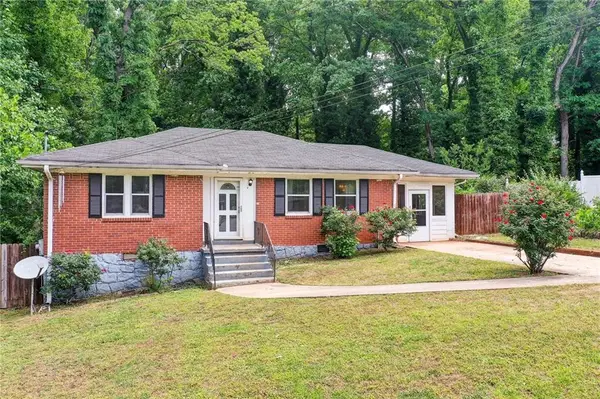 $299,999Active3 beds 1 baths1,190 sq. ft.
1486 Woodfern Drive, Decatur, GA 30030
MLS# 7826126Listed by: COLDWELL BANKER REALTY


Protect your home and budget from life's surprises with an Assurant Home Warranty, backed by a partner that supports you through every step of homeownership. Explore Plans.
© 2026 Better Homes and Gardens Real Estate LLC. An Anywhere Real Estate company. All rights reserved. Better Homes and Gardens® Real Estate is a registered trademark owned by Meredith Operations Corporation, licensed to Better Homes and Gardens Real Estate LLC and used with permission. Better Homes and Gardens Real Estate LLC fully supports the principles of the Fair Housing Act and the Equal Opportunity Act. Listing information is deemed reliable but is not guaranteed accurate.
Each office is independently owned and operated.
Any services or products provided by third parties are not provided by, affiliated with or related to Better Homes and Gardens Real Estate LLC, or its affiliated companies.