
14 Oakhurst Common Drive, Decatur, GA 30030
Local realty services provided by:Better Homes and Gardens Real Estate Metro Brokers
14 Oakhurst Common Drive,Decatur, GA 30030
$660,000
- 4 Beds
- 4 Baths
- - sq. ft.
- Townhouse
- Sold
Listed by: natalie gregory
Office: compass
MLS#:10814778
Source:METROMLS
Sorry, we are unable to map this address
Price summary
- Price:$660,000
- Monthly HOA dues:$275
About this home
Hard to find townhome with three bedrooms on one floor! Located in Oakhurst, this beautifully updated end-unit brick townhome offers the perfect blend of low-maintenance living and one of Decatur's most walkable, connected neighborhoods. Inside, bright, open living spaces lead to an updated kitchen. Just beyond, the spacious breakfast area opens directly to the rear deck, extending the living space outdoors for morning coffee, evening dinners, or relaxing with friends. The fireside living room offers an inviting place to gather. Upstairs, the spacious primary suite feels like a true retreat with soaring ceilings and a newly renovated en-suite bath. Two additional bedrooms upstairs share another Pinterest-worthy renovated hall bathroom. The finished terrace level offers exceptional flexibility, with enough space for both a bedroom and a dedicated office, and a full bath. Whether you're accommodating guests, creating a work-from-home setup, or designing a private media room or fitness space, this layout easily adapts to your lifestyle. Outside, enjoy a walk-out patio and the privacy that comes with an end-unit location. A spacious two-car garage, dedicated storage room, and convenient mudroom add thoughtful functionality to everyday living. Just moments from Oakhurst Village, Decatur's award-winning schools, McKoy Park, Kirkwood, Downtown Decatur, Emory University, and the East Lake Golf Club, this home is an A+ for convenience, community, and walkability....
Contact an agent
Home facts
- Year built:2006
- Subdivision & Development:Oakhurst Commons
- Listing ID #:10814778
- Updated:September 23, 2026 at 06:25 AM
Rooms and interior
- Bedrooms:4
- Total bathrooms:4
- Full bathrooms:3
- Half bathrooms:1
- Flooring:Carpet, Hardwood, Tile
- Bathrooms Description:Double Vanity
- Kitchen Description:Breakfast Bar, Breakfast Room, Dishwasher, Disposal, Microwave, Refrigerator, Walk-in Pantry
- Bedroom Description:Walk-In Closet(s)
- Basement Description:Bath Finished, Daylight, Exterior Entry, Finished, Interior Entry
Heating and cooling
- Cooling:Ceiling Fan(s), Central Air, Electric
- Heating:Central, Forced Air, Natural Gas
- Central air:Yes
Structure and exterior
- Roof:Composition
- Year built:2006
- Architectural Style:Brick 3 Side
- Construction Materials:Brick
- Exterior Features:Deck
- Foundation Description:Slab
- Levels:3+ Story
Schools
- High school:Decatur
- Middle school:Beacon Hill
- Elementary school:Winnona Park
Utilities
- Water:Public, Water Available
- Sewer:Public Sewer, Sewer Available
Finances and disclosures
- Price:$660,000
- Tax amount:$4,717 (2025)
Features and amenities
- Appliances:Dishwasher, Disposal, Electric Water Heater, Microwave, Refrigerator
- Laundry features:Laundry Closet, Upper Level
- Amenities:Carbon Monoxide Detector(s), Double Pane Windows, Electric Water Heater, High Ceilings, Pulldown Attic Stairs, Security System, Smoke Detector(s), Vaulted Ceiling(s)
Parking
- Total parking spaces:2
- Parking description:Garage, Garage Door Opener
- Garage:Yes
 2026 Georgia MLS. All rights reserved. Information Deem Reliable But Not Guaranteed September 23, 2026
New listings near 14 Oakhurst Common Drive
- Coming Soon
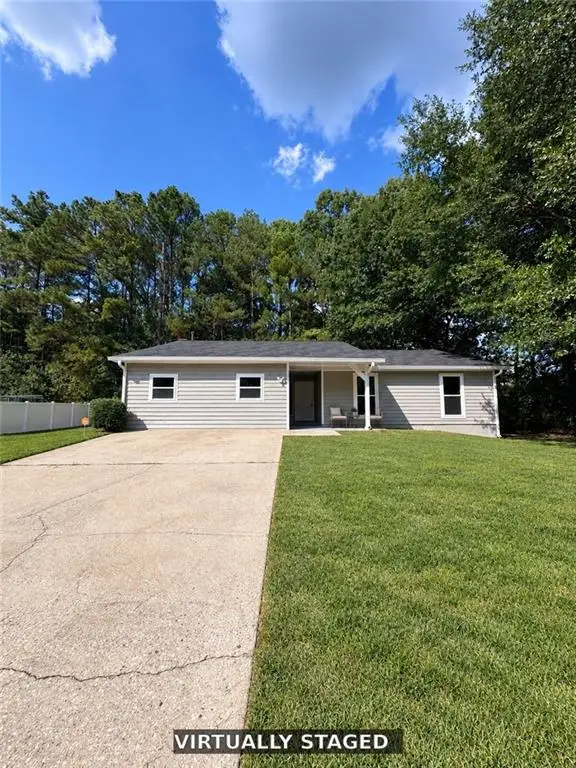 $279,990Coming Soon3 beds 2 baths2,116 sq. ft.
3512 Riverchase Knolls, Decatur, GA 30034
MLS# 7841743Listed by: HOMESMART - Coming Soon
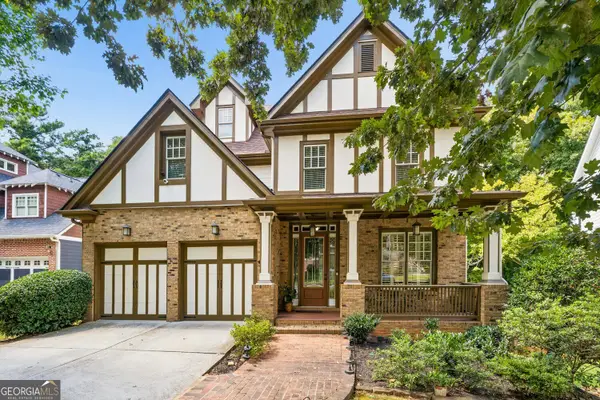 $650,000Coming Soon5 beds 4 baths3,570 sq. ft.
2337 Preston Park Court, Decatur, GA 30032
MLS# 10851114Listed by: Keller Williams Atlanta Midtown - Coming Soon
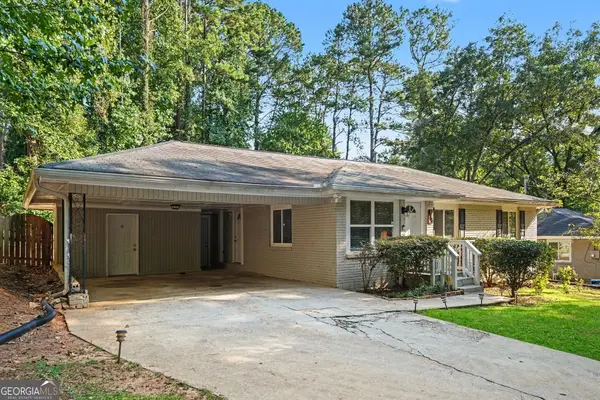 $269,900Coming Soon2 beds 2 baths1,014 sq. ft.
1764 Hollyhock Terrace, Decatur, GA 30032
MLS# 10850686Listed by: Mark Spain Real Estate - Coming Soon
 $269,900Coming Soon2 beds 2 baths1,014 sq. ft.
1764 Hollyhock Terrace, Decatur, GA 30032
MLS# 7834126Listed by: MARK SPAIN REAL ESTATE - Coming Soon
 $320,000Coming Soon3 beds 2 baths1,326 sq. ft.
4133 Canby Lane, Decatur, GA 30035
MLS# 7839959Listed by: NORTHGROUP REALTY - Coming Soon
 $579,000Coming Soon3 beds 2 baths2,352 sq. ft.
1825 Bedfordshire Drive, Decatur, GA 30033
MLS# 7838739Listed by: MARK SPAIN REAL ESTATE - Coming Soon
 $579,000Coming Soon3 beds 2 baths2,352 sq. ft.
1825 Bedfordshire Drive, Decatur, GA 30033
MLS# 10846918Listed by: Mark Spain Real Estate - Coming Soon
 $169,900Coming Soon2 beds 3 baths1,240 sq. ft.
2847 Walden Lake Bend, Decatur, GA 30035
MLS# 7837351Listed by: MARK SPAIN REAL ESTATE - Coming Soon
 $169,900Coming Soon2 beds 3 baths1,240 sq. ft.
2847 Walden Lake Bend, Decatur, GA 30035
MLS# 10845438Listed by: Mark Spain Real Estate - New
 $195,140Active3 beds 2 baths1,239 sq. ft.
2257 Leslie Brook Drive, Decatur, GA 30035
MLS# 7841705Listed by: MAINSTAY BROKERAGE LLC


Protect your home and budget from life's surprises with an Assurant Home Warranty, backed by a partner that supports you through every step of homeownership. Explore Plans.
© 2026 Better Homes and Gardens Real Estate LLC. An Anywhere Real Estate company. All rights reserved. Better Homes and Gardens® Real Estate is a registered trademark owned by Meredith Operations Corporation, licensed to Better Homes and Gardens Real Estate LLC and used with permission. Better Homes and Gardens Real Estate LLC fully supports the principles of the Fair Housing Act and the Equal Opportunity Act. Listing information is deemed reliable but is not guaranteed accurate.
Each office is independently owned and operated.
Any services or products provided by third parties are not provided by, affiliated with or related to Better Homes and Gardens Real Estate LLC, or its affiliated companies.