
2257 Leslie Brook Drive, Decatur, GA 30035
Local realty services provided by:Better Homes and Gardens Real Estate Jackson Realty
2257 Leslie Brook Drive,Decatur, GA 30035
$195,140
- 3 Beds
- 2 Baths
- 1,239 sq. ft.
- Single family
- Active
Listed by: benjamin hitchins
Office: mainstay brokerage
MLS#:10851177
Source:METROMLS
Price summary
- Price:$195,140
- Price per sq. ft.:$157.5
About this home
Welcome to this inviting three-bedroom, two-bathroom Decatur home offering a practical layout and comfortable living spaces. The home features a functional floor plan with well-proportioned bedrooms, a welcoming living area, and a spacious lot with room to enjoy the outdoors. Conveniently located near local schools, shopping, dining, parks, and major roadways, this property provides easy access to surrounding Decatur and Atlanta destinations. Situated in an established residential community, this home presents a great opportunity for an owner-occupant or investor seeking a conveniently located property in the Decatur area.
Contact an agent
Home facts
- Year built:1984
- Subdivision & Development:Leslie Estates
- Listing ID #:10851177
- Updated:November 09, 2026 at 12:16 PM
Rooms and interior
- Bedrooms:3
- Total bathrooms:2
- Full bathrooms:2
- Flooring:Vinyl
- Kitchen Description:Breakfast Area, Microwave, Refrigerator, Solid Surface Counters
- Living area:1,239 sq. ft.
Heating and cooling
- Cooling:Central Air
- Heating:Central
- Central air:Yes
Structure and exterior
- Roof:Composition
- Year built:1984
- Building area:1,239 sq. ft.
- Lot area:0.29 Acres
- Lot Features:Level
- Architectural Style:Ranch
- Construction Materials:Brick, Wood Siding
- Exterior Features:Deck/Patio
- Foundation Description:Slab
- Levels:1 Story
Schools
- High school:Towers
- Middle school:Mary Mcleod Bethune
- Elementary school:Canby Lane
Utilities
- Water:Public
- Sewer:Public Sewer
Finances and disclosures
- Price:$195,140
- Price per sq. ft.:$157.5
- Tax amount:$3,839 (2025)
Features and amenities
- Appliances:Microwave, Refrigerator
- Laundry features:Laundry Closet
Parking
- Parking description:Off Street Parking
 2026 Georgia MLS. All rights reserved. Information Deem Reliable But Not Guaranteed November 9, 2026
New listings near 2257 Leslie Brook Drive
- Coming Soon
 $1,250,000Coming Soon4 beds 3 baths
234 Winter Avenue, Decatur, GA 30030
MLS# 10885891Listed by: Compass - Coming Soon
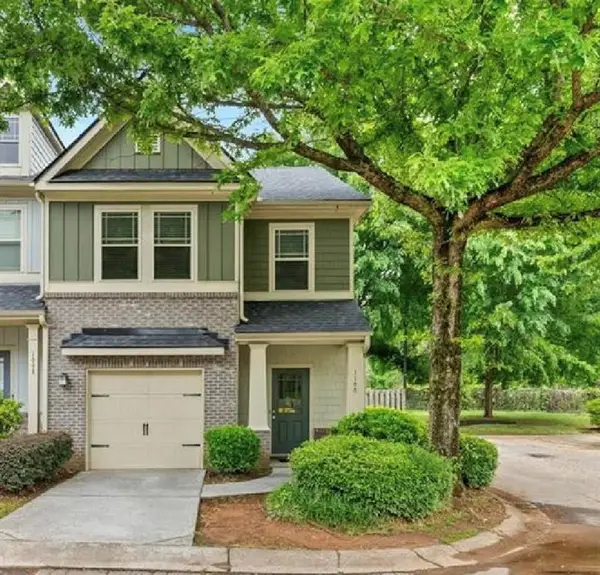 $265,000Coming Soon3 beds 3 baths1,786 sq. ft.
1100 N Village Drive, Decatur, GA 30032
MLS# 7861240Listed by: KELLER WILLIAMS REALTY ATL PARTNERS - Coming Soon
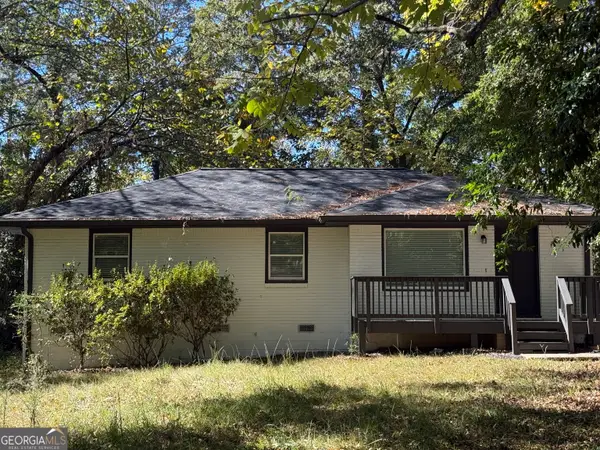 $265,000Coming Soon3 beds 2 baths1,136 sq. ft.
3531 Tulip Drive, Decatur, GA 30032
MLS# 10880155Listed by: Keller Williams Realty Atl. Partners - Coming Soon
 $450,000Coming Soon3 beds 3 baths
2071 Twin Falls Road, Decatur, GA 30032
MLS# 7858504Listed by: KELLER WILLIAMS REALTY ATL PARTNERS - Coming Soon
 $450,000Coming Soon3 beds 3 baths1,781 sq. ft.
2071 Twin Falls Road, Decatur, GA 30032
MLS# 10878082Listed by: Keller Williams Realty Atl. Partners - New
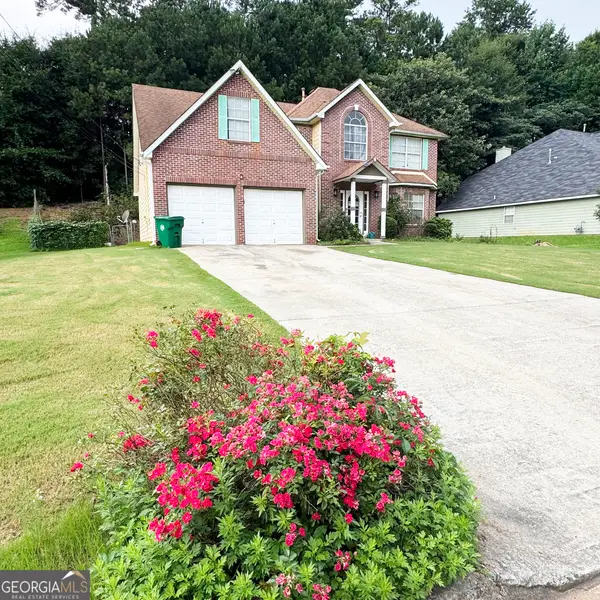 $299,900Active4 beds 3 baths2,488 sq. ft.
2465 Marsh Rabbit Bend, Decatur, GA 30035
MLS# 10887215Listed by: JQRH Property Management, LLC - New
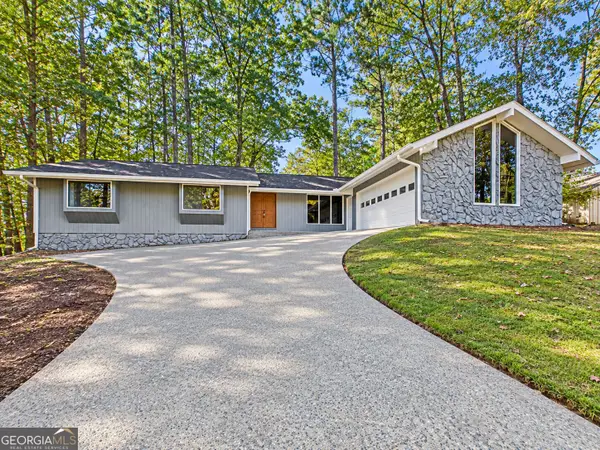 $419,880Active4 beds 3 baths2,605 sq. ft.
3203 Baxberry Court, Decatur, GA 30034
MLS# 10887196Listed by: NextHome Legacy Empower Realty - New
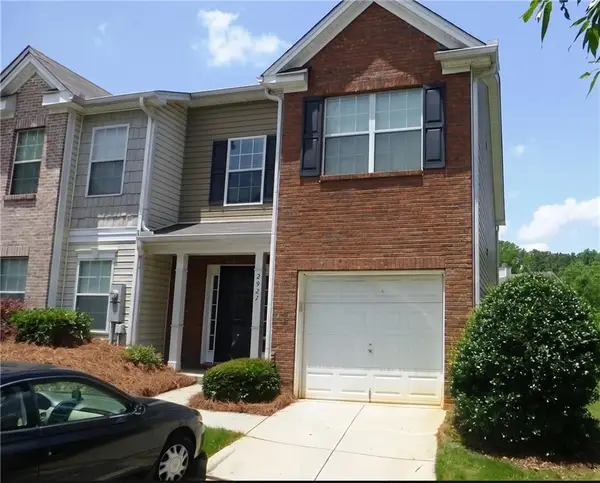 $169,000Active2 beds 3 baths1,433 sq. ft.
2927 Vining Ridge Terrace, Decatur, GA 30034
MLS# 7864163Listed by: VIRTUAL PROPERTIES REALTY. BIZ - New
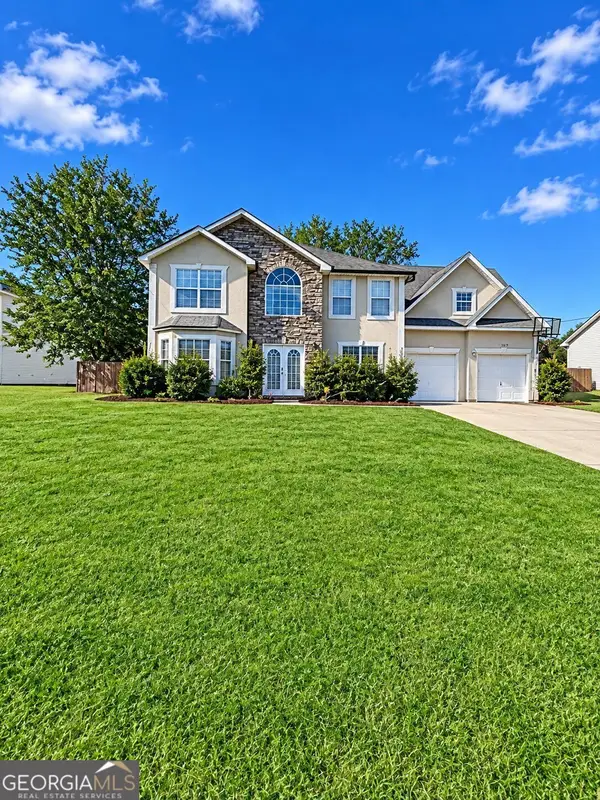 $300,000Active4 beds 3 baths2,430 sq. ft.
2338 Eagles Nest Circle, Decatur, GA 30035
MLS# 10887181Listed by: Virtual Properties Realty.com - New
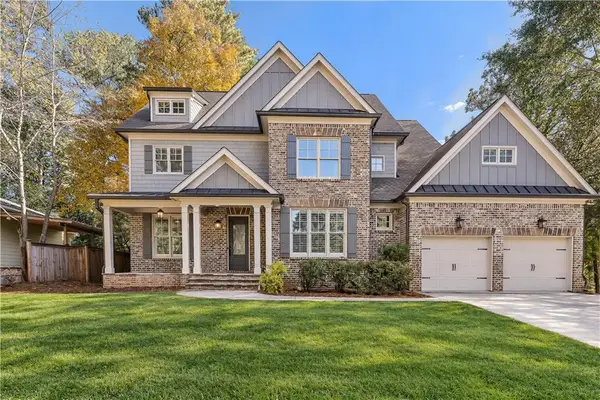 $1,250,000Active5 beds 5 baths3,519 sq. ft.
745 Densley Drive, Decatur, GA 30033
MLS# 7865720Listed by: KELLER WILLIAMS REALTY INTOWN ATL


Protect your home and budget from life's surprises with an Assurant Home Warranty, backed by a partner that supports you through every step of homeownership. Explore Plans.
© 2026 Better Homes and Gardens Real Estate LLC. An Anywhere Real Estate company. All rights reserved. Better Homes and Gardens® Real Estate is a registered trademark owned by Meredith Operations Corporation, licensed to Better Homes and Gardens Real Estate LLC and used with permission. Better Homes and Gardens Real Estate LLC fully supports the principles of the Fair Housing Act and the Equal Opportunity Act. Listing information is deemed reliable but is not guaranteed accurate.
Each office is independently owned and operated.
Any services or products provided by third parties are not provided by, affiliated with or related to Better Homes and Gardens Real Estate LLC, or its affiliated companies.