
1501 Clairmont Road #1732, Decatur, GA 30033
Local realty services provided by:Better Homes and Gardens Real Estate Metro Brokers
1501 Clairmont Road #1732,Decatur, GA 30033
$240,000
- 3 Beds
- 2 Baths
- 1,430 sq. ft.
- Condominium
- Active
Listed by: ali crook
Office: era foster & bond
MLS#:10800978
Source:METROMLS
Price summary
- Price:$240,000
- Price per sq. ft.:$167.83
- Monthly HOA dues:$1,031
About this home
The best view of the Atlanta Skyline and the sunset is for sale in Decatur! Do not miss this opportunity to live in this turn-key, spacious and naturally bright three-bedroom, two-bathroom condo offering one of the best value living options available. Monthly HOA dues include central air/heating maintained by the condo association, water, hot water (central boiler), natural gas, electricity, trash pickup, a large gym, sparkling pool with relaxing loungers on the refinished pool deck, an outdoor living space with grills and picnic tables, electric vehicle charging stations, dog park, two deeded and covered parking spaces, a large loading dock for moving, community entertainment room, library/study room, beautiful freshly remodeled lobby, elevators, security systems and on-site full-time property management team. As the new owner of this updated 3 bedroom unit, you only need to bring your furnishings and set up monthly internet/cable service! Everything else is included in your dues and ready for you to move in. Unique to this unit only is a spacious updated kitchen with granite countertops, two updated bathrooms, and a spacious climate controlled storage unit on the ground level. Located only steps from the Emory Clairmont Campus (which means Emory's Main Campus and University Hospital is only a quick and convenient bus ride away), Atlanta VA Hospital, & Toco Hills Shopping center. This condo is conforming to conventional mortgage requirements, VA and FHA approved...
Contact an agent
Home facts
- Year built:1968
- Subdivision & Development:Somerset Heights
- Listing ID #:10800978
- Updated:August 23, 2026 at 10:58 AM
Rooms and interior
- Bedrooms:3
- Total bathrooms:2
- Full bathrooms:2
- Flooring:Vinyl
- Kitchen Description:Dishwasher
- Bedroom Description:Roommate Plan
- Living area:1,430 sq. ft.
Heating and cooling
- Cooling:Central Air, Electric
- Heating:Central
- Central air:Yes
Structure and exterior
- Year built:1968
- Building area:1,430 sq. ft.
- Lot area:0.25 Acres
- Lot Features:Level
- Architectural Style:Brick 4 Side
- Exterior Features:Deck
- Levels:Multi/Split
Schools
- High school:Druid Hills
- Middle school:Druid Hills
- Elementary school:Fernbank
Utilities
- Water:Public, Water Available
- Sewer:Public Sewer, Sewer Available
Finances and disclosures
- Price:$240,000
- Price per sq. ft.:$167.83
- Tax amount:$3,227 (2025)
Features and amenities
- Appliances:Dishwasher, Intercom
- Laundry features:In Hall
- Amenities:Intercom, Smoke Detector(s)
Parking
- Total parking spaces:2
- Parking description:Garage
- Garage:Yes
 2026 Georgia MLS. All rights reserved. Information Deem Reliable But Not Guaranteed August 23, 2026
New listings near 1501 Clairmont Road #1732
- Coming Soon
 $315,000Coming Soon4 beds 3 baths1,994 sq. ft.
2757 Cavalier Drive, Decatur, GA 30034
MLS# 10831197Listed by: Origins Real Estate of Georgia - Coming Soon
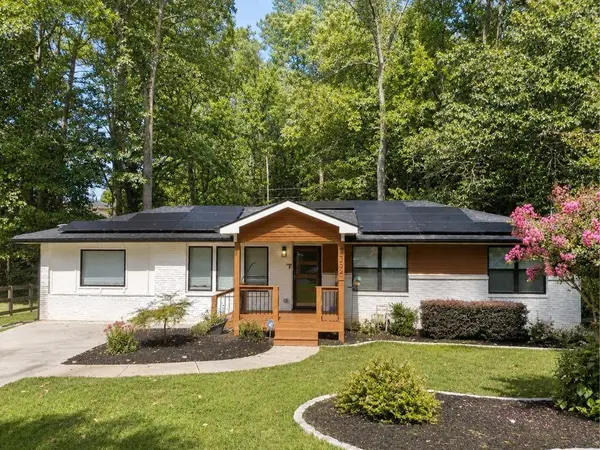 $725,000Coming Soon6 beds 4 baths3,000 sq. ft.
2596 Shetland Drive, Decatur, GA 30033
MLS# 7822926Listed by: KELLER WILLIAMS REALTY METRO ATLANTA - Coming Soon
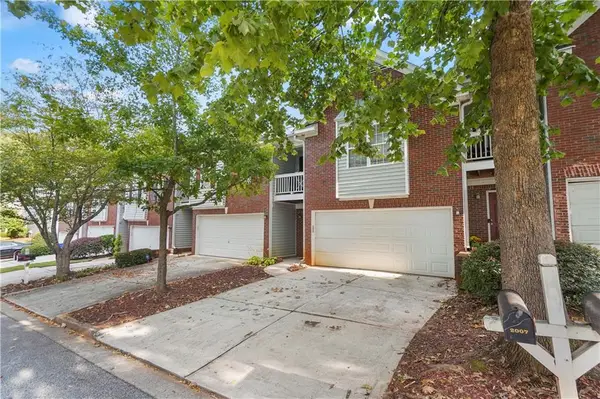 $239,700Coming Soon3 beds 3 baths1,822 sq. ft.
2007 Manhattan Parkway, Decatur, GA 30035
MLS# 7815661Listed by: REAL BROKER, LLC. - Coming Soon
 $199,900Coming Soon3 beds 2 baths1,460 sq. ft.
3416 Waldrop Creek Trail, Decatur, GA 30034
MLS# 10828973Listed by: Method Real Estate Advisors - Coming Soon
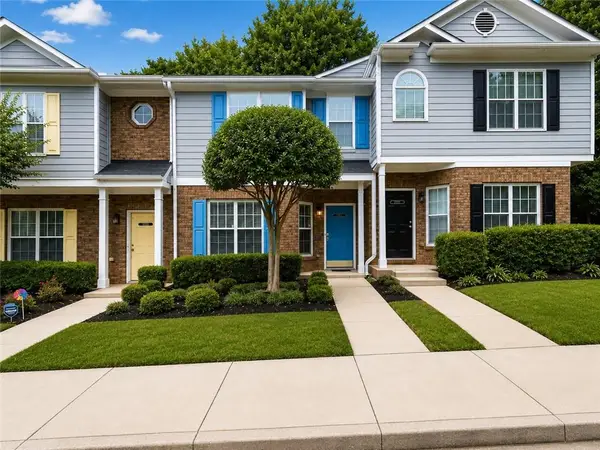 $191,000Coming Soon2 beds 3 baths1,212 sq. ft.
2523 Walden Lake Drive, Decatur, GA 30035
MLS# 7819727Listed by: COLDWELL BANKER REALTY - Coming Soon
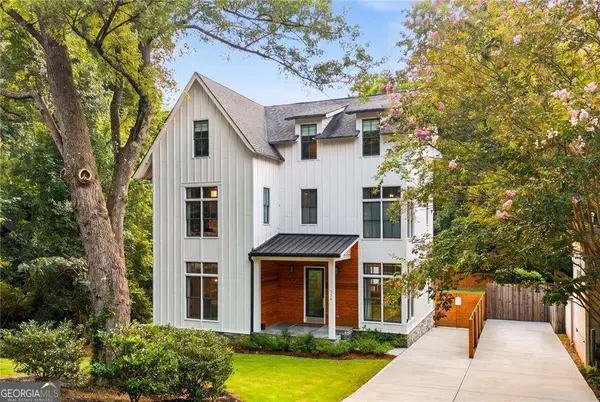 $1,350,000Coming Soon4 beds 4 baths
116 Medlock Road, Decatur, GA 30030
MLS# 10828524Listed by: Compass - Coming Soon
 $1,350,000Coming Soon4 beds 4 baths4,044 sq. ft.
116 Medlock Road, Decatur, GA 30030
MLS# 7821390Listed by: COMPASS - Coming Soon
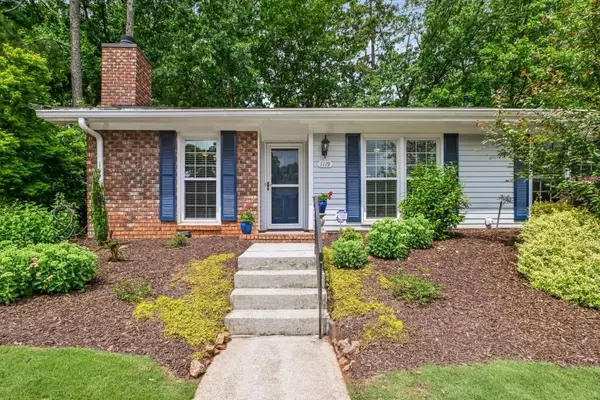 $365,000Coming Soon2 beds 2 baths1,697 sq. ft.
1119 Moorestown Circle, Decatur, GA 30033
MLS# 7821090Listed by: COLDWELL BANKER REALTY - Coming Soon
 $215,000Coming Soon3 beds 3 baths1,948 sq. ft.
4328 Southvale Drive, Decatur, GA 30034
MLS# 7808583Listed by: MARK SPAIN REAL ESTATE - New
 $249,900Active4 beds 2 baths1,381 sq. ft.
3742 Turner Heights Drive, Decatur, GA 30032
MLS# 7825937Listed by: HOMESMART


Protect your home and budget from life's surprises with an Assurant Home Warranty, backed by a partner that supports you through every step of homeownership. Explore Plans.
© 2026 Better Homes and Gardens Real Estate LLC. An Anywhere Real Estate company. All rights reserved. Better Homes and Gardens® Real Estate is a registered trademark owned by Meredith Operations Corporation, licensed to Better Homes and Gardens Real Estate LLC and used with permission. Better Homes and Gardens Real Estate LLC fully supports the principles of the Fair Housing Act and the Equal Opportunity Act. Listing information is deemed reliable but is not guaranteed accurate.
Each office is independently owned and operated.
Any services or products provided by third parties are not provided by, affiliated with or related to Better Homes and Gardens Real Estate LLC, or its affiliated companies.