
3742 Turner Heights Drive, Decatur, GA 30032
Local realty services provided by:Better Homes and Gardens Real Estate Metro Brokers
3742 Turner Heights Drive,Decatur, GA 30032
$249,900
- 4 Beds
- 2 Baths
- 1,381 sq. ft.
- Single family
- Active
Listed by: nkadi azuh
Office: homesmart
MLS#:7825937
Source:FIRSTMLS
Price summary
- Price:$249,900
- Price per sq. ft.:$180.96
About this home
Stunning 4-Bedroom Brick Ranch with Spacious Lot in Prime Location! Welcome to your dream home! This immaculate 4-bedroom brick ranch is move-in ready and offers a fantastic opportunity for comfortable living in a highly desirable neighborhood. No renovations needed! Step into this pristine home with gorgeous hardwood flooring, offering a stylish, low-maintenance living space. Situated on a level lot of 0.4 acres, this property provides ample space for relaxation, entertaining, and outdoor activities, making it perfect for families and individuals alike. Enjoy peace of mind knowing that the roof has been recently replaced, ensuring years of worry-free living. Additionally, providing a modern and inviting atmosphere. Conveniently located with easy access to Interstates I-20 and I-285, this home offers excellent connectivity to nearby amenities, airports, schools, shopping centers, and more. Whether you're seeking a second home, a short-term leasing opportunity, a rental property, or your first home, this versatile property fits all your needs. Don't miss out on this incredible opportunity! Schedule a showing today and make this beautiful brick ranch your new home!...
Contact an agent
Home facts
- Year built:1956
- Subdivision & Development:Turner Heights
- Listing ID #:7825937
- Updated:October 11, 2026 at 01:29 PM
Rooms and interior
- Bedrooms:4
- Total bathrooms:2
- Full bathrooms:2
- Dining Description:Open Concept
- Bathrooms Description:Tub Only
- Kitchen Description:Eat-in Kitchen, Microwave, Refrigerator, View to Family Room
- Bedroom Description:Sitting Room
- Living area:1,381 sq. ft.
Heating and cooling
- Cooling:Central Air
- Heating:Central
- Central air:Yes
Structure and exterior
- Roof:Shingle
- Year built:1956
- Building area:1,381 sq. ft.
- Lot area:0.31 Acres
- Lot Features:Back Yard, Level
- Architectural Style:Bungalow
- Construction Materials:Brick 4 Sides
- Exterior Features:Storage
- Levels:1 Story
Schools
- High school:Towers
- Middle school:Mary McLeod Bethune
- Elementary school:Peachcrest
Utilities
- Water:Public, Water Available
- Sewer:Public Sewer
Finances and disclosures
- Price:$249,900
- Price per sq. ft.:$180.96
- Tax amount:$3,634 (2025)
Features and amenities
- Laundry features:Main Level, Washer
- Amenities:Entrance Foyer
Parking
- Parking description:Driveway, Kitchen Level, Level Driveway
 Listings identified with the FMLS IDX logo come from FMLS and are held by brokerage firms other than the owner of this website. The listing brokerage is identified in any listing details. Information is deemed reliable but is not guaranteed. If you believe any FMLS listing contains material that infringes your copyrighted work please click here (https://www.fmls.com/dmca) to review our DMCA policy and learn how to submit a takedown request. ©2026 First Multiple Listing Service, Inc.
New listings near 3742 Turner Heights Drive
- Coming Soon
 $285,000Coming Soon3 beds 1 baths1,164 sq. ft.
2686 Snapfinger Road, Decatur, GA 30034
MLS# 7849168Listed by: ATLANTA COMMUNITIES - Coming Soon
 $1,250,000Coming Soon4 beds 5 baths3,097 sq. ft.
132 Northern Avenue, Decatur, GA 30030
MLS# 7847241Listed by: HOMESMART - Coming Soon
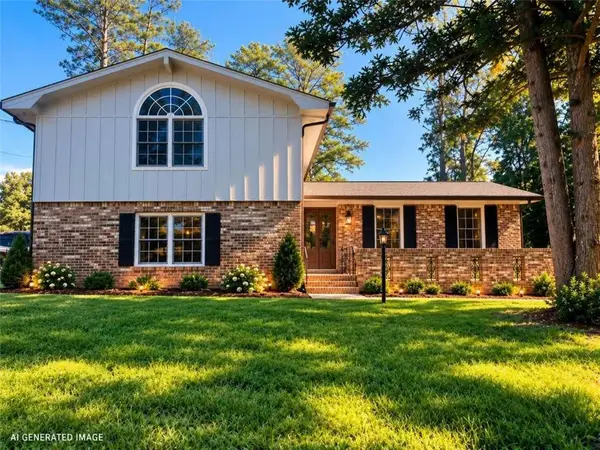 $324,900Coming Soon4 beds 3 baths2,294 sq. ft.
4139 Casa Loma Drive, Decatur, GA 30034
MLS# 7847671Listed by: A LA CARTE REALTY - Coming Soon
 $1,250,000Coming Soon6 beds 5 baths3,050 sq. ft.
2988 Ramble Lane, Decatur, GA 30033
MLS# 7846982Listed by: REALTY PROFESSIONALS OF GEORGIA, LLC - Coming Soon
 $189,900Coming Soon3 beds 1 baths1,175 sq. ft.
2152 Wesley Chapel Road, Decatur, GA 30035
MLS# 10852827Listed by: Irene Billingslea Associates Realty - Coming Soon
 $579,000Coming Soon3 beds 2 baths2,352 sq. ft.
1825 Bedfordshire Drive, Decatur, GA 30033
MLS# 7838739Listed by: MARK SPAIN REAL ESTATE - Coming Soon
 $579,000Coming Soon3 beds 2 baths2,352 sq. ft.
1825 Bedfordshire Drive, Decatur, GA 30033
MLS# 10846918Listed by: Mark Spain Real Estate - Coming Soon
 $169,900Coming Soon2 beds 3 baths1,240 sq. ft.
2847 Walden Lake Bend, Decatur, GA 30035
MLS# 7837351Listed by: MARK SPAIN REAL ESTATE - Coming Soon
 $169,900Coming Soon2 beds 3 baths1,240 sq. ft.
2847 Walden Lake Bend, Decatur, GA 30035
MLS# 10845438Listed by: Mark Spain Real Estate - New
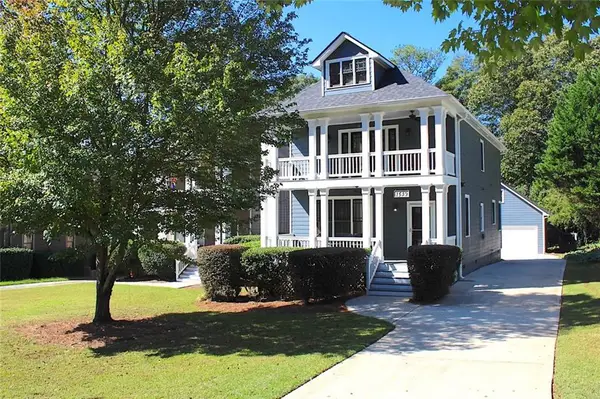 $469,000Active3 beds 3 baths
1539 Carter Road, Decatur, GA 30032
MLS# 7852506Listed by: HOMESMART


Protect your home and budget from life's surprises with an Assurant Home Warranty, backed by a partner that supports you through every step of homeownership. Explore Plans.
© 2026 Better Homes and Gardens Real Estate LLC. An Anywhere Real Estate company. All rights reserved. Better Homes and Gardens® Real Estate is a registered trademark owned by Meredith Operations Corporation, licensed to Better Homes and Gardens Real Estate LLC and used with permission. Better Homes and Gardens Real Estate LLC fully supports the principles of the Fair Housing Act and the Equal Opportunity Act. Listing information is deemed reliable but is not guaranteed accurate.
Each office is independently owned and operated.
Any services or products provided by third parties are not provided by, affiliated with or related to Better Homes and Gardens Real Estate LLC, or its affiliated companies.