
1527 September Chase, Decatur, GA 30033
Local realty services provided by:Better Homes and Gardens Real Estate Metro Brokers
1527 September Chase,Decatur, GA 30033
$495,000
- 3 Beds
- 2 Baths
- 1,875 sq. ft.
- Townhouse
- Pending
Listed by: jane holley
Office: holley realty team
MLS#:10814484
Source:METROMLS
Price summary
- Price:$495,000
- Price per sq. ft.:$264
About this home
A rare opportunity to own an all one-level home in sought-after September Chase, a charming boutique community just one block from Oak Grove Village. This nearly 2,000 sq. ft. home features fresh interior paint, hardwood floors throughout, and beautifully renovated kitchen and bathrooms. Enjoy both a private front entry and a private rear entry. The rear entrance opens to a breezeway leading to a double garage and a fenced outdoor area perfect for your four-legged companions. A spacious, open foyer welcomes you into the living room with a cozy fireplace, as well as the private bedroom wing. The generous primary suite includes an en suite bath and an impressive four closets (yes, four!), offering exceptional storage. The large kitchen features a bright breakfast area and open shelving, ideal for displaying cookbooks, d cor, or your favorite kitchen treasures. Walk to Oak Grove Village via sidewalks to visit the various restaurants and shops, yoga studio, parks and more.
Contact an agent
Home facts
- Year built:1981
- Subdivision & Development:September Chase
- Listing ID #:10814484
- Updated:August 07, 2026 at 10:21 AM
Rooms and interior
- Bedrooms:3
- Total bathrooms:2
- Full bathrooms:2
- Flooring:Hardwood, Tile
- Dining Description:Separate Room
- Bathrooms Description:Double Vanity
- Kitchen Description:Breakfast Area, Breakfast Room, Dishwasher, Disposal, Kitchen Island, Microwave, Pantry, Refrigerator, Solid Surface Counters
- Bedroom Description:Master On Main Level, Walk-In Closet(s)
- Basement Description:Crawl Space
- Living area:1,875 sq. ft.
Heating and cooling
- Cooling:Ceiling Fan(s), Central Air, Electric
- Heating:Central, Forced Air, Natural Gas
- Central air:Yes
Structure and exterior
- Roof:Composition
- Year built:1981
- Building area:1,875 sq. ft.
- Lot Features:Cul-De-Sac, Level
- Architectural Style:Traditional
- Construction Materials:Brick
- Exterior Features:Deck
- Foundation Description:Block
- Levels:1 Story
Schools
- High school:Lakeside
- Middle school:Henderson
- Elementary school:Sagamore Hills
Utilities
- Water:Public, Water Available
- Sewer:Public Sewer, Sewer Available
Finances and disclosures
- Price:$495,000
- Price per sq. ft.:$264
Features and amenities
- Appliances:Dishwasher, Disposal, Dryer, Microwave, Refrigerator, Washer
- Laundry features:Dryer, In Hall, Washer
- Amenities:Bookcases, Double Pane Windows, High Ceilings, Pulldown Attic Stairs, Window Treatments
Parking
- Parking description:Garage, Garage Door Opener, Kitchen Level
- Garage:Yes
 2026 Georgia MLS. All rights reserved. Information Deem Reliable But Not Guaranteed August 7, 2026
New listings near 1527 September Chase
- New
 $1,100,000Active4 beds 4 baths4,000 sq. ft.
3009 Orion Drive, Decatur, GA 30033
MLS# 10821038Listed by: Coldwell Banker Realty - New
 $355,000Active3 beds 1 baths1,142 sq. ft.
1973 W Lakeside Drive, Decatur, GA 30032
MLS# 7817056Listed by: HOMESMART - New
 $195,000Active1 beds 1 baths814 sq. ft.
1800 Clairmont Lake #A325, Decatur, GA 30033
MLS# 7817436Listed by: ROOST REALTY, INC. - New
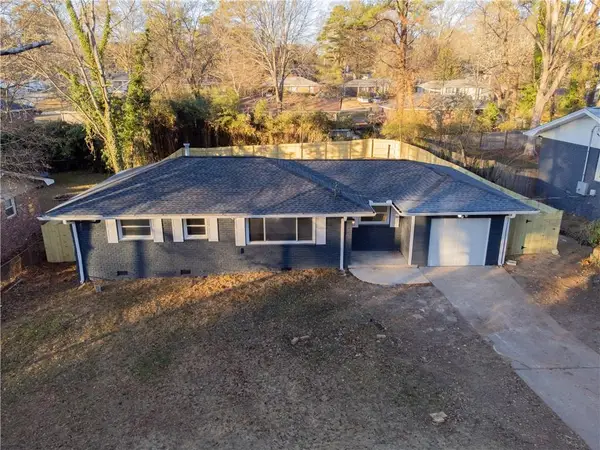 $259,000Active3 beds 2 baths1,300 sq. ft.
3220 Convair Lane, Decatur, GA 30032
MLS# 7817365Listed by: REALTY HUB, LLC - Open Sat, 12 to 2pmNew
 $326,900Active3 beds 2 baths1,169 sq. ft.
2118 Glendale Drive, Decatur, GA 30032
MLS# 7817372Listed by: EXP REALTY, LLC. - New
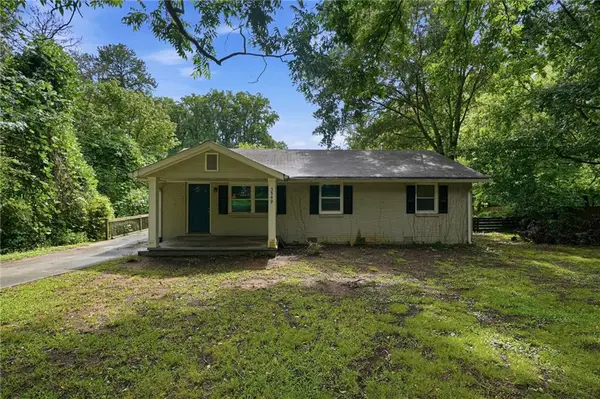 $255,000Active3 beds 2 baths1,352 sq. ft.
3549 Tulip Drive, Decatur, GA 30032
MLS# 7816594Listed by: MAINSTAY BROKERAGE LLC - New
 $285,000Active3 beds 2 baths1,518 sq. ft.
1939 Willa Drive, Decatur, GA 30032
MLS# 10820741Listed by: Virtual Properties Realty.com - Open Sat, 12 to 3pmNew
 $499,900Active3 beds 4 baths2,571 sq. ft.
1062 Glen Opal Drive, Decatur, GA 30032
MLS# 7817254Listed by: BOLST, INC. - Open Sat, 12 to 2pmNew
 $250,000Active3 beds 4 baths1,730 sq. ft.
3034 Lauren Parc Road #U 32, Decatur, GA 30032
MLS# 7817276Listed by: KELLER WILLIAMS REALTY WEST ATLANTA  $399,900Pending4 beds 4 baths
4102 Oxford View Court, Decatur, GA 30034
MLS# 7817196Listed by: KELLER WILLIAMS REALTY CHATTAHOOCHEE NORTH, LLC


Protect your home and budget from life's surprises with an Assurant Home Warranty, backed by a partner that supports you through every step of homeownership. Explore Plans.
© 2026 Better Homes and Gardens Real Estate LLC. An Anywhere Real Estate company. All rights reserved. Better Homes and Gardens® Real Estate is a registered trademark owned by Meredith Operations Corporation, licensed to Better Homes and Gardens Real Estate LLC and used with permission. Better Homes and Gardens Real Estate LLC fully supports the principles of the Fair Housing Act and the Equal Opportunity Act. Listing information is deemed reliable but is not guaranteed accurate.
Each office is independently owned and operated.
Any services or products provided by third parties are not provided by, affiliated with or related to Better Homes and Gardens Real Estate LLC, or its affiliated companies.