
1558 Alverado Way, Decatur, GA 30032
Local realty services provided by:Better Homes and Gardens Real Estate Jackson Realty
1558 Alverado Way,Decatur, GA 30032
$445,000
- 4 Beds
- 3 Baths
- 1,960 sq. ft.
- Single family
- Coming Soon
Listed by: angel crayton
Office: 14th & luxe realty
MLS#:10837545
Source:METROMLS
Price summary
- Price:$445,000
- Price per sq. ft.:$227.04
About this home
Welcome to 1558 Alverado Way, where thoughtful design, modern updates, and nearly half an acre come together in one beautifully finished Decatur home. Situated on a .44-acre corner lot, this fully updated 4-bedroom, 2.5-bath home offers 1,960 square feet of stylish, functional living space with details you'll appreciate from the moment you arrive. Step inside to a bright, open floor plan designed for both everyday living and entertaining. The kitchen anchors the main living space with quartz countertops, a waterfall island, stainless steel appliances, soft-close cabinetry, and a built-in wine/beverage refrigerator. The kitchen opens seamlessly to the dining and living areas, where an electric fireplace adds warmth and character. The layout gives everyone room to breathe. The private primary suite is tucked away on its own side of the home and features a walk-in closet with custom storage and a beautifully finished ensuite with dual vanities, an oversized double-head walk-in shower, and heated towel rack. Three additional bedrooms are positioned separately, creating flexibility for family, guests, a home office, or whatever fits your lifestyle. And the updates go well beyond what you can see. The home underwent an extensive renovation approximately three years ago, including updates to the roof, HVAC, windows, plumbing, and electrical, giving you the beauty of a renovated home with meaningful improvements behind the walls. A stackable washer and dryer is included, making this home truly move-in ready. Outside, the fully fenced yard feels like its own retreat. Mature trees surround the property, while the generous .44-acre corner lot offers plenty of room to entertain, garden, play, or simply enjoy your own outdoor space. The patio and string lighting make evenings outside even better. Located minutes from Downtown Decatur, Avondale Estates, Your DeKalb Farmers Market, East Lake Golf Club, East Atlanta Village, Emory, Agnes Scott College, and Midway Park, with major new development and shopping continuing to transform the Candler/Glenwood corridor. Beautifully updated. Thoughtfully designed. Surprisingly spacious. And offered at $445,000. This is one you need to see in person....
Contact an agent
Home facts
- Year built:1954
- Subdivision & Development:Birdsong
- Listing ID #:10837545
- Updated:September 02, 2026 at 04:28 AM
Rooms and interior
- Bedrooms:4
- Total bathrooms:3
- Full bathrooms:2
- Half bathrooms:1
- Flooring:Hardwood, Tile
- Kitchen Description:Dishwasher, Disposal, Kitchen Island, Microwave, Refrigerator, Solid Surface Counters
- Bedroom Description:Master On Main Level, Split Bedroom Plan
- Living area:1,960 sq. ft.
Heating and cooling
- Cooling:Ceiling Fan(s), Central Air
- Heating:Central, Hot Water, Zoned
- Central air:Yes
Structure and exterior
- Roof:Wood
- Year built:1954
- Building area:1,960 sq. ft.
- Lot area:0.44 Acres
- Lot Features:Corner Lot, Level
- Architectural Style:Contemporary, Ranch
- Construction Materials:Wood Siding
- Exterior Features:Deck/Patio
- Foundation Description:Slab
- Levels:1 Story
Schools
- High school:Towers
- Middle school:Mary Mcleod Bethune
- Elementary school:Peachcrest
Utilities
- Water:Public, Water Available
- Sewer:Public Sewer, Sewer Available
Finances and disclosures
- Price:$445,000
- Price per sq. ft.:$227.04
- Tax amount:$5,638 (2025)
Features and amenities
- Appliances:Dishwasher, Disposal, Microwave, Refrigerator
- Laundry features:Common Area
- Amenities:Double Pane Windows, High Ceilings, Security System, Smoke Detector(s)
Parking
- Total parking spaces:4
- Parking description:Parking Pad, RV / Boat Parking
 2026 Georgia MLS. All rights reserved. Information Deem Reliable But Not Guaranteed September 2, 2026
New listings near 1558 Alverado Way
- Coming Soon
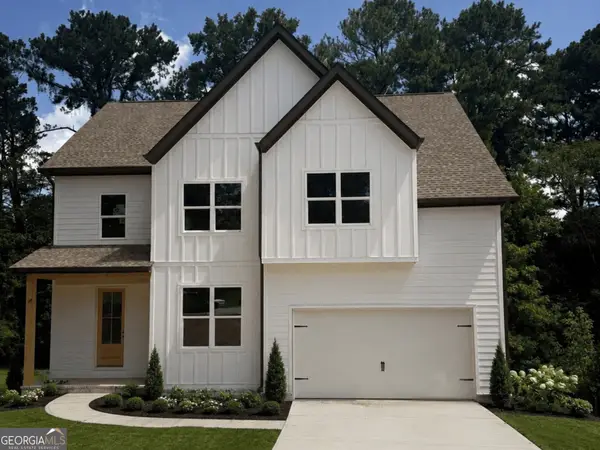 $475,000Coming Soon4 beds 3 baths2,808 sq. ft.
3962 Pinehurst Place, Decatur, GA 30034
MLS# 10836016Listed by: Kroeger Properties - Coming Soon
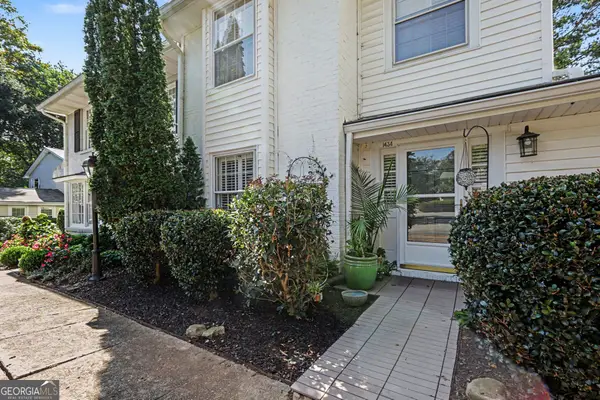 $399,000Coming Soon2 beds 3 baths1,860 sq. ft.
1434 Hampton Glen Court, Decatur, GA 30033
MLS# 10835644Listed by: Holley Realty Team - Coming Soon
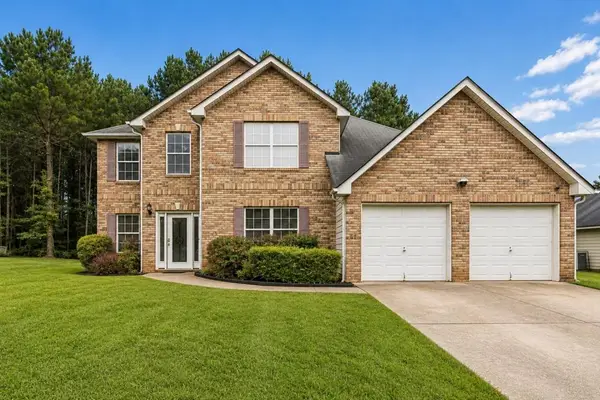 $365,000Coming Soon4 beds 4 baths3,166 sq. ft.
5000 Galleon Crossing, Decatur, GA 30035
MLS# 7829198Listed by: ATLANTA FINE HOMES SOTHEBY'S INTERNATIONAL - Coming Soon
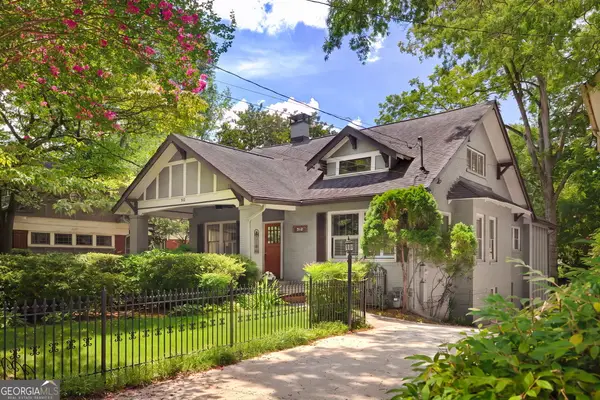 $1,150,000Coming Soon4 beds 5 baths3,205 sq. ft.
512 Clairemont Avenue, Decatur, GA 30030
MLS# 10834957Listed by: Compass - Coming Soon
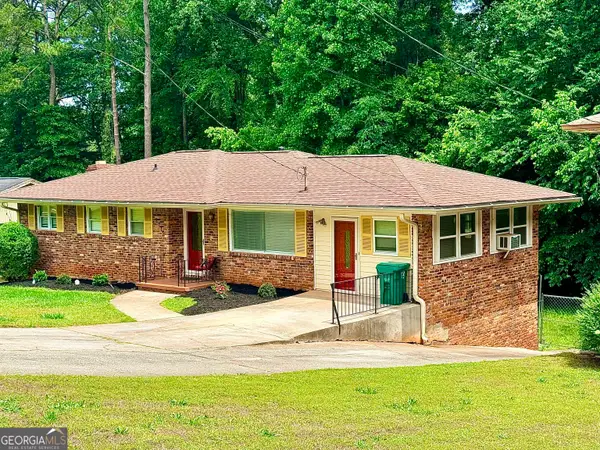 $274,900Coming Soon3 beds 3 baths4,023 sq. ft.
2712 Sherlock Drive, Decatur, GA 30034
MLS# 10834270Listed by: Mark Spain Real Estate - Coming Soon
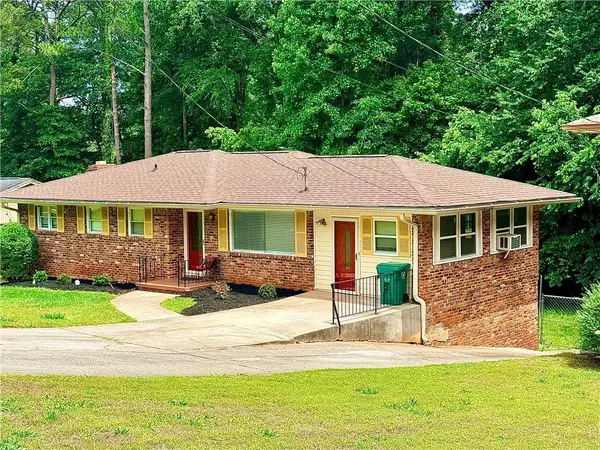 $274,900Coming Soon3 beds 3 baths2,842 sq. ft.
2712 Sherlock Drive, Decatur, GA 30034
MLS# 7828334Listed by: MARK SPAIN REAL ESTATE - Coming Soon
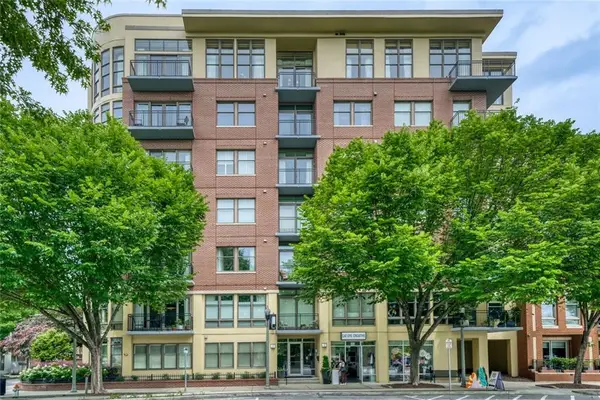 $1,345,000Coming Soon4 beds 4 baths3,607 sq. ft.
201 W Ponce De Leon Avenue #71, Decatur, GA 30030
MLS# 7827181Listed by: NORTHGROUP REAL ESTATE - Coming Soon
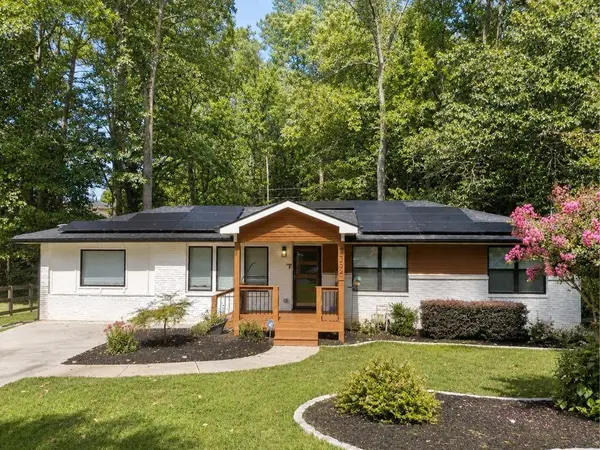 $725,000Coming Soon6 beds 4 baths3,000 sq. ft.
2596 Shetland Drive, Decatur, GA 30033
MLS# 7822926Listed by: KELLER WILLIAMS REALTY METRO ATLANTA - Coming Soon
 $191,000Coming Soon2 beds 3 baths1,212 sq. ft.
2523 Walden Lake Drive, Decatur, GA 30035
MLS# 10828753Listed by: Coldwell Banker Realty


Protect your home and budget from life's surprises with an Assurant Home Warranty, backed by a partner that supports you through every step of homeownership. Explore Plans.
© 2026 Better Homes and Gardens Real Estate LLC. An Anywhere Real Estate company. All rights reserved. Better Homes and Gardens® Real Estate is a registered trademark owned by Meredith Operations Corporation, licensed to Better Homes and Gardens Real Estate LLC and used with permission. Better Homes and Gardens Real Estate LLC fully supports the principles of the Fair Housing Act and the Equal Opportunity Act. Listing information is deemed reliable but is not guaranteed accurate.
Each office is independently owned and operated.
Any services or products provided by third parties are not provided by, affiliated with or related to Better Homes and Gardens Real Estate LLC, or its affiliated companies.