
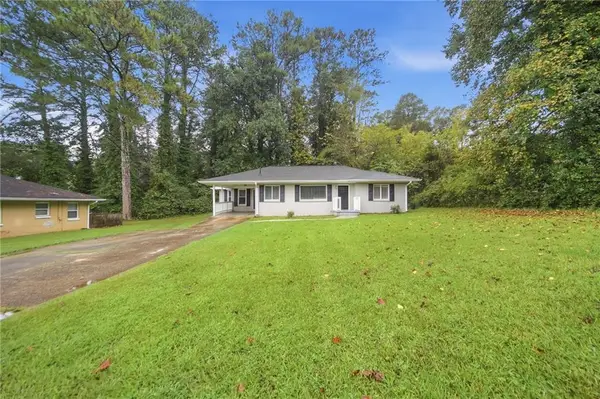
1558 Reserve Circle, Decatur, GA 30033
Local realty services provided by:Better Homes and Gardens Real Estate Metro Brokers
1558 Reserve Circle,Decatur, GA 30033
$725,000
- 3 Beds
- 3 Baths
- 2,435 sq. ft.
- Single family
- Active
Listed by: joan kaplan, patrick grant
Office: bolst
MLS#:7841804
Source:FIRSTMLS
Price summary
- Price:$725,000
- Price per sq. ft.:$297.74
- Monthly HOA dues:$45.83
About this home
One-Level Living at Its Finest! This bright, sunny and impeccably maintained brick home features fresh paint, soaring ceilings and an inviting, open feel throughout. The rare and spacious main-level primary suite, with a spa-inspired bath offers a soaking tub and separate shower, plus an oversized custom closet. Thoughtfully separated from the two generously sized secondary bedrooms, each of the bedrooms feels spacious and private. At the heart of the home, the open kitchen is as functional as it is pretty- with eat-in space, abundant storage and a spacious butler's pantry, there's even room for an additional refrigerator or an office nook. The kitchen flows seamlessly into the large, light-filled living room, where vaulted ceilings create an impressive space. A generously sized separate dining room is perfect for entertaining, while the versatile study/office/flex room provides a quiet space for working from home or for studying. Step outside to the light-filled porch, an inviting extension of the living space and the perfect place to enjoy morning coffee or unwind at the end of the day, overlooking the level backyard. Throughout the home, ample closets and a spacious laundry room provide exceptional storage and organization, while the oversized secondary bedrooms offer plenty of room for family, guests, or hobbies. A two-car garage provides additional storage and a stepless entry into the home. Set in the fun and friendly Brettonwood neighborhood, this location offers an easy commute to CHOA, Emory University and the CDC plus access to award-winning public and private schools, parks, playgrounds, neighborhood swimming pools, shopping, and restaurants....
Contact an agent
Home facts
- Year built:2000
- Subdivision & Development:Brettonwood
- Listing ID #:7841804
- Updated:September 22, 2026 at 11:41 PM
Rooms and interior
- Bedrooms:3
- Total bathrooms:3
- Full bathrooms:2
- Half bathrooms:1
- Flooring:Hardwood
- Dining Description:Separate Dining Room
- Bathrooms Description:Double Vanity, Separate Tub/Shower, Soaking Tub
- Kitchen Description:Breakfast Bar, Cabinets Stain, Dishwasher, Disposal, Double Oven, Eat-in Kitchen, Gas Cooktop, Gas Oven, Microwave, Pantry, Refrigerator, Stone Counters, View to Family Room
- Bedroom Description:Master on Main
- Living area:2,435 sq. ft.
Heating and cooling
- Cooling:Ceiling Fan(s), Central Air
- Heating:Forced Air, Natural Gas
- Central air:Yes
Structure and exterior
- Roof:Composition
- Year built:2000
- Building area:2,435 sq. ft.
- Lot area:0.21 Acres
- Lot Features:Back Yard, Front Yard, Landscaped, Level, Private
- Architectural Style:Ranch
- Construction Materials:Brick 4 Sides
- Exterior Features:Covered, Front Porch, Private Yard, Rain Gutters, Rear Porch, Screened
- Levels:1 Story
Schools
- High school:Lakeside - Dekalb
- Middle school:Henderson - Dekalb
- Elementary school:Briarlake
Utilities
- Water:Public, Water Available
- Sewer:Public Sewer, Sewer Available
Finances and disclosures
- Price:$725,000
- Price per sq. ft.:$297.74
- Tax amount:$10,686 (2025)
Features and amenities
- Laundry features:Laundry Room, Main Level
- Amenities:Entrance Foyer, Tray Ceiling(s), Walk-In Closet(s)
Parking
- Parking description:Driveway, Garage
- Garage spaces:2
 Listings identified with the FMLS IDX logo come from FMLS and are held by brokerage firms other than the owner of this website. The listing brokerage is identified in any listing details. Information is deemed reliable but is not guaranteed. If you believe any FMLS listing contains material that infringes your copyrighted work please click here (https://www.fmls.com/dmca) to review our DMCA policy and learn how to submit a takedown request. ©2026 First Multiple Listing Service, Inc.
New listings near 1558 Reserve Circle
- Coming Soon
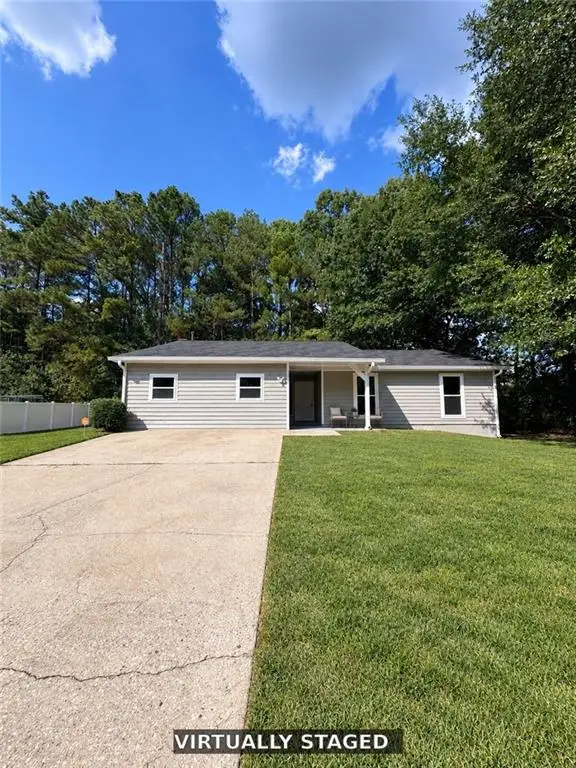 $279,990Coming Soon3 beds 2 baths2,116 sq. ft.
3512 Riverchase Knolls, Decatur, GA 30034
MLS# 7841743Listed by: HOMESMART - Coming Soon
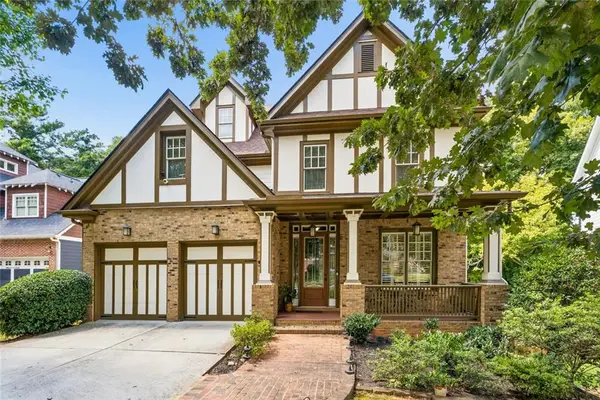 $650,000Coming Soon5 beds 4 baths3,570 sq. ft.
2337 Preston Park Court, Decatur, GA 30032
MLS# 7841964Listed by: KELLER WMS RE ATL MIDTOWN - Coming Soon
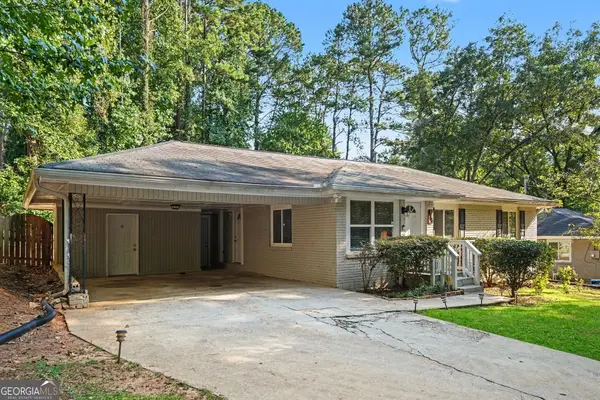 $269,900Coming Soon2 beds 2 baths1,014 sq. ft.
1764 Hollyhock Terrace, Decatur, GA 30032
MLS# 10850686Listed by: Mark Spain Real Estate - Coming Soon
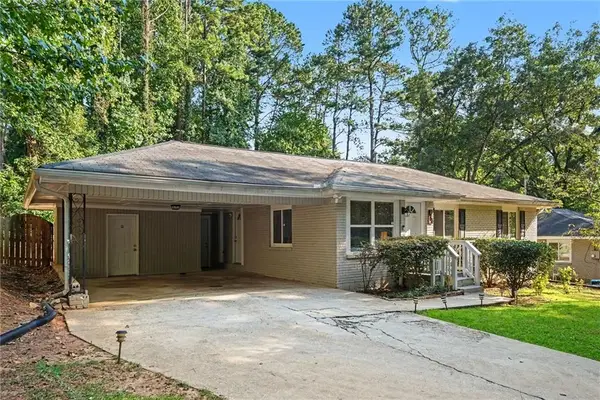 $269,900Coming Soon2 beds 2 baths1,014 sq. ft.
1764 Hollyhock Terrace, Decatur, GA 30032
MLS# 7834126Listed by: MARK SPAIN REAL ESTATE - Coming Soon
 $320,000Coming Soon3 beds 2 baths1,326 sq. ft.
4133 Canby Lane, Decatur, GA 30035
MLS# 7839959Listed by: NORTHGROUP REALTY - Coming Soon
 $579,000Coming Soon3 beds 2 baths2,352 sq. ft.
1825 Bedfordshire Drive, Decatur, GA 30033
MLS# 7838739Listed by: MARK SPAIN REAL ESTATE - Coming Soon
 $579,000Coming Soon3 beds 2 baths2,352 sq. ft.
1825 Bedfordshire Drive, Decatur, GA 30033
MLS# 10846918Listed by: Mark Spain Real Estate - Coming Soon
 $169,900Coming Soon2 beds 3 baths1,240 sq. ft.
2847 Walden Lake Bend, Decatur, GA 30035
MLS# 7837351Listed by: MARK SPAIN REAL ESTATE - Coming Soon
 $169,900Coming Soon2 beds 3 baths1,240 sq. ft.
2847 Walden Lake Bend, Decatur, GA 30035
MLS# 10845438Listed by: Mark Spain Real Estate - New
 $219,900Active5 beds 2 baths1,801 sq. ft.
4315 Mercer Road, Decatur, GA 30035
MLS# 7837278Listed by: MAINSTAY BROKERAGE LLC


Protect your home and budget from life's surprises with an Assurant Home Warranty, backed by a partner that supports you through every step of homeownership. Explore Plans.
© 2026 Better Homes and Gardens Real Estate LLC. An Anywhere Real Estate company. All rights reserved. Better Homes and Gardens® Real Estate is a registered trademark owned by Meredith Operations Corporation, licensed to Better Homes and Gardens Real Estate LLC and used with permission. Better Homes and Gardens Real Estate LLC fully supports the principles of the Fair Housing Act and the Equal Opportunity Act. Listing information is deemed reliable but is not guaranteed accurate.
Each office is independently owned and operated.
Any services or products provided by third parties are not provided by, affiliated with or related to Better Homes and Gardens Real Estate LLC, or its affiliated companies.