
1707 Mckenzie Drive, Decatur, GA 30032
Local realty services provided by:Better Homes and Gardens Real Estate Metro Brokers
1707 Mckenzie Drive,Decatur, GA 30032
$264,900
- 3 Beds
- 2 Baths
- 1,148 sq. ft.
- Single family
- Active
Listed by: celine higgins evans
Office: simply list
MLS#:7813750
Source:FIRSTMLS
Price summary
- Price:$264,900
- Price per sq. ft.:$230.75
About this home
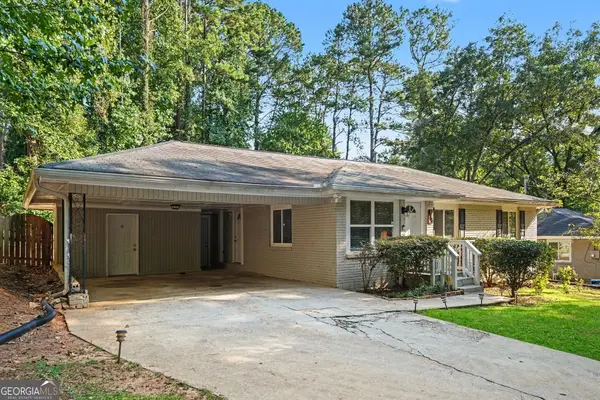
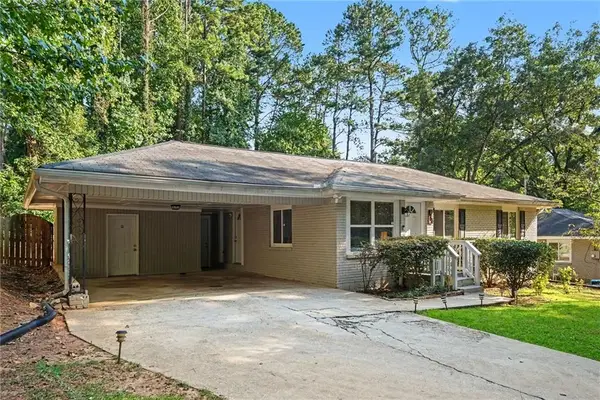
Renovated 1,148 sf, 3 bedroom, 2 bath brick ranch on a 0.3 acre lot in Decatur's Belvedere Park area. Original hardwood floors have been freshly sanded and restained throughout the main living space. The open concept kitchen was fully redone with new cabinets and a herringbone pattern backsplash in a matte aloe green, a distinctive touch that sets this kitchen apart. New oven and new dishwasher are already installed. Both bathrooms have been updated with new tile and gold fixtures for a more elevated feel. Outside, the yard offers plenty of room for entertaining, gardening, or simply relaxing. The property is turnkey, ready for immediate move in. It also presents a strong opportunity for an income producing rental in a steady rental market. The location puts you close to a nearby golf course as well as downtown Decatur's shops, restaurants, and community events. Seller is highly motivated and will consider all offers. Bring yours and schedule a showing today.
Contact an agent
Home facts
- Year built:1953
- Subdivision & Development:Columbia Manor
- Listing ID #:7813750
- Updated:September 24, 2026 at 01:33 PM
Rooms and interior
- Bedrooms:3
- Total bathrooms:2
- Full bathrooms:2
- Flooring:Hardwood
- Bathrooms Description:Double Vanity, Shower Only
- Kitchen Description:Cabinets White, Dishwasher, Disposal, Gas Range, Refrigerator, Stone Counters
- Basement Description:Crawl Space
- Living area:1,148 sq. ft.
Heating and cooling
- Cooling:Ceiling Fan(s), Central Air
- Heating:Electric, Heat Pump
- Central air:Yes
Structure and exterior
- Roof:Composition
- Year built:1953
- Building area:1,148 sq. ft.
- Lot area:0.28 Acres
- Lot Features:Back Yard, Front Yard, Landscaped, Level
- Architectural Style:Ranch, Traditional
- Construction Materials:Brick 4 Sides
- Exterior Features:Front Porch, Private Yard
- Levels:1 Story
Schools
- High school:Towers
- Middle school:Mary McLeod Bethune
- Elementary school:Peachcrest
Utilities
- Water:Public, Water Available
- Sewer:Public Sewer, Sewer Available
Finances and disclosures
- Price:$264,900
- Price per sq. ft.:$230.75
- Tax amount:$4,124 (2025)
Features and amenities
- Laundry features:Mud Room
- Amenities:Gas Water Heater
Parking
- Total parking spaces:2
- Parking description:1 Carport Space(s), Carport, Driveway
- Carport spaces:1
 Listings identified with the FMLS IDX logo come from FMLS and are held by brokerage firms other than the owner of this website. The listing brokerage is identified in any listing details. Information is deemed reliable but is not guaranteed. If you believe any FMLS listing contains material that infringes your copyrighted work please click here (https://www.fmls.com/dmca) to review our DMCA policy and learn how to submit a takedown request. ©2026 First Multiple Listing Service, Inc.
New listings near 1707 Mckenzie Drive
- Coming Soon
 $925,000Coming Soon4 beds 3 baths2,282 sq. ft.
244 Winnona Drive, Decatur, GA 30030
MLS# 7841278Listed by: ATLANTA FINE HOMES SOTHEBY'S INTERNATIONAL - Coming Soon
 $385,000Coming Soon4 beds 3 baths2,999 sq. ft.
3803 Gothic Elm Court, Decatur, GA 30034
MLS# 7841535Listed by: ATLANTA FINE HOMES SOTHEBY'S INTERNATIONAL - Coming Soon
 $269,900Coming Soon2 beds 2 baths1,014 sq. ft.
1764 Hollyhock Terrace, Decatur, GA 30032
MLS# 10850686Listed by: Mark Spain Real Estate - Coming Soon
 $269,900Coming Soon2 beds 2 baths1,014 sq. ft.
1764 Hollyhock Terrace, Decatur, GA 30032
MLS# 7834126Listed by: MARK SPAIN REAL ESTATE - Coming Soon
 $320,000Coming Soon3 beds 2 baths1,326 sq. ft.
4133 Canby Lane, Decatur, GA 30035
MLS# 7839959Listed by: NORTHGROUP REALTY - Coming Soon
 $579,000Coming Soon3 beds 2 baths2,352 sq. ft.
1825 Bedfordshire Drive, Decatur, GA 30033
MLS# 7838739Listed by: MARK SPAIN REAL ESTATE - Coming Soon
 $579,000Coming Soon3 beds 2 baths2,352 sq. ft.
1825 Bedfordshire Drive, Decatur, GA 30033
MLS# 10846918Listed by: Mark Spain Real Estate - Coming Soon
 $169,900Coming Soon2 beds 3 baths1,240 sq. ft.
2847 Walden Lake Bend, Decatur, GA 30035
MLS# 7837351Listed by: MARK SPAIN REAL ESTATE - Coming Soon
 $169,900Coming Soon2 beds 3 baths1,240 sq. ft.
2847 Walden Lake Bend, Decatur, GA 30035
MLS# 10845438Listed by: Mark Spain Real Estate - New
 $325,000Active4 beds 2 baths1,610 sq. ft.
2249 Mark Trail, Decatur, GA 30032
MLS# 7843735Listed by: BOLST


Protect your home and budget from life's surprises with an Assurant Home Warranty, backed by a partner that supports you through every step of homeownership. Explore Plans.
© 2026 Better Homes and Gardens Real Estate LLC. An Anywhere Real Estate company. All rights reserved. Better Homes and Gardens® Real Estate is a registered trademark owned by Meredith Operations Corporation, licensed to Better Homes and Gardens Real Estate LLC and used with permission. Better Homes and Gardens Real Estate LLC fully supports the principles of the Fair Housing Act and the Equal Opportunity Act. Listing information is deemed reliable but is not guaranteed accurate.
Each office is independently owned and operated.
Any services or products provided by third parties are not provided by, affiliated with or related to Better Homes and Gardens Real Estate LLC, or its affiliated companies.