
2065 Brian Way, Decatur, GA 30033
Local realty services provided by:Better Homes and Gardens Real Estate Jackson Realty
Listed by: rebecca sideris
Office: bolst
MLS#:10890143
Source:METROMLS
Price summary
- Price:$180,000
- Price per sq. ft.:$156.52
- Monthly HOA dues:$400
About this home
Enjoy easy access to Emory University, the CDC, and the exciting new Lulah Hills development, featuring shopping, restaurants, and a movie theater within walking distance. Inside, you'll find low-maintenance LVP flooring throughout, a cozy gas-log fireplace flanked by built-in bookcases, and an updated eat-in kitchen featuring white cabinetry, quartz countertops, and a gas range. The spacious dining area is perfect for holiday gatherings, and the sunny bonus room makes a great home office, reading nook, or additional living space. The standout feature is the ideal roommate floor plan, with two generously sized bedrooms, each with its own private bathroom. Both easily accommodate king-size bedroom sets, offering equal space and privacy for roommates or guests. Enjoy community amenities, including a pool and tennis courts. The property is VA approved, and rentals are permitted after one year of owner occupancy, subject to the community's rental cap.
Contact an agent
Home facts
- Year built:1985
- Subdivision & Development:Druid Woods
- Listing ID #:10890143
- Updated:November 13, 2026 at 06:29 PM
Rooms and interior
- Bedrooms:2
- Total bathrooms:2
- Full bathrooms:2
- Flooring:Laminate, Tile, Vinyl
- Dining Description:Separate Room
- Bathrooms Description:Tile Bath
- Kitchen Description:Breakfast Room, Dishwasher, Microwave, Oven/Range (Combo), Refrigerator
- Bedroom Description:Master On Main Level, Roommate Plan
- Living area:1,150 sq. ft.
Heating and cooling
- Cooling:Ceiling Fan(s), Central Air, Electric
- Heating:Central, Forced Air, Natural Gas
- Central air:Yes
Structure and exterior
- Roof:Composition
- Year built:1985
- Building area:1,150 sq. ft.
- Lot Features:Level
- Architectural Style:Traditional
- Construction Materials:Vinyl Siding
- Exterior Features:Balcony, Deck
- Foundation Description:Block, Pillar/Post/Pier
- Levels:1 Story
Schools
- High school:Druid Hills
- Middle school:Druid Hills
- Elementary school:Laurel Ridge
Utilities
- Water:Public
- Sewer:Public Sewer
Finances and disclosures
- Price:$180,000
- Price per sq. ft.:$156.52
- Tax amount:$78 (2026)
Features and amenities
- Appliances:Dishwasher, Gas Water Heater, Microwave, Oven/Range (Combo), Refrigerator
- Laundry features:Common Area, Laundry
- Amenities:Bookcases, Carbon Monoxide Detector(s), Double Pane Windows, Gas Water Heater, Smoke Detector(s)
- Pool features:In Ground
Parking
- Total parking spaces:2
- Parking description:Off Street Parking, Parking Pad
 2026 Georgia MLS. All rights reserved. Information Deem Reliable But Not Guaranteed November 13, 2026
New listings near 2065 Brian Way
- Coming Soon
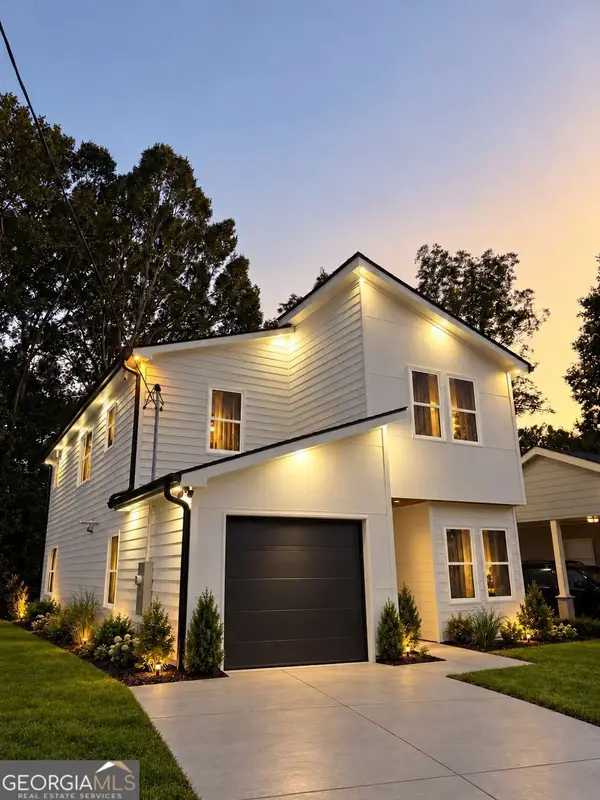 $594,999Coming Soon3 beds 3 baths
2423 Crestview Avenue, Decatur, GA 30032
MLS# 10890096Listed by: Chapman Hall Realtors - Coming Soon
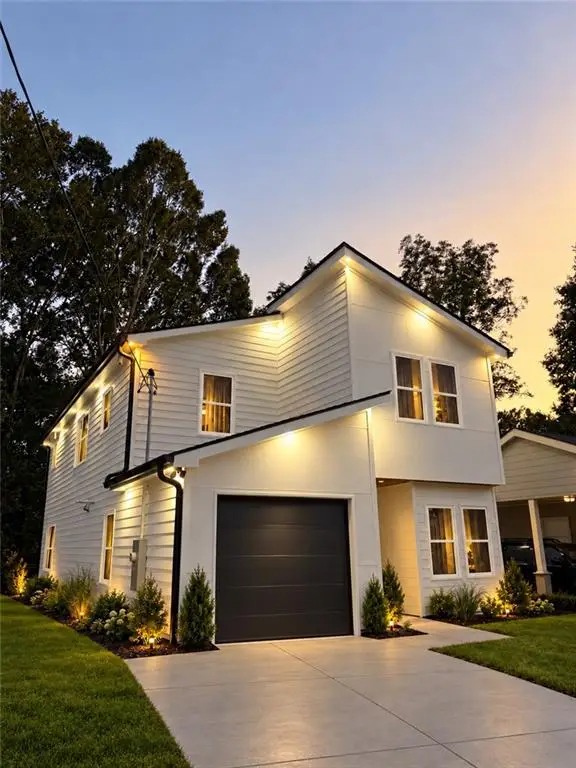 $594,999Coming Soon3 beds 3 baths2,320 sq. ft.
2423 Crestview Avenue, Decatur, GA 30032
MLS# 7865827Listed by: CHAPMAN HALL REALTORS - Coming Soon
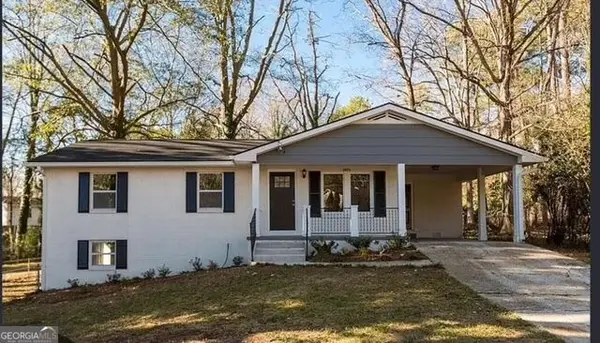 $260,000Coming Soon3 beds 2 baths1,157 sq. ft.
2975 Mcglynn Court, Decatur, GA 30034
MLS# 10888064Listed by: Investors United Realty - Coming Soon
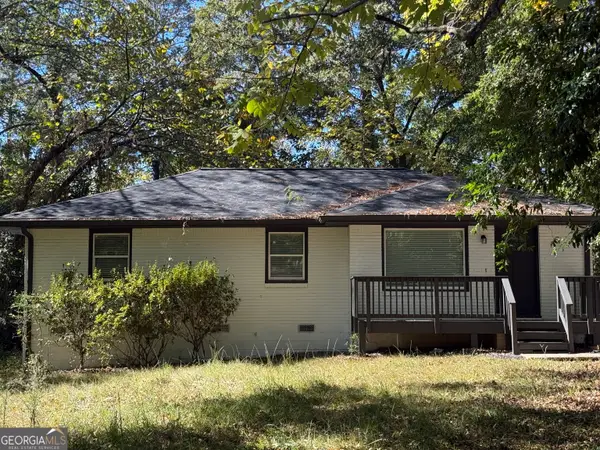 $265,000Coming Soon3 beds 2 baths1,136 sq. ft.
3531 Tulip Drive, Decatur, GA 30032
MLS# 10880155Listed by: Keller Williams Realty Atl. Partners - Coming Soon
 $450,000Coming Soon3 beds 3 baths
2071 Twin Falls Road, Decatur, GA 30032
MLS# 7858504Listed by: KELLER WILLIAMS REALTY ATL PARTNERS - Coming Soon
 $450,000Coming Soon3 beds 3 baths1,781 sq. ft.
2071 Twin Falls Road, Decatur, GA 30032
MLS# 10878082Listed by: Keller Williams Realty Atl. Partners - New
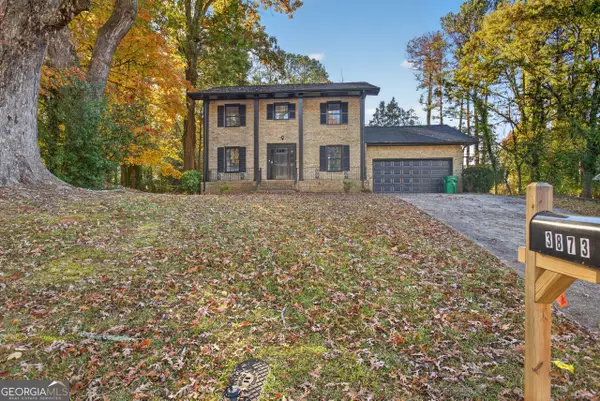 $349,000Active4 beds 3 baths2,109 sq. ft.
3873 Pointe Bleue Drive, Decatur, GA 30034
MLS# 10890218Listed by: eXp Realty - New
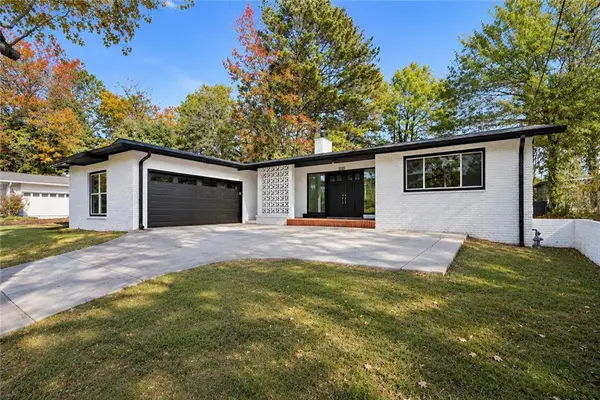 $260,000Active3 beds 2 baths1,800 sq. ft.
2022 Cherrybrook Drive, Decatur, GA 30032
MLS# 7867974Listed by: EXP REALTY, LLC. - New
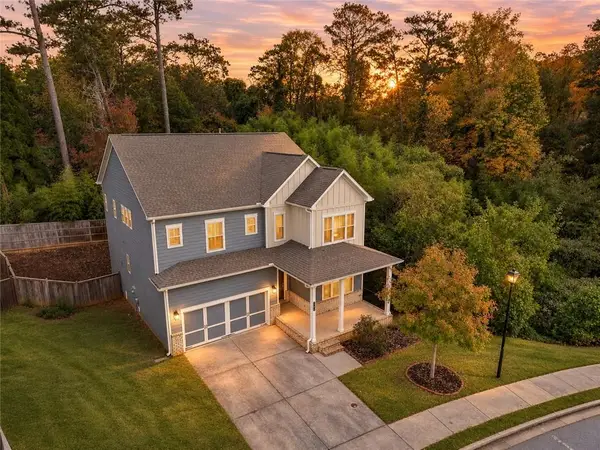 $630,000Active5 beds 4 baths4,850 sq. ft.
580 Avondale Hills Drive, Decatur, GA 30032
MLS# 7866938Listed by: WEICHERT, REALTORS - THE COLLECTIVE


Protect your home and budget from life's surprises with an Assurant Home Warranty, backed by a partner that supports you through every step of homeownership. Explore Plans.
© 2026 Better Homes and Gardens Real Estate LLC. An Anywhere Real Estate company. All rights reserved. Better Homes and Gardens® Real Estate is a registered trademark owned by Meredith Operations Corporation, licensed to Better Homes and Gardens Real Estate LLC and used with permission. Better Homes and Gardens Real Estate LLC fully supports the principles of the Fair Housing Act and the Equal Opportunity Act. Listing information is deemed reliable but is not guaranteed accurate.
Each office is independently owned and operated.
Any services or products provided by third parties are not provided by, affiliated with or related to Better Homes and Gardens Real Estate LLC, or its affiliated companies.