
2160 Leslie Brook Drive, Decatur, GA 30035
Local realty services provided by:Better Homes and Gardens Real Estate Metro Brokers
2160 Leslie Brook Drive,Decatur, GA 30035
$250,000
- 3 Beds
- 3 Baths
- - sq. ft.
- Single family
- Sold
Listed by: joseph bricker
Office: cke realty services llc
MLS#:10771282
Source:METROMLS
Sorry, we are unable to map this address
Price summary
- Price:$250,000
About this home
Beautifully renovated split-level home with modern updates throughout! This move-in ready property has been almost completely renovated, offering the perfect blend of style, function, and peace of mind. The main level features an open floor plan with fresh interior paint, new flooring, updated lighting, and a beautifully redesigned kitchen complete with new cabinets, countertops, and Energy Star rated appliances. Major improvements include a new roof, new windows, updated flooring, new interior and exterior paint, modern light fixtures, and upgraded kitchen and bathroom finishes. The bathrooms have been refreshed with new cabinets, countertops, and stylish tile surrounds, giving the home a clean, modern feel throughout. The terrace level offers a large den, perfect for a second living area, media room, home office, playroom, or flex space. Outdoor living is easy with two decks overlooking the backyard, plus a storage shed for added convenience. With Energy Star rated appliances and major systems, this home offers both comfort and efficiency. This is the kind of home buyers are looking for - updated, spacious, efficient, and ready to enjoy from day one. Don't miss the opportunity to see this beautifully renovated property in person. Listing agent is related to Seller....
Contact an agent
Home facts
- Year built:1986
- Subdivision & Development:Leslie Estates
- Listing ID #:10771282
- Updated:August 06, 2026 at 06:42 AM
Rooms and interior
- Bedrooms:3
- Total bathrooms:3
- Full bathrooms:2
- Half bathrooms:1
- Flooring:Laminate, Tile
- Bathrooms Description:Tile Bath
- Kitchen Description:Dishwasher, Microwave, Oven/Range (Combo), Refrigerator, Stainless Steel Appliance(s)
- Basement Description:Bath Finished, Daylight, Finished, Interior Entry
Heating and cooling
- Cooling:Central Air
- Heating:Central
- Central air:Yes
Structure and exterior
- Roof:Composition
- Year built:1986
- Architectural Style:Contemporary
- Construction Materials:Wood Siding
- Levels:Multi/Split
Schools
- High school:Towers
- Middle school:Mary Mcleod Bethune
- Elementary school:Canby Lane
Utilities
- Water:Public, Water Available
- Sewer:Public Sewer, Sewer Connected
Finances and disclosures
- Price:$250,000
- Tax amount:$3,334 (24)
Features and amenities
- Appliances:Dishwasher, Dryer, Gas Water Heater, Microwave, Oven/Range (Combo), Refrigerator, Stainless Steel Appliance(s), Washer
- Laundry features:Dryer, In Basement, Laundry, Washer
- Amenities:Gas Water Heater, High Ceilings
Parking
- Parking description:Carport
 2026 Georgia MLS. All rights reserved. Information Deem Reliable But Not Guaranteed August 6, 2026
New listings near 2160 Leslie Brook Drive
- New
 $1,100,000Active4 beds 4 baths4,000 sq. ft.
3009 Orion Drive, Decatur, GA 30033
MLS# 10821038Listed by: Coldwell Banker Realty - New
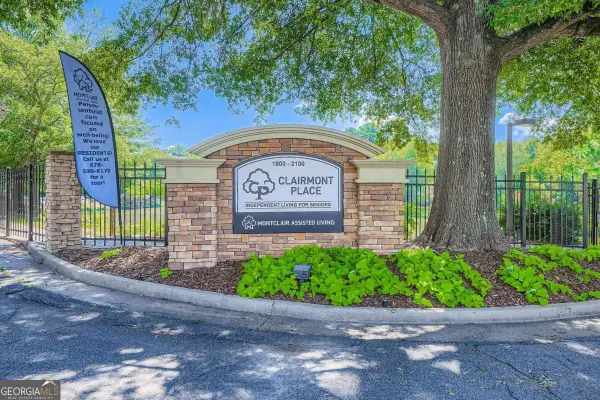 $195,000Active1 beds 1 baths
1800 Clairmont Lake #A325, Decatur, GA 30033
MLS# 10820932Listed by: Roost Realty - New
 $355,000Active3 beds 1 baths1,142 sq. ft.
1973 W Lakeside Drive, Decatur, GA 30032
MLS# 7817056Listed by: HOMESMART - New
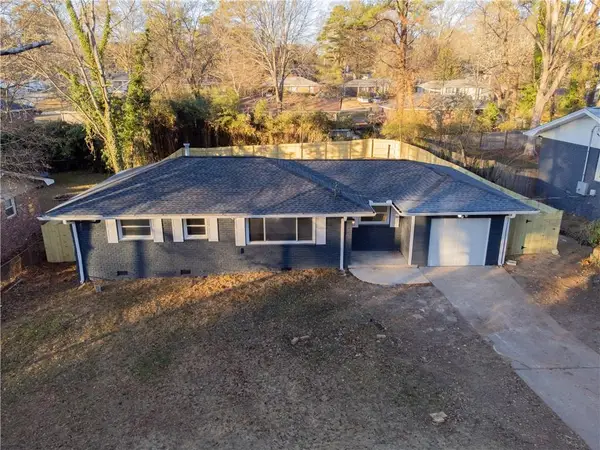 $259,000Active3 beds 2 baths1,300 sq. ft.
3220 Convair Lane, Decatur, GA 30032
MLS# 7817365Listed by: REALTY HUB, LLC - Open Sat, 12 to 2pmNew
 $326,900Active3 beds 2 baths1,169 sq. ft.
2118 Glendale Drive, Decatur, GA 30032
MLS# 7817372Listed by: EXP REALTY, LLC. - New
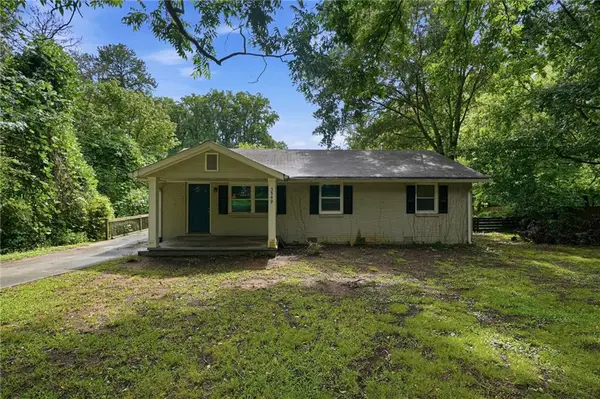 $255,000Active3 beds 2 baths1,352 sq. ft.
3549 Tulip Drive, Decatur, GA 30032
MLS# 7816594Listed by: MAINSTAY BROKERAGE LLC - New
 $285,000Active3 beds 2 baths1,518 sq. ft.
1939 Willa Drive, Decatur, GA 30032
MLS# 10820741Listed by: Virtual Properties Realty.com - Open Sat, 12 to 3pmNew
 $499,900Active3 beds 4 baths2,571 sq. ft.
1062 Glen Opal Drive, Decatur, GA 30032
MLS# 7817254Listed by: BOLST, INC. - Open Sat, 12 to 2pmNew
 $250,000Active3 beds 4 baths1,730 sq. ft.
3034 Lauren Parc Road #U 32, Decatur, GA 30032
MLS# 7817276Listed by: KELLER WILLIAMS REALTY WEST ATLANTA  $399,900Pending4 beds 4 baths
4102 Oxford View Court, Decatur, GA 30034
MLS# 7817196Listed by: KELLER WILLIAMS REALTY CHATTAHOOCHEE NORTH, LLC


Protect your home and budget from life's surprises with an Assurant Home Warranty, backed by a partner that supports you through every step of homeownership. Explore Plans.
© 2026 Better Homes and Gardens Real Estate LLC. An Anywhere Real Estate company. All rights reserved. Better Homes and Gardens® Real Estate is a registered trademark owned by Meredith Operations Corporation, licensed to Better Homes and Gardens Real Estate LLC and used with permission. Better Homes and Gardens Real Estate LLC fully supports the principles of the Fair Housing Act and the Equal Opportunity Act. Listing information is deemed reliable but is not guaranteed accurate.
Each office is independently owned and operated.
Any services or products provided by third parties are not provided by, affiliated with or related to Better Homes and Gardens Real Estate LLC, or its affiliated companies.