
2301 Troy Cove Road, Decatur, GA 30035
Local realty services provided by:Better Homes and Gardens Real Estate Jackson Realty
2301 Troy Cove Road,Decatur, GA 30035
$387,000
- 5 Beds
- 4 Baths
- 2,129 sq. ft.
- Single family
- Active
Listed by: christine smith
Office: homeland realty group
MLS#:10820202
Source:METROMLS
Price summary
- Price:$387,000
- Price per sq. ft.:$181.78
About this home
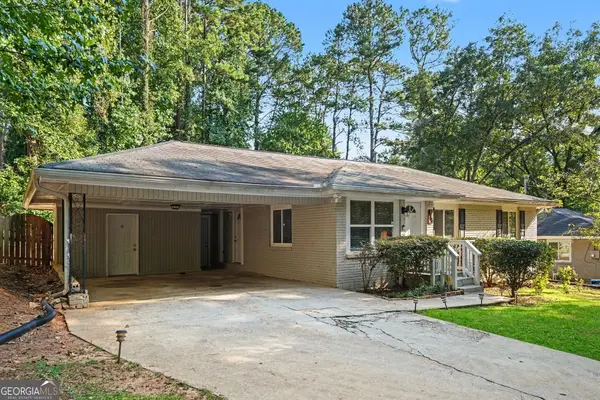
Welcome to this beautiful 5-bedroom, 3.5-bath, four-sided brick home on a spacious half-acre lot. The light-filled family room features wood beams and a stunning accent wall, flowing seamlessly into the chef's kitchen with granite countertops and stainless steel appliances. The main-level owner's suite offers a walk-in closet, spa-like bath, and private covered patio. Two additional en-suite bedrooms provide added comfort and privacy for family or guests. Step outside to a large patio and expansive backyard with endless possibilities for entertaining, gardening, or adding a pool. Conveniently located near shopping, dining, and major interstates, this home truly has it all. Schedule your private tour today!
Contact an agent
Home facts
- Year built:1966
- Subdivision & Development:none
- Listing ID #:10820202
- Updated:September 24, 2026 at 11:07 AM
Rooms and interior
- Bedrooms:5
- Total bathrooms:4
- Full bathrooms:3
- Half bathrooms:1
- Flooring:Carpet, Hardwood, Vinyl
- Bathrooms Description:Double Vanity
- Kitchen Description:Dishwasher, Microwave, Oven/Range (Combo), Stainless Steel Appliance(s)
- Bedroom Description:Walk-In Closet(s)
- Living area:2,129 sq. ft.
Heating and cooling
- Cooling:Central Air
- Heating:Central
- Central air:Yes
Structure and exterior
- Roof:Composition
- Year built:1966
- Building area:2,129 sq. ft.
- Lot area:0.5 Acres
- Lot Features:Level
- Architectural Style:Brick 4 Side, Craftsman, Traditional
- Construction Materials:Brick
- Levels:Multi/Split
Schools
- High school:Columbia
- Middle school:Columbia
- Elementary school:Snapfinger
Utilities
- Water:Private, Water Available
- Sewer:Public Sewer, Sewer Connected
Finances and disclosures
- Price:$387,000
- Price per sq. ft.:$181.78
- Tax amount:$3,125 (2025)
Features and amenities
- Appliances:Dishwasher, Gas Water Heater, Microwave, Oven/Range (Combo), Stainless Steel Appliance(s)
- Laundry features:In Hall, Laundry
- Amenities:Gas Water Heater, High Ceilings
Parking
- Parking description:Carport
 2026 Georgia MLS. All rights reserved. Information Deem Reliable But Not Guaranteed September 24, 2026
New listings near 2301 Troy Cove Road
- Coming Soon
 $925,000Coming Soon4 beds 3 baths2,282 sq. ft.
244 Winnona Drive, Decatur, GA 30030
MLS# 7841278Listed by: ATLANTA FINE HOMES SOTHEBY'S INTERNATIONAL - Coming Soon
 $385,000Coming Soon4 beds 3 baths2,999 sq. ft.
3803 Gothic Elm Court, Decatur, GA 30034
MLS# 7841535Listed by: ATLANTA FINE HOMES SOTHEBY'S INTERNATIONAL - Coming Soon
 $269,900Coming Soon2 beds 2 baths1,014 sq. ft.
1764 Hollyhock Terrace, Decatur, GA 30032
MLS# 10850686Listed by: Mark Spain Real Estate - Coming Soon
 $269,900Coming Soon2 beds 2 baths1,014 sq. ft.
1764 Hollyhock Terrace, Decatur, GA 30032
MLS# 7834126Listed by: MARK SPAIN REAL ESTATE - Coming Soon
 $320,000Coming Soon3 beds 2 baths1,326 sq. ft.
4133 Canby Lane, Decatur, GA 30035
MLS# 7839959Listed by: NORTHGROUP REALTY - Coming Soon
 $579,000Coming Soon3 beds 2 baths2,352 sq. ft.
1825 Bedfordshire Drive, Decatur, GA 30033
MLS# 7838739Listed by: MARK SPAIN REAL ESTATE - Coming Soon
 $579,000Coming Soon3 beds 2 baths2,352 sq. ft.
1825 Bedfordshire Drive, Decatur, GA 30033
MLS# 10846918Listed by: Mark Spain Real Estate - Coming Soon
 $169,900Coming Soon2 beds 3 baths1,240 sq. ft.
2847 Walden Lake Bend, Decatur, GA 30035
MLS# 7837351Listed by: MARK SPAIN REAL ESTATE - Coming Soon
 $169,900Coming Soon2 beds 3 baths1,240 sq. ft.
2847 Walden Lake Bend, Decatur, GA 30035
MLS# 10845438Listed by: Mark Spain Real Estate - New
 $325,000Active4 beds 2 baths1,610 sq. ft.
2249 Mark Trail, Decatur, GA 30032
MLS# 10852139Listed by: Bolst


Protect your home and budget from life's surprises with an Assurant Home Warranty, backed by a partner that supports you through every step of homeownership. Explore Plans.
© 2026 Better Homes and Gardens Real Estate LLC. An Anywhere Real Estate company. All rights reserved. Better Homes and Gardens® Real Estate is a registered trademark owned by Meredith Operations Corporation, licensed to Better Homes and Gardens Real Estate LLC and used with permission. Better Homes and Gardens Real Estate LLC fully supports the principles of the Fair Housing Act and the Equal Opportunity Act. Listing information is deemed reliable but is not guaranteed accurate.
Each office is independently owned and operated.
Any services or products provided by third parties are not provided by, affiliated with or related to Better Homes and Gardens Real Estate LLC, or its affiliated companies.