
2397 Greylock Place, Decatur, GA 30030
Local realty services provided by:Better Homes and Gardens Real Estate Metro Brokers
2397 Greylock Place,Decatur, GA 30030
$615,000
- 4 Beds
- 2 Baths
- 2,050 sq. ft.
- Single family
- Active
Listed by: mauricio villa
Office: redfin corporation
MLS#:10800947
Source:METROMLS
Price summary
- Price:$615,000
- Price per sq. ft.:$300
About this home
Timeless charm blends seamlessly with modern updates in this beautifully refreshed home filled with natural light and inviting spaces! A spacious covered front porch sets the tone, offering the perfect spot to relax and unwind. Inside, rich hardwood floors extend throughout the home, there's no carpet anywhere! The bright living room flows effortlessly into a dedicated dining area. The updated kitchen combines style and functionality with painted cabinetry, butcher block countertops, stainless steel appliances, and a convenient pass-through to the sunroom, making it a great space for casual dining, a coffee bar, or entertaining guests. The main level features a primary bedroom with easy access to a beautifully renovated full bath, along with a second bedroom. Upstairs, you'll find two generously sized bedrooms and another updated full bathroom. Outside, an expansive deck overlooks the private, level backyard, offering the perfect setting for outdoor gatherings or peaceful mornings surrounded by nature. A detached garage and oversized carport provide plenty of parking and storage. Thoughtful updates-including the renovated kitchen, newer roof, expansive deck, tankless water heater, and a new AC unit (2025)-offer added value and peace of mind. Ideally located near parks, highly rated schools, shopping, and dining, this move-in-ready home offers the perfect blend of character, comfort, and modern convenience....
Contact an agent
Home facts
- Year built:1949
- Subdivision & Development:Ridgeland Park
- Listing ID #:10800947
- Updated:August 23, 2026 at 10:58 AM
Rooms and interior
- Bedrooms:4
- Total bathrooms:2
- Full bathrooms:2
- Flooring:Hardwood
- Kitchen Description:Dishwasher, Disposal, Microwave, Refrigerator, Solid Surface Counters
- Bedroom Description:Master On Main Level
- Living area:2,050 sq. ft.
Heating and cooling
- Cooling:Ceiling Fan(s), Central Air
- Heating:Natural Gas
- Central air:Yes
Structure and exterior
- Roof:Composition
- Year built:1949
- Building area:2,050 sq. ft.
- Lot area:0.28 Acres
- Lot Features:Private
- Architectural Style:Traditional
- Construction Materials:Brick
- Exterior Features:Deck, Deck/Patio
- Foundation Description:Slab
- Levels:2 Story
Schools
- High school:Druid Hills
- Middle school:Druid Hills
- Elementary school:Fernbank
Utilities
- Water:Public, Water Available
- Sewer:Public Sewer, Sewer Available
Finances and disclosures
- Price:$615,000
- Price per sq. ft.:$300
- Tax amount:$7,736 (2024)
Features and amenities
- Appliances:Dishwasher, Disposal, Microwave, Refrigerator, Tankless Water Heater
- Amenities:Smoke Detector(s), Tankless Water Heater
Parking
- Total parking spaces:3
- Parking description:Carport, Garage
- Garage:Yes
 2026 Georgia MLS. All rights reserved. Information Deem Reliable But Not Guaranteed August 23, 2026
New listings near 2397 Greylock Place
- Coming Soon
 $315,000Coming Soon4 beds 3 baths1,994 sq. ft.
2757 Cavalier Drive, Decatur, GA 30034
MLS# 10831197Listed by: Origins Real Estate of Georgia - Coming Soon
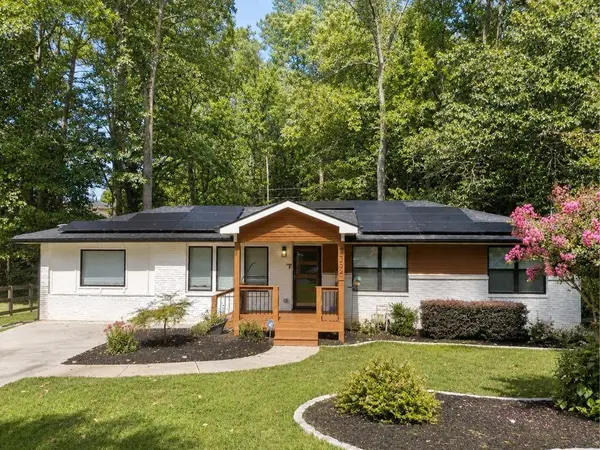 $725,000Coming Soon6 beds 4 baths3,000 sq. ft.
2596 Shetland Drive, Decatur, GA 30033
MLS# 7822926Listed by: KELLER WILLIAMS REALTY METRO ATLANTA - Coming Soon
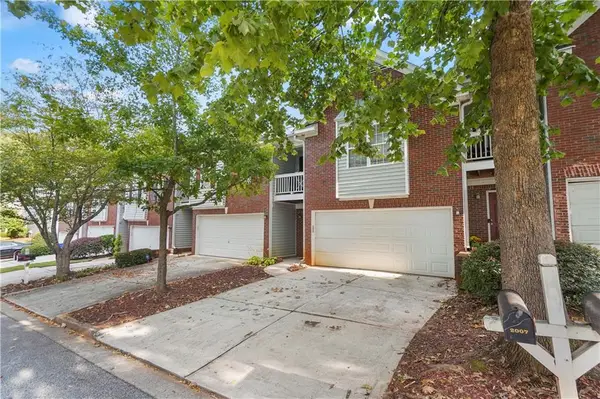 $239,700Coming Soon3 beds 3 baths1,822 sq. ft.
2007 Manhattan Parkway, Decatur, GA 30035
MLS# 7815661Listed by: REAL BROKER, LLC. - Coming Soon
 $199,900Coming Soon3 beds 2 baths1,460 sq. ft.
3416 Waldrop Creek Trail, Decatur, GA 30034
MLS# 10828973Listed by: Method Real Estate Advisors - Coming Soon
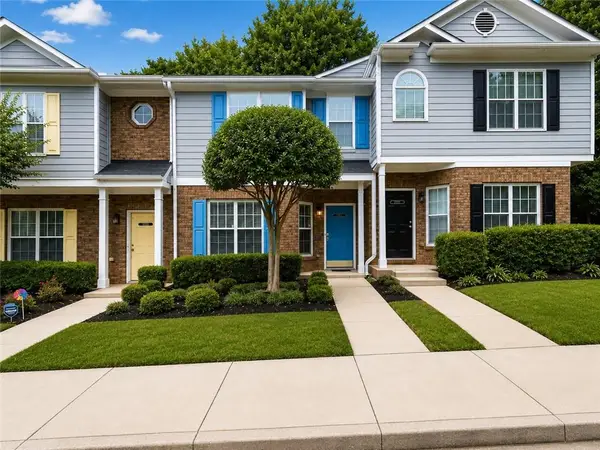 $191,000Coming Soon2 beds 3 baths1,212 sq. ft.
2523 Walden Lake Drive, Decatur, GA 30035
MLS# 7819727Listed by: COLDWELL BANKER REALTY - Coming Soon
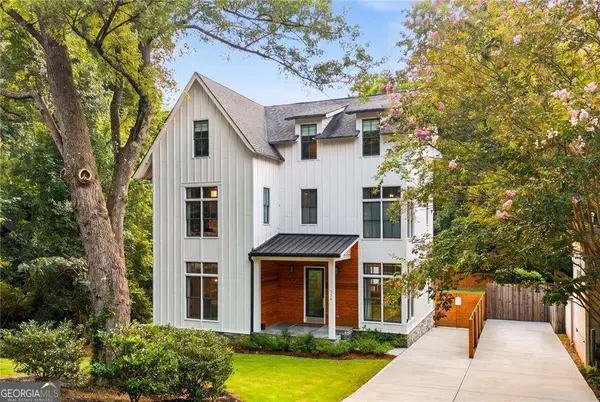 $1,350,000Coming Soon4 beds 4 baths
116 Medlock Road, Decatur, GA 30030
MLS# 10828524Listed by: Compass - Coming Soon
 $1,350,000Coming Soon4 beds 4 baths4,044 sq. ft.
116 Medlock Road, Decatur, GA 30030
MLS# 7821390Listed by: COMPASS - Coming Soon
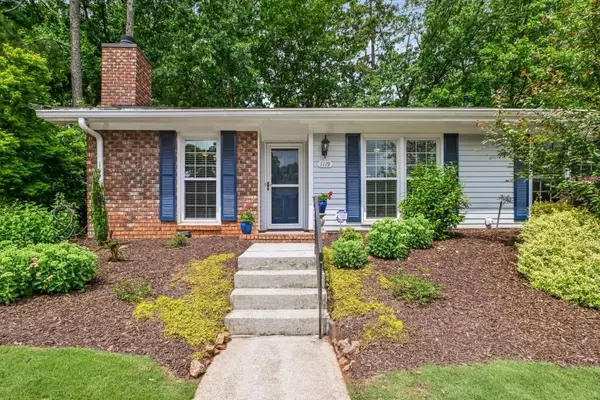 $365,000Coming Soon2 beds 2 baths1,697 sq. ft.
1119 Moorestown Circle, Decatur, GA 30033
MLS# 7821090Listed by: COLDWELL BANKER REALTY - Coming Soon
 $215,000Coming Soon3 beds 3 baths1,948 sq. ft.
4328 Southvale Drive, Decatur, GA 30034
MLS# 7808583Listed by: MARK SPAIN REAL ESTATE - New
 $249,900Active4 beds 2 baths1,381 sq. ft.
3742 Turner Heights Drive, Decatur, GA 30032
MLS# 7825937Listed by: HOMESMART


Protect your home and budget from life's surprises with an Assurant Home Warranty, backed by a partner that supports you through every step of homeownership. Explore Plans.
© 2026 Better Homes and Gardens Real Estate LLC. An Anywhere Real Estate company. All rights reserved. Better Homes and Gardens® Real Estate is a registered trademark owned by Meredith Operations Corporation, licensed to Better Homes and Gardens Real Estate LLC and used with permission. Better Homes and Gardens Real Estate LLC fully supports the principles of the Fair Housing Act and the Equal Opportunity Act. Listing information is deemed reliable but is not guaranteed accurate.
Each office is independently owned and operated.
Any services or products provided by third parties are not provided by, affiliated with or related to Better Homes and Gardens Real Estate LLC, or its affiliated companies.