
2447 Hunting Valley Drive, Decatur, GA 30033
Local realty services provided by:Better Homes and Gardens Real Estate Metro Brokers
Listed by: ellen thomas
Office: bolst, inc.
MLS#:10774073
Source:METROMLS
Price summary
- Price:$475,000
- Price per sq. ft.:$276.32
About this home
Welcome home to this charming 4-sided brick ranch in Medlock Park, one of Decatur s most beloved neighborhoods! Step inside to discover 3 true bedrooms, formal living and dining rooms, a comfortable den/second living room, plus a versatile flex space with closet that can serve as a home office, gym, playroom, or even a 4th bedroom to suit your lifestyle. The beautiful kitchen was fully renovated in 2024 and features quartz countertops, brand-new cabinetry, a stylish tile backsplash, and stainless steel appliances. You ll love the eat-in area and walk-in pantry, a rare and welcome bonus in these traditional brick ranches! The full bathroom was beautifully remodeled in 2021, and the half bath received a fresh update in 2025. Other upgrades include recently replaced HVAC and ductwork, a new driveway, and new gutters and downspouts. Outside, you ll find a peaceful screened porch perfect for morning coffee or evening gatherings, overlooking a huge, flat, grassy backyard with room to play, garden, or entertain. Enjoy easy access to Medlock Park s playground, pool, ball fields, and trails, plus the Clyde Shepherd Nature Center and the new Lulah Hills development (shopping, dining, and a Publix coming soon!). Minutes to Emory, the CDC, downtown Decatur, and Toco Hills, this is truly a prime location! Don t miss this opportunity to own a turnkey home in one of the area s most desirable communities....
Contact an agent
Home facts
- Year built:1957
- Listing ID #:10774073
- Updated:May 29, 2026 at 04:32 PM
Rooms and interior
- Bedrooms:3
- Total bathrooms:2
- Full bathrooms:1
- Half bathrooms:1
- Flooring:Carpet, Hardwood, Tile
- Dining Description:Separate Room
- Bathrooms Description:Tile Bath
- Kitchen Description:Dishwasher, Disposal, Microwave, Oven/Range (Combo), Refrigerator, Solid Surface Counters, Walk-in Pantry
- Bedroom Description:Master On Main Level
- Basement Description:Concrete, Crawl Space
- Living area:1,719 sq. ft.
Heating and cooling
- Cooling:Ceiling Fan(s), Central Air, Electric
- Heating:Forced Air, Natural Gas
- Central air:Yes
Structure and exterior
- Roof:Composition
- Year built:1957
- Building area:1,719 sq. ft.
- Lot area:0.5 Acres
- Lot Features:Level, Private
- Architectural Style:Brick 4 Side, Ranch
- Construction Materials:Brick
- Exterior Features:Deck, Screened
- Levels:1 Story
Schools
- High school:Druid Hills
- Middle school:Druid Hills
- Elementary school:Fernbank
Utilities
- Water:Public, Water Available
- Sewer:Public Sewer, Sewer Available
Finances and disclosures
- Price:$475,000
- Price per sq. ft.:$276.32
- Tax amount:$4,616 (2025)
Features and amenities
- Appliances:Dishwasher, Disposal, Microwave, Oven/Range (Combo), Refrigerator
- Amenities:Smoke Detector(s)
Parking
- Parking description:Off Street Parking
 2026 Georgia MLS. All rights reserved. Information Deem Reliable But Not Guaranteed May 29, 2026
New listings near 2447 Hunting Valley Drive
- New
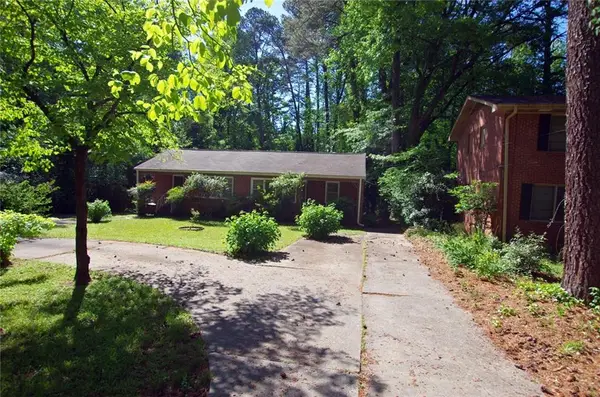 $635,000Active-- beds -- baths
140 Scott Boulevard, Decatur, GA 30030
MLS# 7776962Listed by: KELLER WILLIAMS REALTY METRO ATLANTA - New
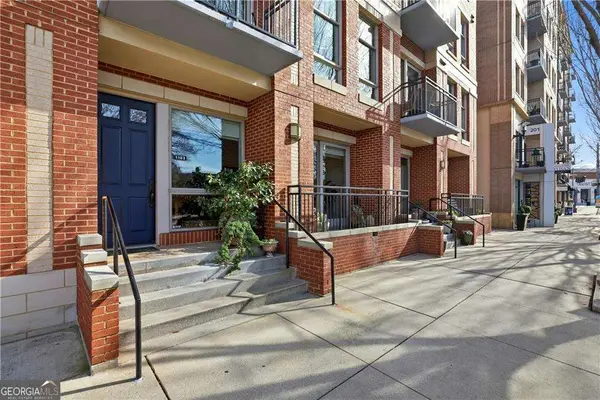 $624,500Active2 beds 3 baths1,872 sq. ft.
1183 Commerce Drive, Decatur, GA 30030
MLS# 10774001Listed by: Keller Knapp, Inc - New
 $250,000Active3 beds 2 baths1,528 sq. ft.
2411 Mills Bend, Decatur, GA 30034
MLS# 10774006Listed by: Redfin Corporation - New
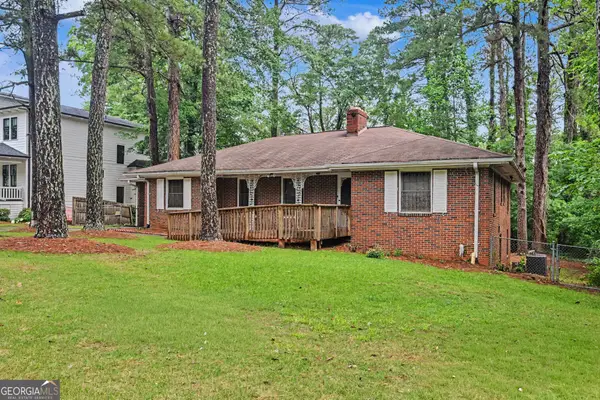 $650,000Active3 beds 2 baths1,506 sq. ft.
424 E Pharr Road, Decatur, GA 30030
MLS# 10773881Listed by: Keller Williams Realty - New
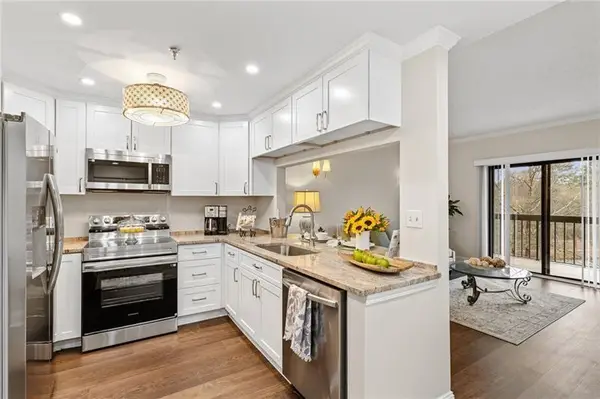 $240,000Active1 beds 1 baths872 sq. ft.
1800 Clairmont Lake #426, Decatur, GA 30033
MLS# 7778515Listed by: KELLER WILLIAMS NORTH ATLANTA - New
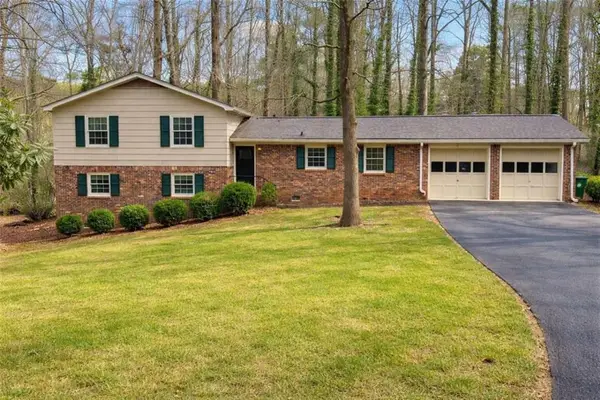 $369,900Active5 beds 2 baths1,888 sq. ft.
2802 Leisure Woods Lane, Decatur, GA 30034
MLS# 7778556Listed by: DALTON WADE, INC. - New
 $240,000Active1 beds 1 baths
1800 Clairmont Lake, Decatur, GA 30033
MLS# 10773837Listed by: Keller Williams Realty North Atlanta - New
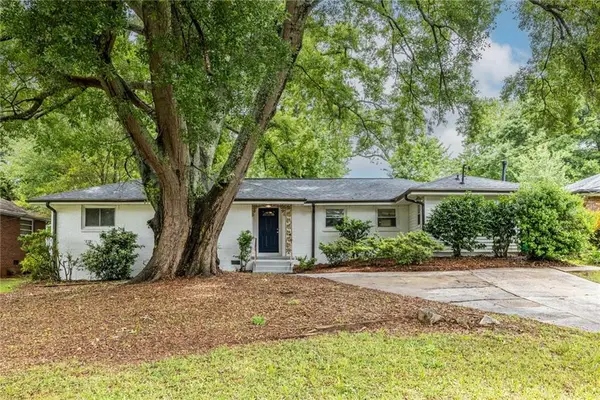 $325,000Active3 beds 3 baths1,503 sq. ft.
3276 Bobbie Lane, Decatur, GA 30032
MLS# 7775915Listed by: PARK REALTY, LLC. - New
 $465,000Active3 beds 3 baths
1105 Clairemont Avenue #A, Decatur, GA 30030
MLS# 10773723Listed by: Keller Williams Realty


Protect your home and budget from life's surprises with an Assurant Home Warranty, backed by a partner that supports you through every step of homeownership. Explore Plans.
© 2026 Better Homes and Gardens Real Estate LLC. An Anywhere Real Estate company. All rights reserved. Better Homes and Gardens® Real Estate is a registered trademark owned by Meredith Operations Corporation, licensed to Better Homes and Gardens Real Estate LLC and used with permission. Better Homes and Gardens Real Estate LLC fully supports the principles of the Fair Housing Act and the Equal Opportunity Act. Listing information is deemed reliable but is not guaranteed accurate.
Each office is independently owned and operated.
Any services or products provided by third parties are not provided by, affiliated with or related to Better Homes and Gardens Real Estate LLC, or its affiliated companies.