
3276 Bobbie Lane, Decatur, GA 30032
Local realty services provided by:Better Homes and Gardens Real Estate Metro Brokers
3276 Bobbie Lane,Decatur, GA 30032
$275,000
- 3 Beds
- 3 Baths
- 1,503 sq. ft.
- Single family
- Active
Listed by: john morgan
Office: park realty, llc.
MLS#:7775915
Source:FIRSTMLS
Price summary
- Price:$275,000
- Price per sq. ft.:$182.97
About this home
Charming Brick Ranch | 3–4 Bedrooms | 2.5 Baths |
This lovely, well maintained brick ranch blends classic character with thoughtful updates throughout. Rich hardwood floors, crown molding, and recessed lighting set the tone in the spacious living room, where oversized windows flood the space with natural light. The open layout flows seamlessly into the dining room — perfect for everyday living and entertaining alike.
The updated kitchen impresses with new countertops, a new sink and faucet, and all-new stainless steel appliances, with an adjacent breakfast area that makes mornings easy. A flexible bonus room with its own full bath rounds out the interior — ideal as a home office, guest suite, or fourth bedroom. A large laundry room adds everyday convenience.
|
Step outside to a generous, level, fully fenced backyard that soaks up sunshine all day — a blank canvas ready for a pool, garden, or weekend gatherings. The wide driveway offers ample off-street parking.
A new roof was installed within the last year and the water line from the meter to the house has also been updated, so you can move in with confidence....
Contact an agent
Home facts
- Year built:1956
- Subdivision & Development:Decatur
- Listing ID #:7775915
- Updated:August 07, 2026 at 01:30 PM
Rooms and interior
- Bedrooms:3
- Total bathrooms:3
- Full bathrooms:2
- Half bathrooms:1
- Flooring:Hardwood
- Dining Description:Great Room, Open Concept
- Bathrooms Description:Shower Only
- Kitchen Description:Breakfast Room, Cabinets Other, Dishwasher, Eat-in Kitchen, Gas Range, Refrigerator, Solid Surface Counters
- Bedroom Description:Master on Main, Roommate Floor Plan
- Basement Description:Crawl Space
- Living area:1,503 sq. ft.
Heating and cooling
- Cooling:Central Air
- Heating:Central, Forced Air
- Central air:Yes
Structure and exterior
- Roof:Composition
- Year built:1956
- Building area:1,503 sq. ft.
- Lot area:0.24 Acres
- Lot Features:Back Yard, Front Yard, Level
- Architectural Style:Ranch, Traditional
- Exterior Features:Front Porch, Private Yard, Rain Gutters
- Levels:1 Story
Schools
- High school:Towers
- Middle school:Mary McLeod Bethune
- Elementary school:Peachcrest
Utilities
- Water:Public, Water Available
- Sewer:Public Sewer, Sewer Available
Finances and disclosures
- Price:$275,000
- Price per sq. ft.:$182.97
- Tax amount:$4,977 (2025)
Features and amenities
- Laundry features:Laundry Room, Main Level
Parking
- Total parking spaces:4
- Parking description:Driveway, Parking Pad
 Listings identified with the FMLS IDX logo come from FMLS and are held by brokerage firms other than the owner of this website. The listing brokerage is identified in any listing details. Information is deemed reliable but is not guaranteed. If you believe any FMLS listing contains material that infringes your copyrighted work please click here (https://www.fmls.com/dmca) to review our DMCA policy and learn how to submit a takedown request. ©2026 First Multiple Listing Service, Inc.
New listings near 3276 Bobbie Lane
- New
 $775,000Active4 beds 3 baths2,655 sq. ft.
2335 Oakshire Court, Decatur, GA 30033
MLS# 10821211Listed by: Keller Williams Realty - New
 $1,100,000Active4 beds 4 baths4,000 sq. ft.
3009 Orion Drive, Decatur, GA 30033
MLS# 10821038Listed by: Coldwell Banker Realty - New
 $355,000Active3 beds 1 baths1,142 sq. ft.
1973 W Lakeside Drive, Decatur, GA 30032
MLS# 7817056Listed by: HOMESMART - New
 $195,000Active1 beds 1 baths814 sq. ft.
1800 Clairmont Lake #A325, Decatur, GA 30033
MLS# 7817436Listed by: ROOST REALTY, INC. - New
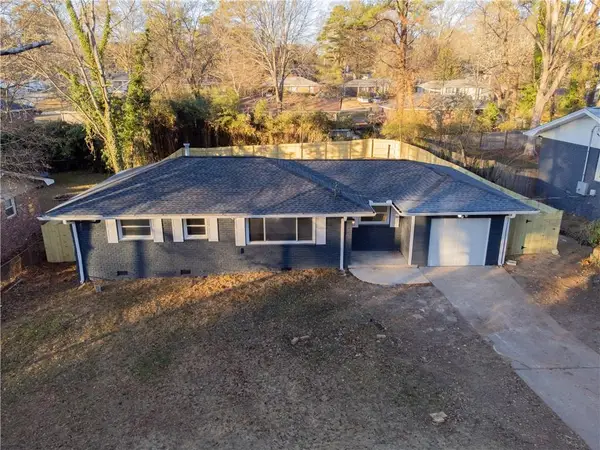 $259,000Active3 beds 2 baths1,300 sq. ft.
3220 Convair Lane, Decatur, GA 30032
MLS# 7817365Listed by: REALTY HUB, LLC - Open Sat, 12 to 2pmNew
 $326,900Active3 beds 2 baths1,169 sq. ft.
2118 Glendale Drive, Decatur, GA 30032
MLS# 7817372Listed by: EXP REALTY, LLC. - New
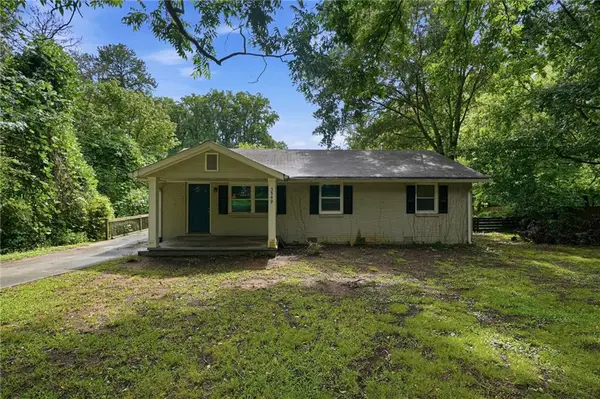 $255,000Active3 beds 2 baths1,352 sq. ft.
3549 Tulip Drive, Decatur, GA 30032
MLS# 7816594Listed by: MAINSTAY BROKERAGE LLC - New
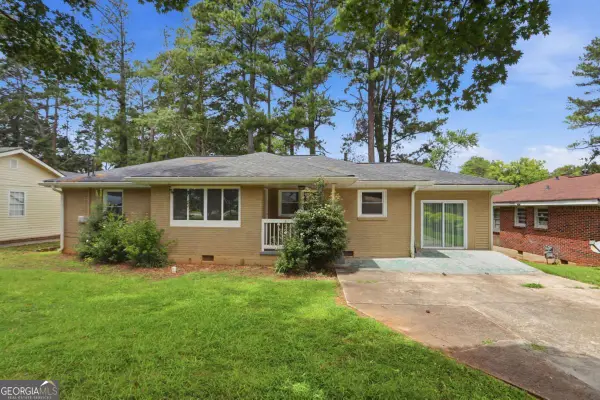 $255,570Active3 beds 2 baths1,413 sq. ft.
1089 Canal Street, Decatur, GA 30032
MLS# 10820648Listed by: Mainstay Brokerage - New
 $499,900Active3 beds 4 baths2,571 sq. ft.
1062 Glen Opal Drive, Decatur, GA 30032
MLS# 10820677Listed by: Bolst, Inc. - New
 $250,000Active3 beds 4 baths1,730 sq. ft.
3034 Lauren Parc Road #U 32, Decatur, GA 30032
MLS# 10820704Listed by: Keller Williams West Atlanta


Protect your home and budget from life's surprises with an Assurant Home Warranty, backed by a partner that supports you through every step of homeownership. Explore Plans.
© 2026 Better Homes and Gardens Real Estate LLC. An Anywhere Real Estate company. All rights reserved. Better Homes and Gardens® Real Estate is a registered trademark owned by Meredith Operations Corporation, licensed to Better Homes and Gardens Real Estate LLC and used with permission. Better Homes and Gardens Real Estate LLC fully supports the principles of the Fair Housing Act and the Equal Opportunity Act. Listing information is deemed reliable but is not guaranteed accurate.
Each office is independently owned and operated.
Any services or products provided by third parties are not provided by, affiliated with or related to Better Homes and Gardens Real Estate LLC, or its affiliated companies.