
2465 Marsh Rabbit Bend, Decatur, GA 30035
Local realty services provided by:Better Homes and Gardens Real Estate Jackson Realty
2465 Marsh Rabbit Bend,Decatur, GA 30035
$315,000
- 4 Beds
- 3 Baths
- 2,488 sq. ft.
- Single family
- Active
Listed by: julie nguyen, jennie nguyen
Office: jqrh property management, llc
MLS#:10813620
Source:METROMLS
Price summary
- Price:$315,000
- Price per sq. ft.:$126.61
About this home
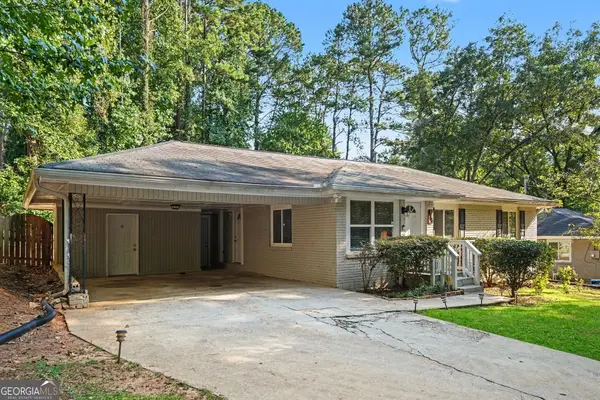
This charming twostory, 4bedroom, 2.5bath home is built for everyday comfort. The open main level provides plenty of space to gather, while the upstairs bedrooms offer privacy and comfort. The primary suite is a peaceful retreat, and the backyard is ideal for unwinding after a long day - complete with fruit trees and space for growing your own vegetables, perfect for anyone who enjoys outdoor living. Conveniently located near Decaturarea shopping, parks, and major commuter routes, this home offers the lifestyle you've been looking for.
Contact an agent
Home facts
- Year built:2003
- Subdivision & Development:Hairston Forrest Phase 2
- Listing ID #:10813620
- Updated:September 24, 2026 at 11:07 AM
Rooms and interior
- Bedrooms:4
- Total bathrooms:3
- Full bathrooms:2
- Half bathrooms:1
- Flooring:Carpet, Hardwood, Laminate, Vinyl
- Dining Description:Living Room/Dining Room Combo
- Kitchen Description:Breakfast Room, Oven/Range (Combo)
- Living area:2,488 sq. ft.
Heating and cooling
- Cooling:Ceiling Fan(s), Central Air
- Heating:Natural Gas
- Central air:Yes
Structure and exterior
- Roof:Composition
- Year built:2003
- Building area:2,488 sq. ft.
- Lot area:0.28 Acres
- Architectural Style:Brick/Frame
- Foundation Description:Slab
- Levels:2 Story
Schools
- High school:Towers
- Middle school:Mary Mcleod Bethune
- Elementary school:Canby Lane
Utilities
- Water:Public
- Sewer:Public Sewer, Sewer Connected
Finances and disclosures
- Price:$315,000
- Price per sq. ft.:$126.61
- Tax amount:$5,335 (2025)
Features and amenities
- Appliances:Gas Water Heater, Oven/Range (Combo)
- Amenities:Gas Water Heater, Window Treatments
Parking
- Total parking spaces:2
- Parking description:Garage
- Garage:Yes
 2026 Georgia MLS. All rights reserved. Information Deem Reliable But Not Guaranteed September 24, 2026
New listings near 2465 Marsh Rabbit Bend
- Coming Soon
 $925,000Coming Soon4 beds 3 baths2,282 sq. ft.
244 Winnona Drive, Decatur, GA 30030
MLS# 7841278Listed by: ATLANTA FINE HOMES SOTHEBY'S INTERNATIONAL - Coming Soon
 $385,000Coming Soon4 beds 3 baths2,999 sq. ft.
3803 Gothic Elm Court, Decatur, GA 30034
MLS# 7841535Listed by: ATLANTA FINE HOMES SOTHEBY'S INTERNATIONAL - Coming Soon
 $269,900Coming Soon2 beds 2 baths1,014 sq. ft.
1764 Hollyhock Terrace, Decatur, GA 30032
MLS# 10850686Listed by: Mark Spain Real Estate - Coming Soon
 $269,900Coming Soon2 beds 2 baths1,014 sq. ft.
1764 Hollyhock Terrace, Decatur, GA 30032
MLS# 7834126Listed by: MARK SPAIN REAL ESTATE - Coming Soon
 $320,000Coming Soon3 beds 2 baths1,326 sq. ft.
4133 Canby Lane, Decatur, GA 30035
MLS# 7839959Listed by: NORTHGROUP REALTY - Coming Soon
 $579,000Coming Soon3 beds 2 baths2,352 sq. ft.
1825 Bedfordshire Drive, Decatur, GA 30033
MLS# 7838739Listed by: MARK SPAIN REAL ESTATE - Coming Soon
 $579,000Coming Soon3 beds 2 baths2,352 sq. ft.
1825 Bedfordshire Drive, Decatur, GA 30033
MLS# 10846918Listed by: Mark Spain Real Estate - Coming Soon
 $169,900Coming Soon2 beds 3 baths1,240 sq. ft.
2847 Walden Lake Bend, Decatur, GA 30035
MLS# 7837351Listed by: MARK SPAIN REAL ESTATE - Coming Soon
 $169,900Coming Soon2 beds 3 baths1,240 sq. ft.
2847 Walden Lake Bend, Decatur, GA 30035
MLS# 10845438Listed by: Mark Spain Real Estate - New
 $1,999,500Active5 beds 6 baths5,053 sq. ft.
3195 Lavista Road, Decatur, GA 30033
MLS# 7842574Listed by: KELLER KNAPP


Protect your home and budget from life's surprises with an Assurant Home Warranty, backed by a partner that supports you through every step of homeownership. Explore Plans.
© 2026 Better Homes and Gardens Real Estate LLC. An Anywhere Real Estate company. All rights reserved. Better Homes and Gardens® Real Estate is a registered trademark owned by Meredith Operations Corporation, licensed to Better Homes and Gardens Real Estate LLC and used with permission. Better Homes and Gardens Real Estate LLC fully supports the principles of the Fair Housing Act and the Equal Opportunity Act. Listing information is deemed reliable but is not guaranteed accurate.
Each office is independently owned and operated.
Any services or products provided by third parties are not provided by, affiliated with or related to Better Homes and Gardens Real Estate LLC, or its affiliated companies.